
BEDS3
BATHS2 full
SQUARE FEET1,700
MLS#7080189
STATUSActive
PROPERTY TYPEResidential - Single Family
SUBDIVISIONOwens Add
SCHOOLKasson-Mantorville
Property Description
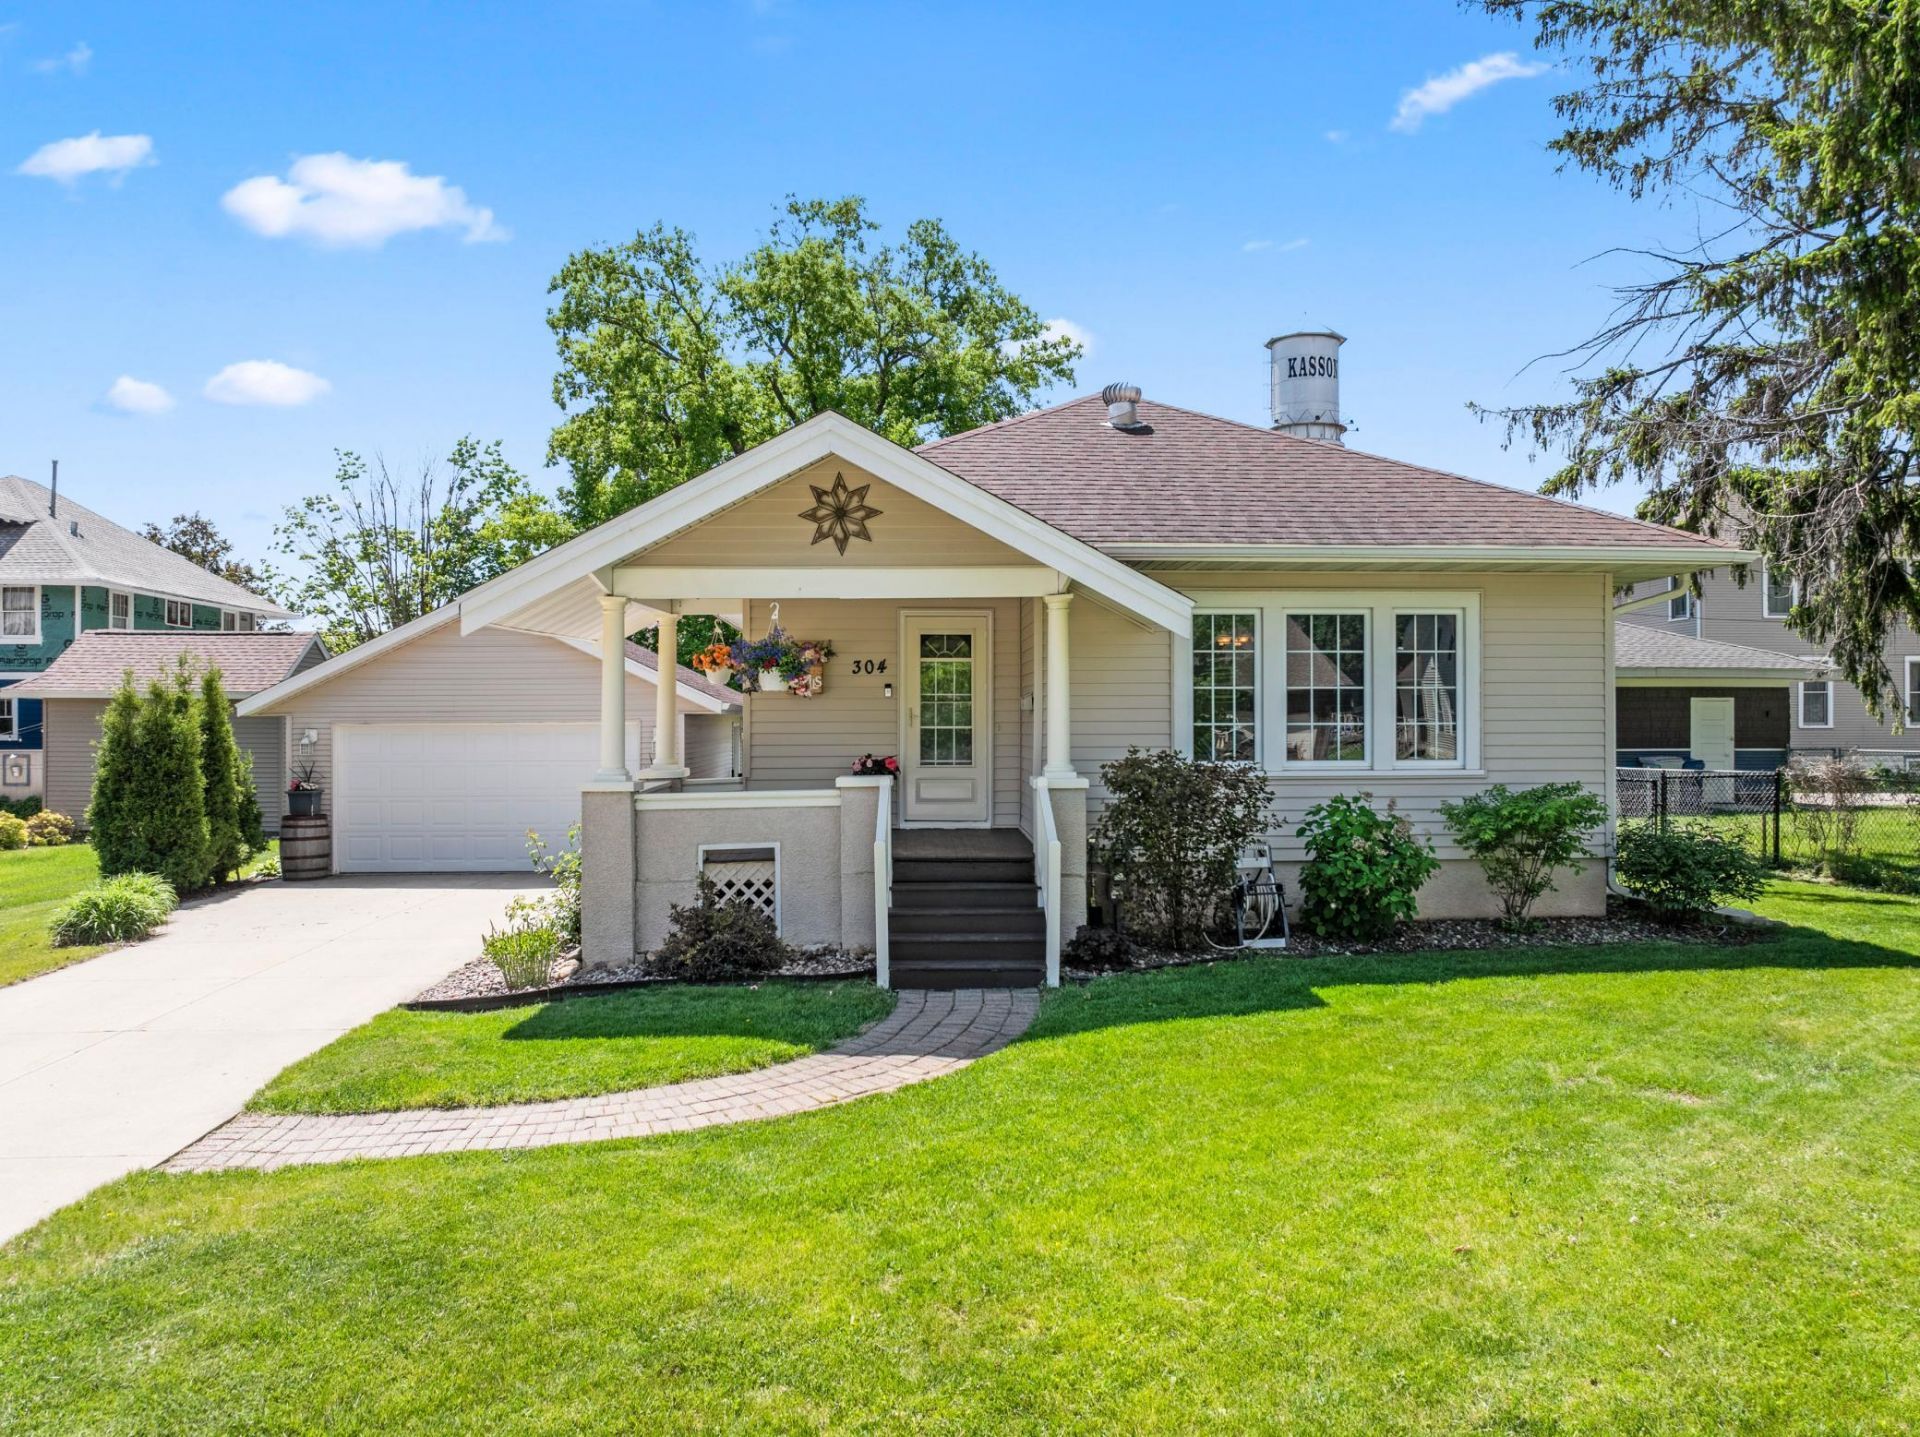
Welcome home to this charming cottage-style gem, beautifully maintained and filled with warmth, character, and timeless appeal. This updated 3-bedroom, 2-bath home perfectly blends original woodwork and classic charm with today's modern, trendy, and efficient updates. Outside, you'll love the beautifully landscaped yard, relaxing on the inviting front porch, entertaining on the back deck, and enjoying the privacy of the fenced backyard. An oversized one-car garage adds even more convenience and bonus storage space.
Property Features
Property Type: Residential - Single Family
Basement: Yes
Basement: Full
Cooling: Central Air
Fuel Type: Natural Gas
Garage: 1
Heating: Forced Air
Lot Size: 0.14 Acres
Roof Type: Age Over 8 Years, Asphalt
Stories: 1.5
Taxes: $2,088
Year Built: 1920
Feature Descriptions
Appliances: Gas Water Heater, Range, Refrigerator, Water Softener Owned
Bath: Full Basement, Main Floor 3/4 Bath
Bathrooms 3/4: 1
Bathrooms Full: 1
Days on Site: 3
Dining: Separate/Formal Dining Room
Down Payment Resource: Yes
Fencing: Wire
Foundation Size: 875
Lot: Tree Coverage - Light
Lot Dimensions: 60x100
Parcel#: 244760470
Parking: Detached Garage, Concrete
Sewer: City Sewer/Connected
Water: City Water/Connected
Room Sizes
Dining Room: 11x12
Family Room: 17x15
Bedroom: 12x11
Kitchen: 8x10
Living Room: 11x16
Bedroom 2: 9x10
Bedroom 3: 14x11
Local Schools
School District: Kasson-Mantorville
Listed By / Shown By
Listed By
Agency Name: Jason Mitchell Group
Agency Phone: 952-454-5190
Shown By
Agency Title: LeBlanc Realty
Agency Phone: 218-281-7451

Estimate Your Payment
Estimated Payment
$ 866.24 per month $612.03 Principal & Interest $174.00 Property Tax $80.21 Homeowner's Insurance
304 3rd Street Nw | MLS# 7080189
This single family home located at 304 3rd Street Nw, Kasson, MN 55944 is currently listed for sale with an asking price of $275,000. This property was built in 1920 and has 3 bedrooms and 2 full baths with 1700 sq. ft. 3rd Street Nw is located in the Owens Add subdivision within the Kasson-Mantorville school district. Search Owens Add real estate on www.leblancrealty.com today.