
BEDS3
BATHS2 full
SQUARE FEET2,310
MLS#7131852
STATUSActive
PROPERTY TYPEResidential - Single Family
SUBDIVISIONArden
SCHOOLWestonka
Property Description
**Owner Description** Opportunity to live and be a part of the Spirit of the Lakes w this Mound 2 level huge stunner West Facing over Cooks Bay w full West views of the lake 6 months a yearsituated on a ridgeline well above any flooding with song birds galore, matured fruit trees, concord grapes and butterfly & bee, perennial haven The deck is shaded, breezy, fitting & so grateful & humbled to have fed and helped generations of songbirds on the IslandThe kitchen is gigantic and very functional w excellent storage including a lower level Kitchenette & pantry area
Property Features
Property Type: Residential - Single Family
Basement: Drain Tiled, Egress Window(s), Finished, Full, Sump Basket, Sump Pump, Walkout
Basement: Yes
Cooling: Central Air
Fireplaces: 1
Fuel Type: Natural Gas
Garage: 2 car attached
Heating: Forced Air
Lot Size: 0.25 Acres
Roof Type: Asphalt, Pitched
Stories: 2.0
Taxes: $4,367
Year Built: 1995
Feature Descriptions
Additional Living Info.: 2nd Floor Laundry, Main Floor Laundry
Appliances: Dishwasher, Disposal, Dryer, Exhaust Fan, Humidifier, Gas Water Heater, Microwave, Range, Refrigerator, Stainless Steel Appliances, Washer, Water Softener Owned
Bath: Basement, Full Basement, Main Floor 3/4 Bath, Upper Level 3/4 Bath, Primary Walk-Thru, Jetted Tub, Walk Thru
Bathrooms 3/4: 1
Bathrooms Full: 1
Days on Site: 12
Dining: Kitchen/Dining Room
Down Payment Resource: Yes
Exterior: Block, Frame
Fireplace: Family Room, Gas
Foundation Size: 1300
Lot: Tree Coverage - Heavy
Lot Dimensions: 251x40x239x42
Parcel#: 2411724440236
Parking: Attached Garage, Asphalt, Garage Door Opener, Tuckunder Garage
Sewer: City Sewer/Connected
Special View Info: Lake View
SQ FT Total: 2310
Water: City Water/Connected
Water Features: Lake View
Room Sizes
Dining Room: 10x10
Family Room: 20x14
Bedroom: 14x14
Foyer: 20x6
Kitchen: 13x10
Living Room: 20x15
Bedroom 2: 11x11
Bedroom 3: 10x10
Local Schools
School District: Westonka
Listed By / Shown By
Listed By
Agency Name: RE/MAX Advantage Plus
Agency Phone: 952-401-8500
Shown By
Agency Title: LeBlanc Realty
Agency Phone: 218-281-7451

Estimate Your Payment
Estimated Payment
$ 1,745.88 per month $1,221.84 Principal & Interest $363.92 Property Tax $160.13 Homeowner's Insurance
3045 Dundee Lane | MLS# 7131852
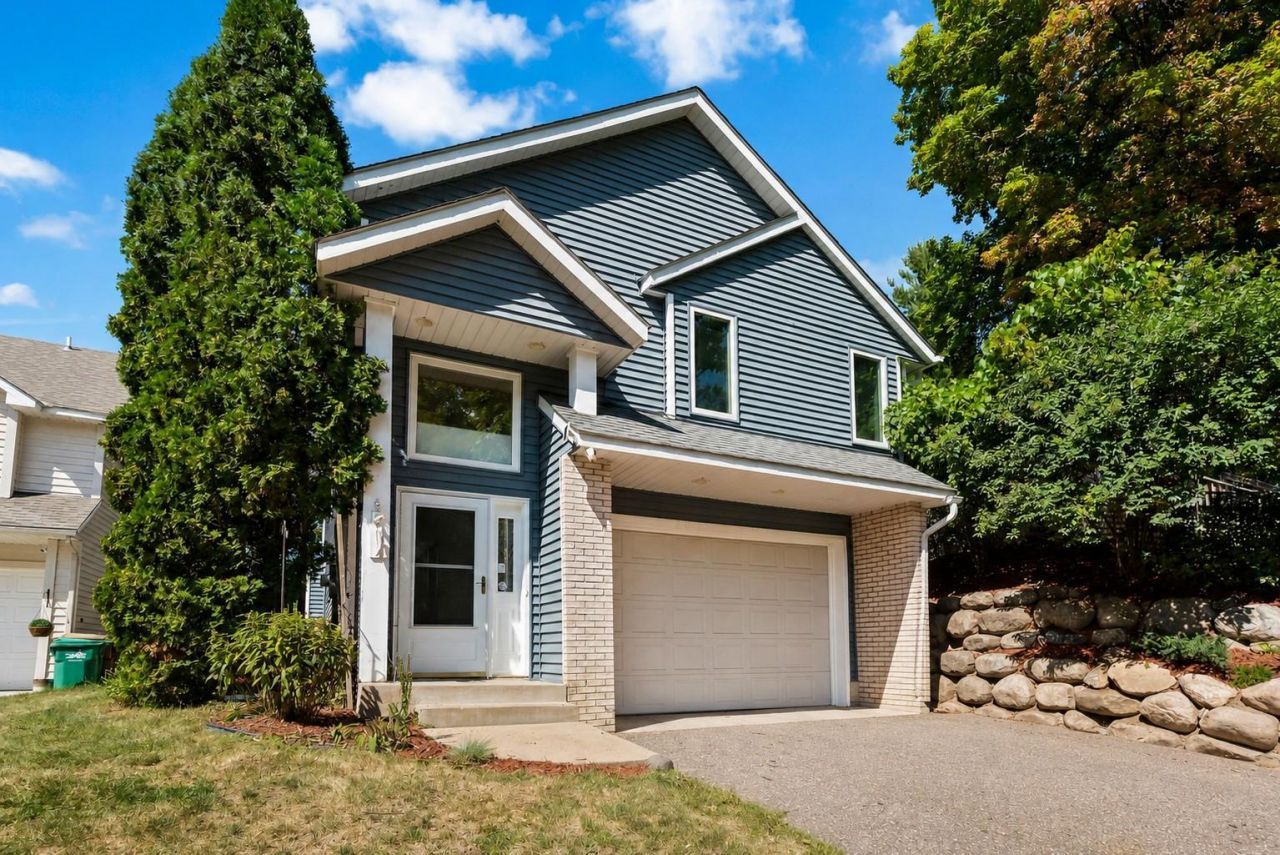
This single family home located at 3045 Dundee Lane, Mound, MN 55364 is currently listed for sale with an asking price of $549,000. This property was built in 1995 and has 3 bedrooms and 2 full baths with 2310 sq. ft. Dundee Lane is located in the Arden subdivision within the Westonka school district. Search Arden real estate on www.leblancrealty.com today.