
BEDS4
BATHS2 full
SQUARE FEET2,464
MLS#7137137
STATUSActive
PROPERTY TYPEResidential - Single Family
SUBDIVISIONNorman Miller
SCHOOLAustin
Property Description
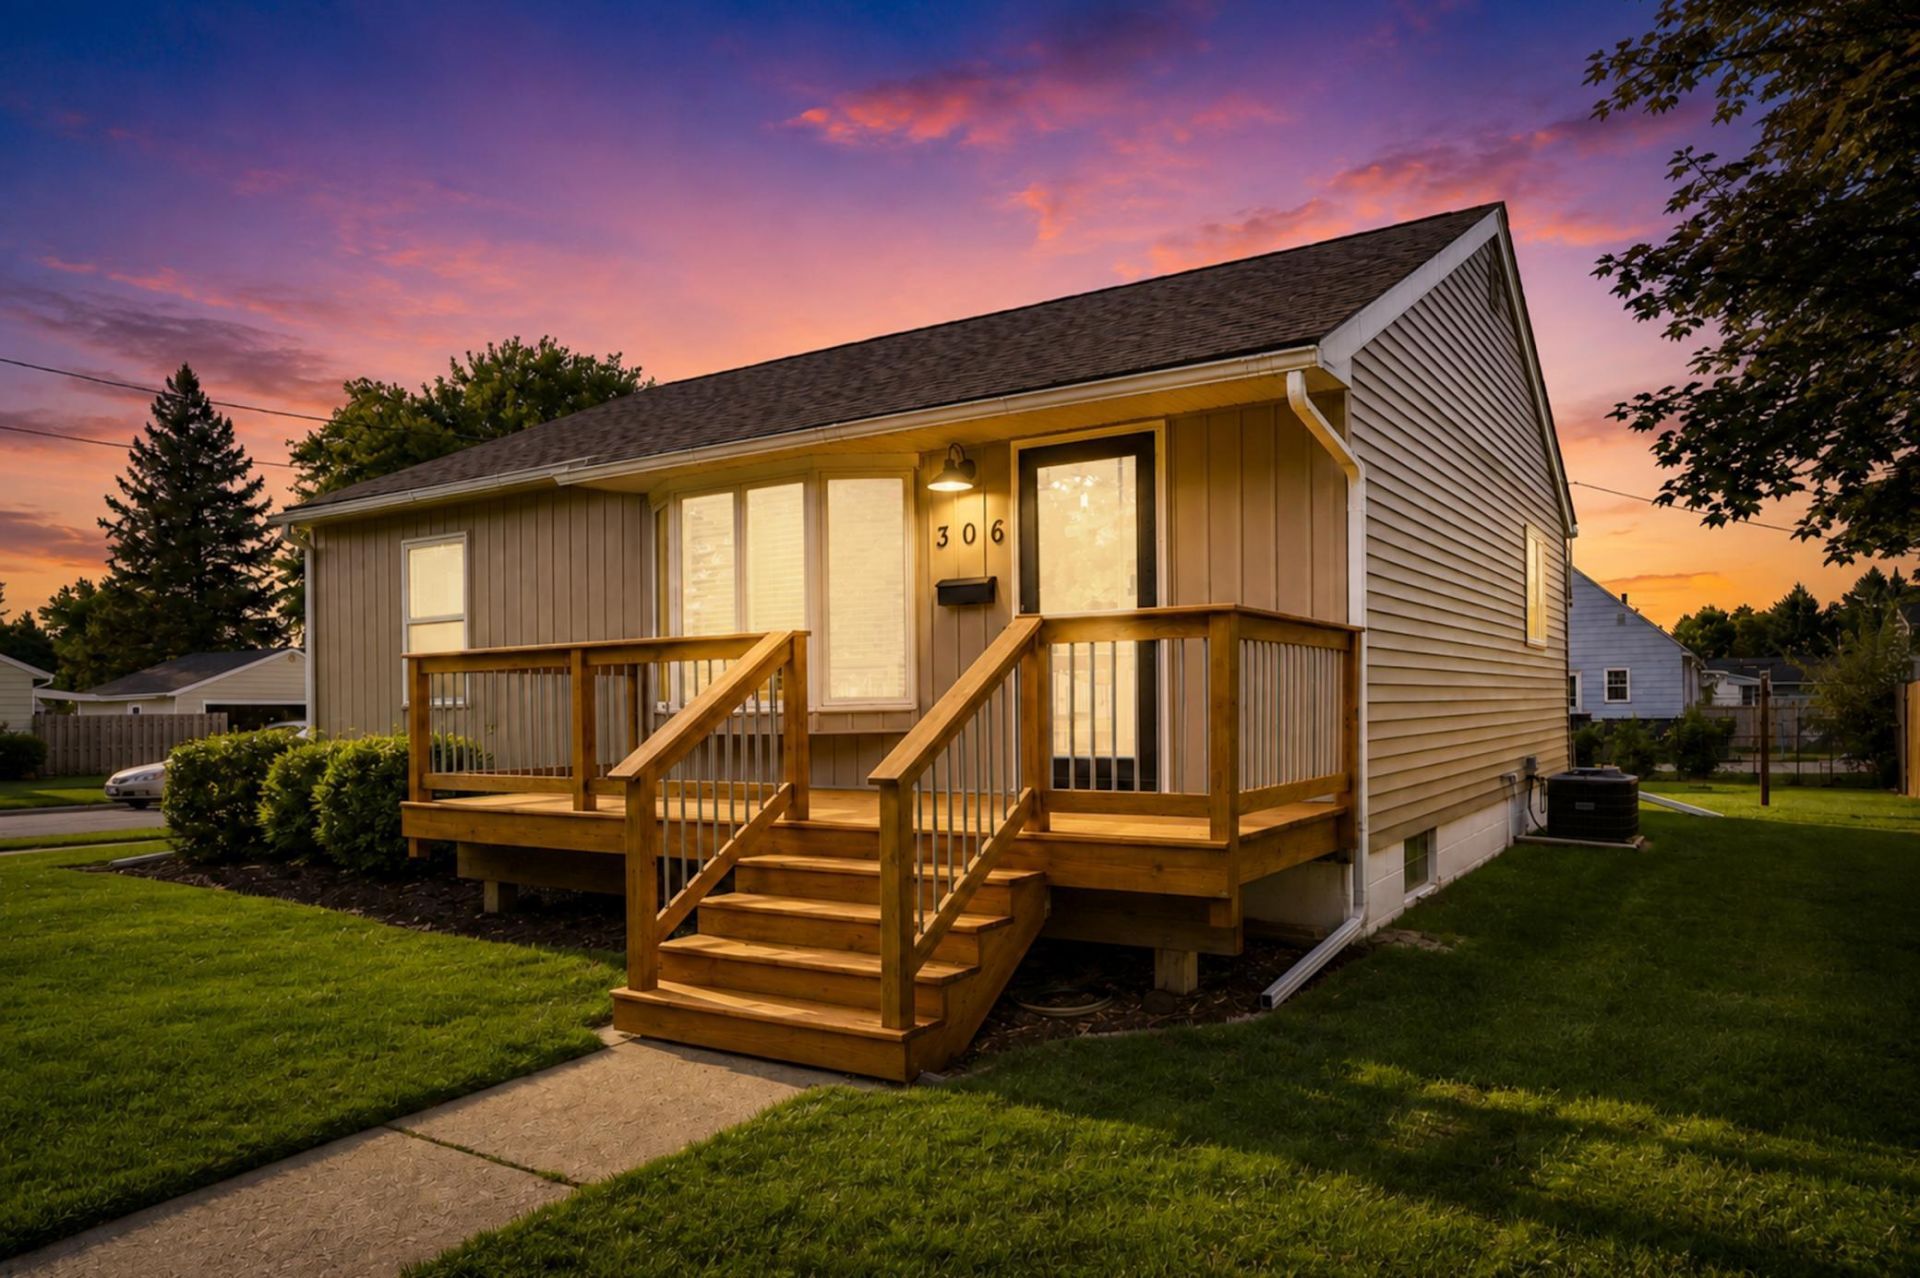
This one checks all the boxes! Located in a fantastic neighborhood, this updated 4-bedroom, 2-bathroom home offers an abundance of space, modern updates, and beautiful original character. All four bedrooms are located on the main floor, while the basement offers two additional non-conforming bedrooms for added flexibility. The home has seen numerous recent improvements, including a newer roof, air conditioner, electrical updates, and more. Gorgeous hardwood floors have just been refinished, creating a fresh and inviting feel throughout the main level. The updated kitchen features freshly painted cabinets, stainless steel appliances, and stunning quartz countertops. Both bathrooms have been completely rehabbed and are ready to impress. A brand-new front deck provides the perfect spot to relax, while the detached two-stall garage adds valuable parking and storage. Meticulously updated and exceptionally well cared for, this home is ready for its next owner!
Property Features
Property Type: Residential - Single Family
Basement: Yes
Basement: Block, Daylight/Lookout Windows, Drainage System, Full, Partially Finished, Sump Basket, Sump Pump, Tile Shower
Cooling: Central Air
Fuel Type: Natural Gas
Garage: 2
Heating: Forced Air
Lot Size: 0.15 Acres
Roof Type: Age 8 Years or Less, Architectural Shingle, Composit
Stories: 1.0
Taxes: $2,024
Year Built: 1950
Feature Descriptions
Additional Living Info.: 4 BR on One Level, Main Floor Bedroom, Rehabbed, Renovated
Appliances: Dishwasher, Dryer, Gas Water Heater, Range, Refrigerator, Stainless Steel Appliances
Bath: 3/4 Basement, Basement, Main Floor Full Bath, Walk-In Shower Stall
Bathrooms 3/4: 1
Bathrooms Full: 1
Days on Site: 1
Dining: Eat In Kitchen, Separate/Formal Dining Room
Down Payment Resource: Yes
Exterior: Frame
Fencing: Partial
Foundation Size: 1232
Lot: Corner Lot, Tree Coverage - Light, Underground Utilities
Lot Dimensions: 60 x 110
Parcel#: 344950800
Parking: Detached Garage, Concrete, Garage Door Opener
Sewer: City Sewer/Connected
SQ FT Total: 2464
Water: City Water/Connected
Room Sizes
Dining Room: 10.3x9.3
Bedroom: 11.7x10.2
Bedroom 4: 13.7x8.3
Game Room: 18.3x12.10
Kitchen: 14.7x13.8
Laundry: 22.5x13.3
Living Room: 19.2x13.5
Office: 12.10x11.10
Bedroom 2: 10.4x10.3
Bedroom 3: 13.3x8.5
Utility Room: 21.3x13.6
Local Schools
School District: Austin
Listed By / Shown By
Listed By
Agency Name: Dwell Realty Group LLC
Agency Phone: 507-800-3012
Shown By
Agency Title: LeBlanc Realty
Agency Phone: 218-281-7451

Estimate Your Payment
Estimated Payment
$ 810.31 per month $567.30 Principal & Interest $168.67 Property Tax $74.35 Homeowner's Insurance
306 16th Street Se | MLS# 7137137
This single family home located at 306 16th Street Se, Austin, MN 55912 is currently listed for sale with an asking price of $254,900. This property was built in 1950 and has 4 bedrooms and 2 full baths with 2464 sq. ft. 16th Street Se is located in the Norman Miller subdivision within the Austin school district. Search Norman Miller real estate on www.leblancrealty.com today.