
BEDS4
BATHS2 full 1 partial
SQUARE FEET4,496
MLS#7146840
STATUSActive
PROPERTY TYPEResidential - Single Family
SUBDIVISIONLake City
SCHOOLLake City
Property Description
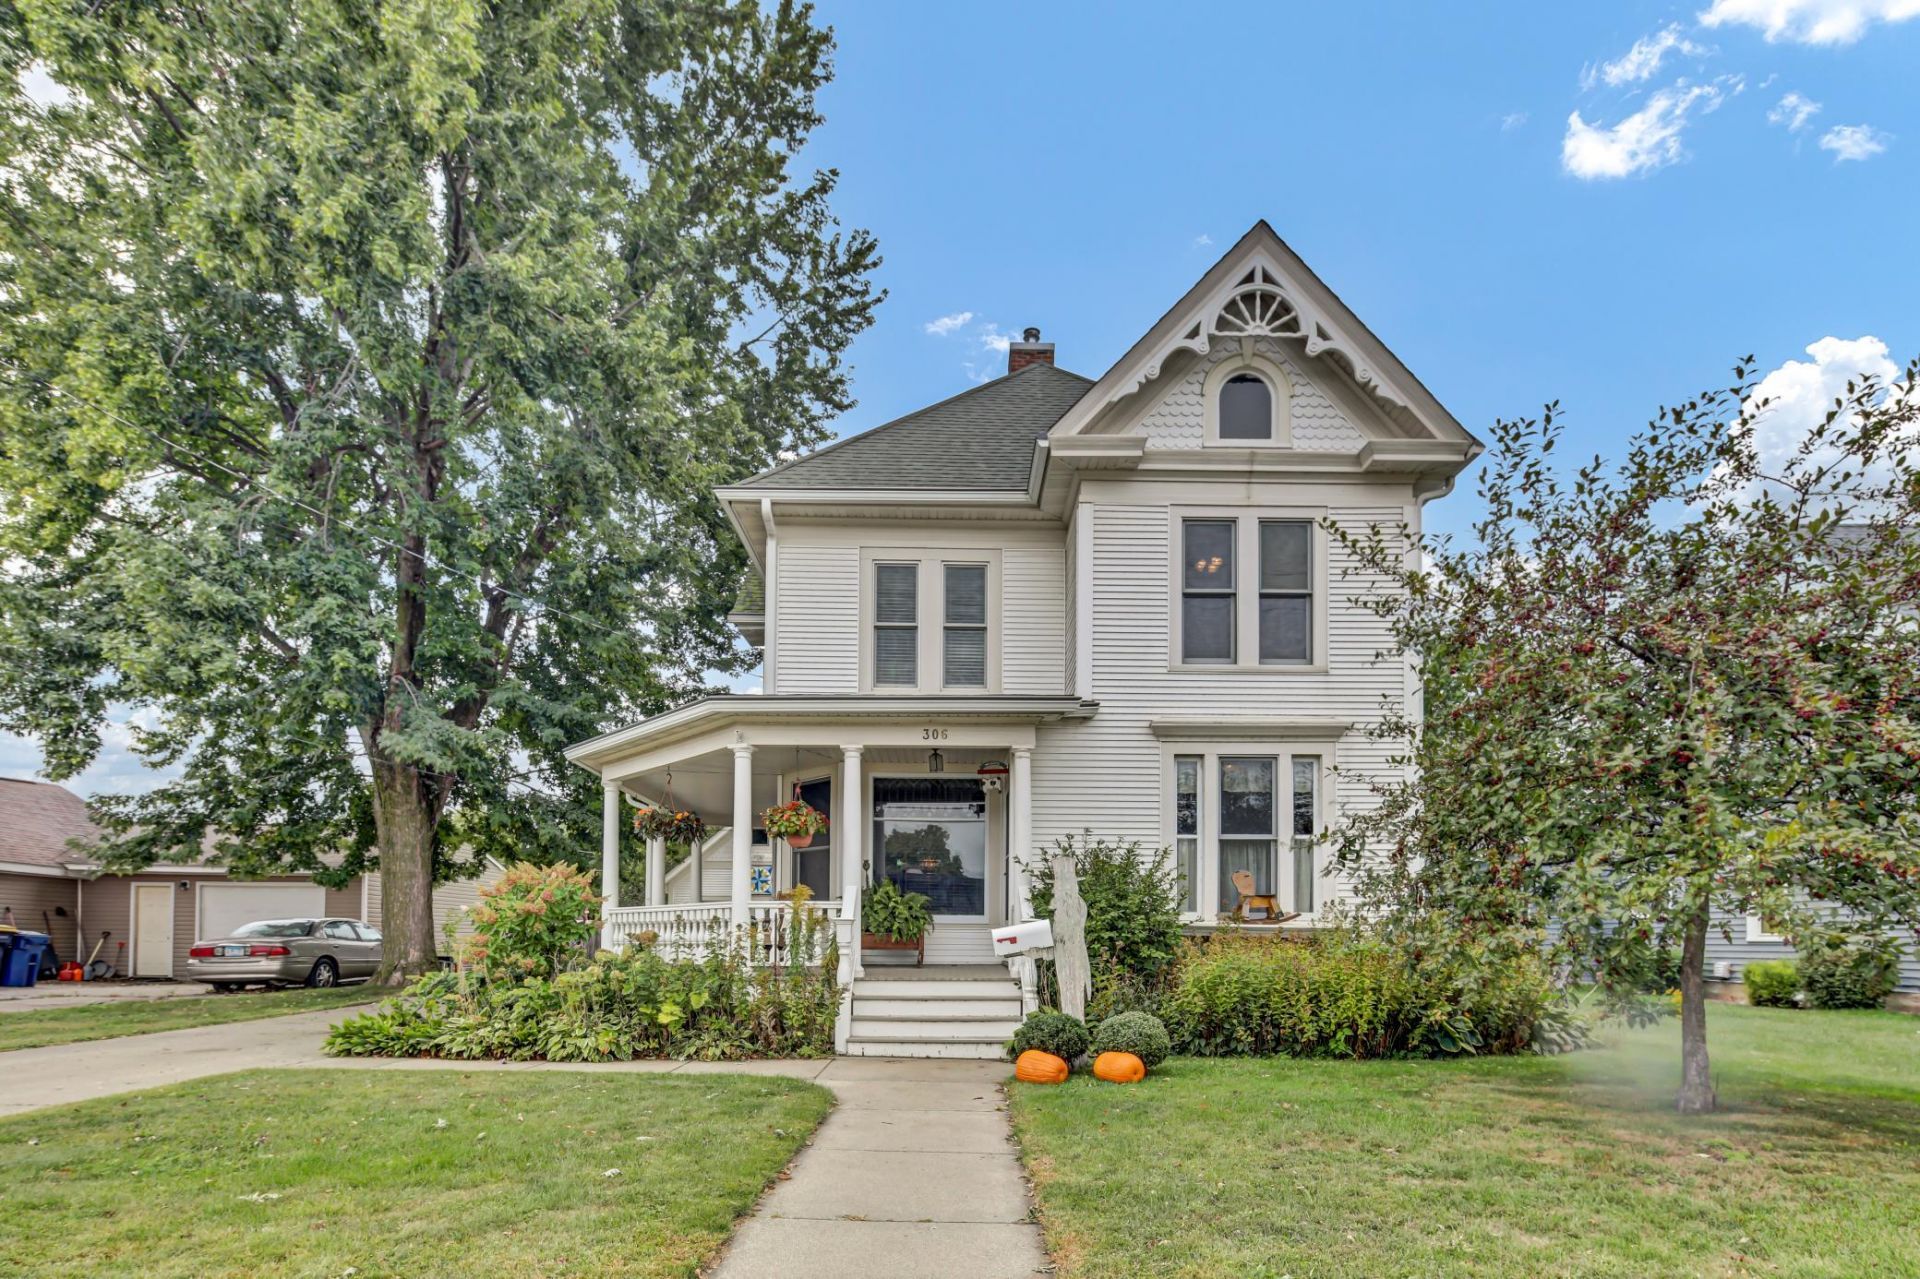
Beautiful Victorian Home with Timeless Character & Gorgeous Gardens!Step into the charm and elegance of this gorgeous Victorian home featuring 4 bedrooms and 3 bathrooms, with stunning original woodwork throughout . The spacious floor plan offers a large living room, formal dining room, and inviting eat-in kitchen, plus a convenient butler's pantry-perfect for entertaining and everyday living. 4 bedrooms are located on the second floor. The laundry adds wonderful convenience, while the unfinished walk-up attic offers excellent potential for additional living space, a home office, hobby area, studio, or abundant storage. With its convenient access and flexible layout, this space provides plenty of possibilities to suit your needs. The 1.5 car garage also features a walk-up area, offering even more usable space. Outside, enjoy the inviting wraparound porch that welcomes you with classic charm, beauty and serenity of gorgeous gardens, creating a lovely setting to relax, entertain, and enjoy the character of this special property.Located in a great location near the high school, this home beautifully combines classic Victorian character, generous living space, and thoughtful amenities. A truly special opportunity to own a home filled with charm, warmth, and possibilities.
Property Features
Property Type: Residential - Single Family
Basement: Yes
Basement: Full, Storage Space, Tile Shower, Unfinished
Cooling: Central Air
Fuel Type: Natural Gas
Garage: 1.5
Heating: Forced Air
Lot Size: 0.21 Acres
Roof Type: Age Over 8 Years
Taxes: $4,474
Year Built: 1903
Feature Descriptions
Additional Living Info.: 2nd Floor Laundry,4 BR on One Level
Appliances: Dryer, Gas Water Heater, Microwave, Range, Refrigerator, Washer, Water Softener Owned
Bath: 3/4 Basement, Main Floor 1/2 Bath, Upper Level Full Bath
Bathrooms 3/4: 1
Bathrooms Full: 1
Bathrooms Half: 1
Days on Site: 32
Dining: Eat In Kitchen, Separate/Formal Dining Room
Down Payment Resource: Yes
Exterior: Frame
Fencing: Partial
Foundation Size: 1190
Lot: Tree Coverage - Light
Lot Dimensions: 60x150
Parcel#: R220071700
Parking: Detached Garage, Concrete, Garage Door Opener, No Int Access to Dwelling
Sewer: City Sewer/Connected
SQ FT Total: 4496
Water: City Water/Connected
Room Sizes
Bathroom: 5x5
Bathroom: 5.2x9.4
Bonus Room: 5.8x4.6
Bonus Room: 39x24
Dining Room: 12.4x14
Bedroom: 11x11
Bedroom 4: 13.6x13
Foyer: 19.8x8.7
Kitchen: 12x14.4
Laundry: 8.6x5.6
Living Room: 29x14
Pantry (Walk-In): 5.8x5
Bedroom 2: 13x12
Bedroom 3: 12.4x12
Local Schools
School District: Lake City
Listed By / Shown By
Listed By
Agency Name: Lakeshore Real Estate Krage &
Agency Phone: 651-380-8516
Shown By
Agency Title: LeBlanc Realty
Agency Phone: 218-281-7451

Estimate Your Payment
Estimated Payment
$ 1,379.47 per month $890.00 Principal & Interest $372.83 Property Tax $116.64 Homeowner's Insurance
306 S Prairie Street | MLS# 7146840
This single family home located at 306 S Prairie Street, Lake City, MN 55041 is currently listed for sale with an asking price of $399,900. This property was built in 1903 and has 4 bedrooms and 2 full and 1 partial baths with 4496 sq. ft. S Prairie Street is located in the Lake City subdivision within the Lake City school district. Search Lake City real estate on www.leblancrealty.com today.