
BEDS3
BATHS3 full 1 partial
SQUARE FEET3,006
MLS#7172627
STATUSActive
PROPERTY TYPEResidential - Single Family
SUBDIVISIONHalstead Acres 2nd Add
SCHOOLWestonka
Property Description
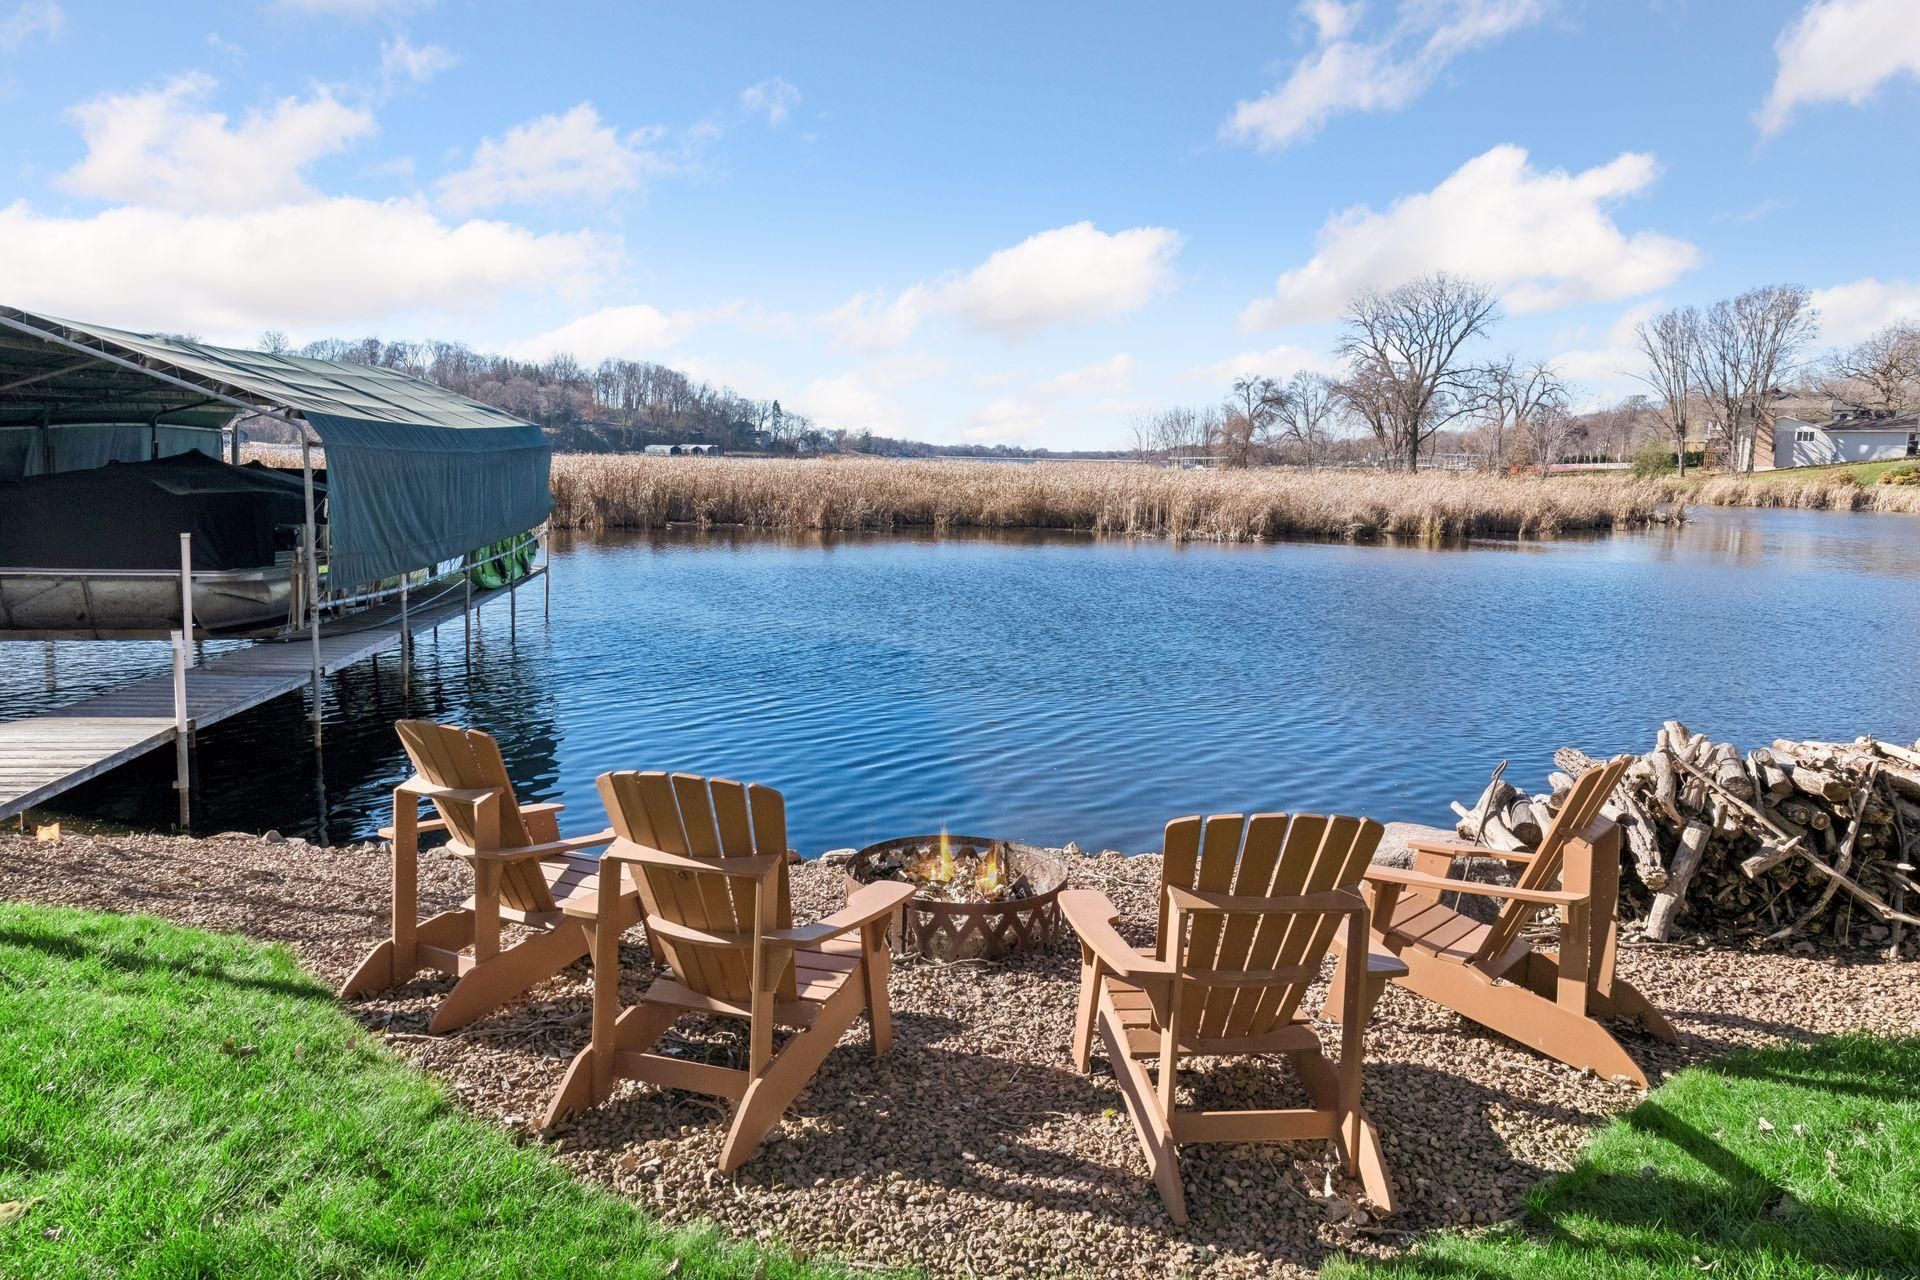
Halstaed Hideaway will not disappoint. Nestled on a quiet lagoon full of wildlife viewing and ease of leaving your docks and lifts in all year long. Cutest carriage house on the lake makes the perfect spot for guests or game night. Carriage house is 576 FSF of the total above ground. Impeccable design elements and decor, perfect open floor plan, sweeping southern views of the entire bay!
Property Features
Property Type: Residential - Single Family
Basement: Yes
Basement: Block, Daylight/Lookout Windows, Finished, Full, Walkout
Cooling: Central Air
Fuel Type: Electric, Natural Gas
Garage: 3 car attached
Heating: Baseboard
Lot Size: 0.35 Acres
Stories: 1.0
Taxes: $8,771
Year Built: 1967
Feature Descriptions
Additional Structures: Garage(s), Guest House
Appliances: Chandelier, Cooktop, Dishwasher, Disposal, Exhaust Fan, Microwave, Range, Refrigerator, Stainless Steel Appliances, Washer, Water Softener Owned
Bath: 3/4 Primary, Bathroom Ensuite, Full Basement, Private Primary, Main Floor 1/2 Bath, Main Floor 3/4 Bath, Walk-In Shower Stall
Bathrooms 3/4: 2
Bathrooms Full: 1
Bathrooms Half: 1
Days on Site: 5
Dining: Breakfast Bar, Informal Dining Room, Kitchen/Dining Room, Living/Dining Room
Exterior: Block, Frame
Fencing: Chain Link, Partial
Foundation Size: 2391
Lot: Accessible Shoreline, Irregular Lot, Tree Coverage - Light, Tree Coverage - Medium
Lot Dimensions: IRREGULAR
Parcel#: 2311724330033
Parking: Attached Garage, Detached Garage, Gravel, Asphalt, Electric, Garage Door Opener, Multiple Garages, RV Access/Parking, Tuckunder Garage
Sewer: City Sewer/Connected
Special View Info: Lake View
SQ FT Total: 3006
Water: City Water/Connected
Water Features: Lake Front
Room Sizes
Deck: 16 x 07
Den: 13 x 11
Dining Room: 12 x 10
Bedroom: 13 x 11
Foyer: 12 x 10
Kitchen: 11 x 10
Laundry: 12 x 09
Living Room: 16 x 13
Primary Bathroom: 10 x 09
Mud Room: 16 x 05
Office: 10 x 10
Patio: 25 x 16
Porch: 22 x 06
Bedroom 2: 13 x 11
Sun Room: 25 x 10
Bedroom 3: 11 x 09
Walk-In Closet: 10 x 08
Local Schools
School District: Westonka
Listed By / Shown By
Listed By
Agency Name: Weichert, Realtors-Advantage
Agency Phone: 952-345-9400
Shown By
Agency Title: LeBlanc Realty
Agency Phone: 218-281-7451

Estimate Your Payment
Estimated Payment
$ 4,003.32 per month $2,893.24 Principal & Interest $730.92 Property Tax $379.17 Homeowner's Insurance
3061 Westedge Boulevard | MLS# 7172627
This single family home located at 3061 Westedge Boulevard, Mound, MN 55364 is currently listed for sale with an asking price of $1,300,000. This property was built in 1967 and has 3 bedrooms and 3 full and 1 partial baths with 3006 sq. ft. Westedge Boulevard is located in the Halstead Acres 2nd Add subdivision within the Westonka school district. Search Halstead Acres 2nd Add real estate on www.leblancrealty.com today.