
BEDS2
BATHS2 full
SQUARE FEET1,474
MLS#7155962
STATUSActive
PROPERTY TYPEResidential -
SUBDIVISIONMillers Crossroads
SCHOOLCentennial
Property Description
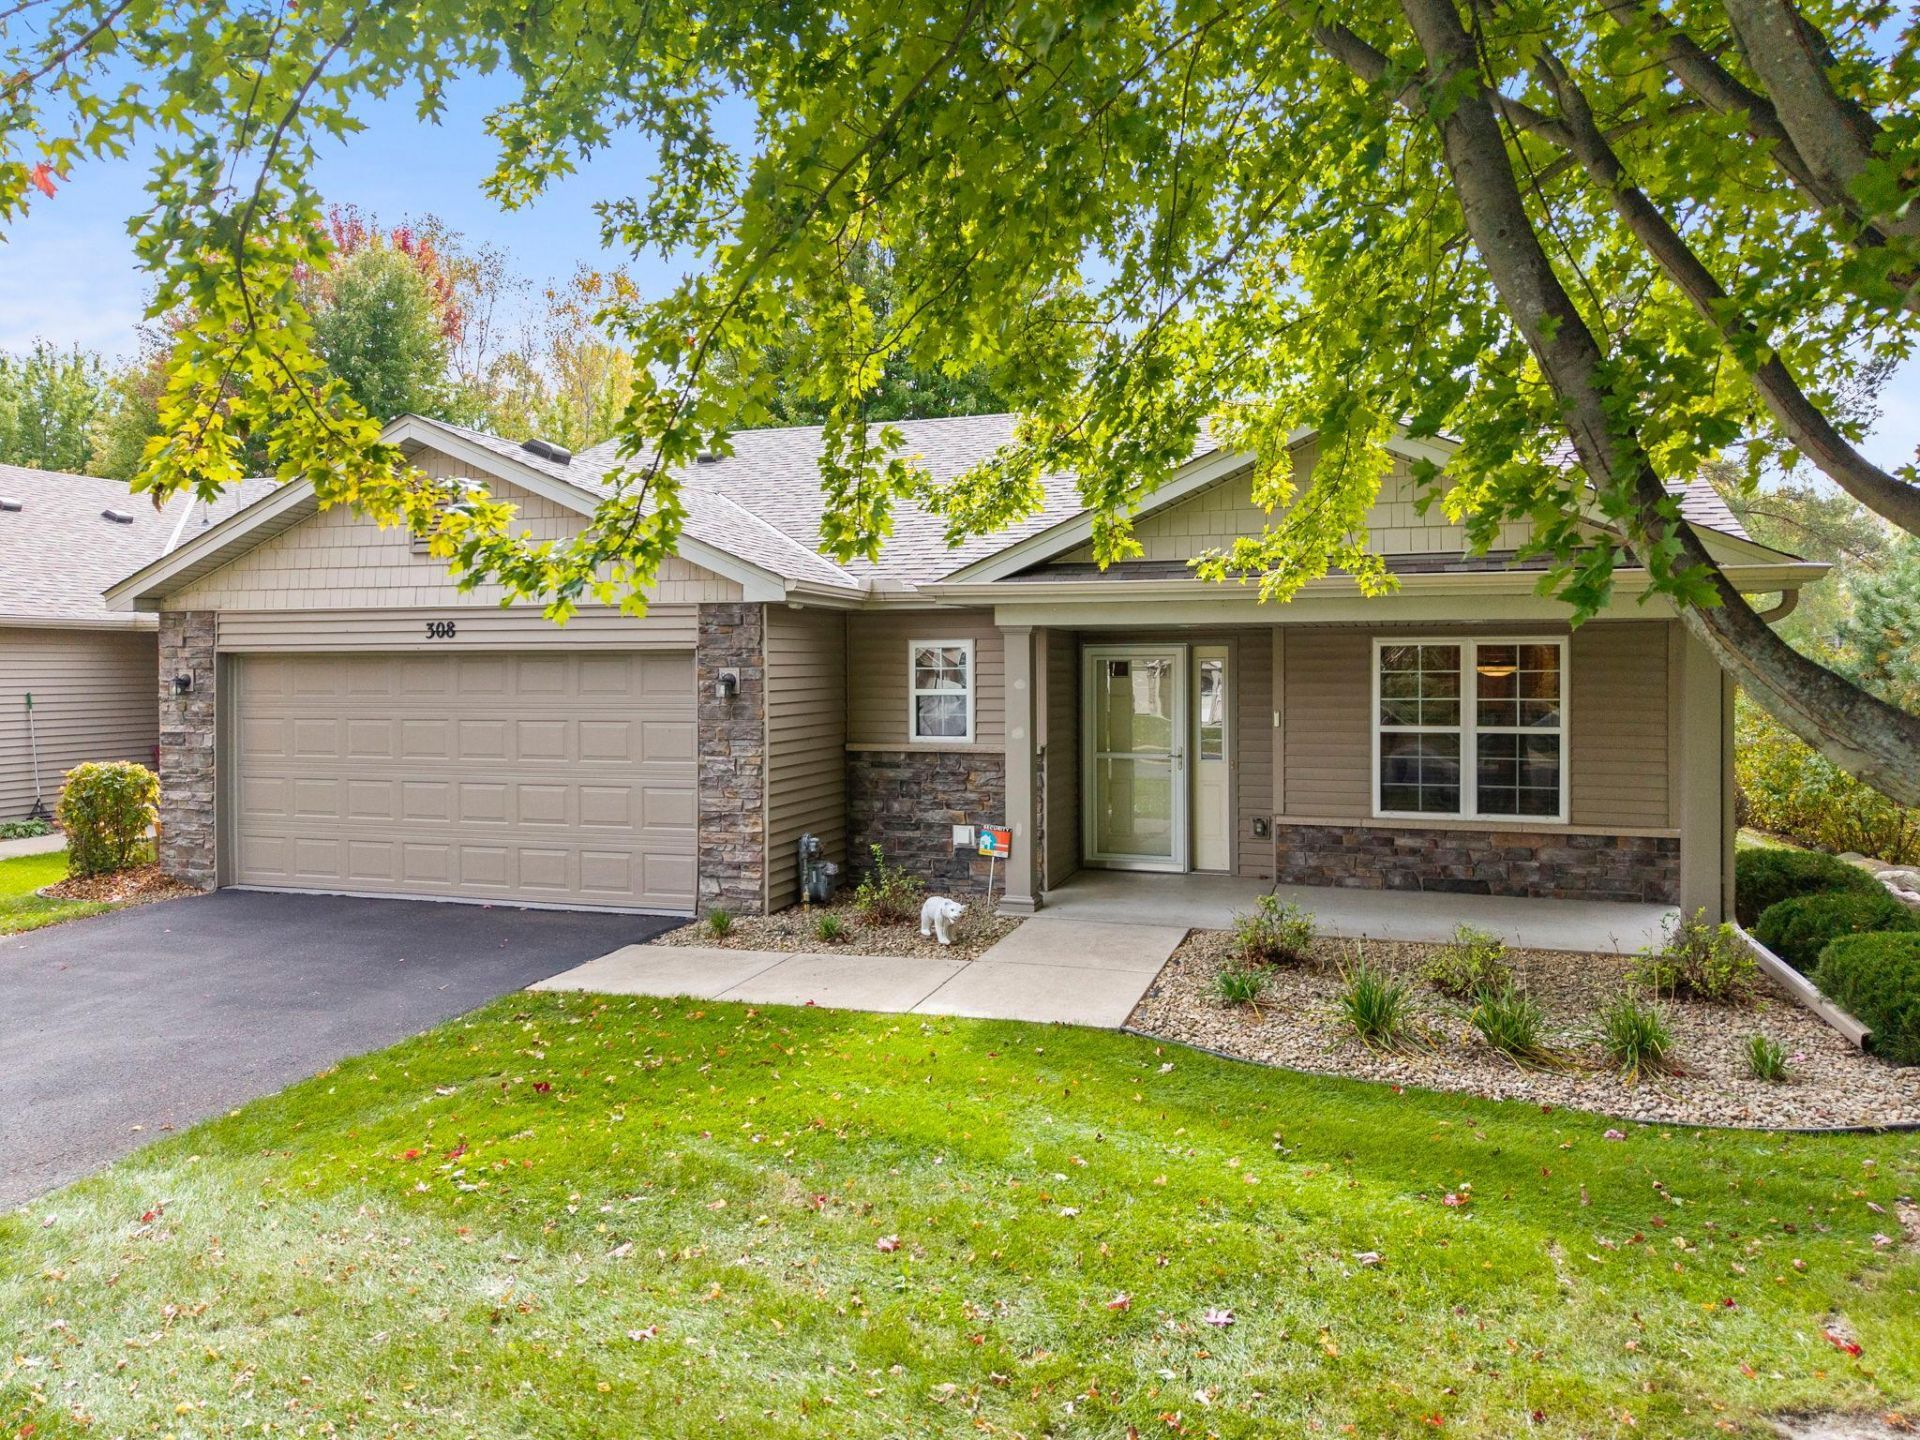
Easy One-Level Living with Beautiful Pond Views! If you're looking for a home that offers comfort, convenience, and a beautiful setting, this townhome is worth a look! Enjoy everything you need on one level, in one of the most desirable locations in the neighborhood, overlooking a peaceful pond. Step inside and you'll appreciate the warmth of in-floor heating throughout the entire home, keeping your feet cozy on chilly Minnesota days. The spacious living room features vaulted ceilings and flows naturally into a bright, inviting sunroom, the perfect place to relax and enjoy the views. The primary bedroom offers a private full bathroom and a generous walk-in closet. In the kitchen, you'll find beautiful golden maple cabinets, plenty of natural light, and lovely views of the surrounding nature. Whether you're ready to downsize or simply want the ease of one-level living without giving up comfort and quality, this home has so much to offer. Come see for yourself what makes this townhome and its setting so special!
Property Features
Property Type: Residential -
Basement: None
Cooling: Central Air
Fireplaces: 1
Fuel Type: Electric, Natural Gas
Garage: 2 car attached
Heating: Forced Air, Fireplace(s), In-Floor Heating
Lot Size: 0.08 Acres
Roof Type: Age Over 8 Years, Asphalt
Stories: 1.0
Taxes: $3,887
Year Built: 2004
Feature Descriptions
Accessibility: Doors 36+, No Stairs External, No Stairs Internal
Additional Living Info.: All Living Facilities on One Level, Main Floor Primary, Main Floor Bedroom, Main Floor Laundry, Primary Bdr Suite
Appliances: Air-To-Air Exchanger, Dishwasher, Disposal, Dryer, Gas Water Heater, Microwave, Range, Refrigerator, Washer, Water Softener Owned
Bath: Bathroom Ensuite, Full Primary, Private Primary, Main Floor 3/4 Bath, Main Floor Full Bath
Bathrooms 3/4: 1
Bathrooms Full: 1
Days on Site: 4
Dining: Eat In Kitchen, Separate/Formal Dining Room
Down Payment Resource: Yes
Exterior: Concrete, Frame
Foundation Size: 1474
HOA Fee: $465/ Monthly
Lot: Corner Lot, Tree Coverage - Light
Lot Dimensions: 47x71
Parcel#: 303122440019
Parking: Attached Garage, Asphalt, Finished Garage, Garage Door Opener, Insulated Garage
Sewer: City Sewer/Connected
SQ FT Total: 1474
Water: City Water/Connected
Water Features: Pond
Room Sizes
Dining Room: 16x9
Bedroom: 15x12
Kitchen: 11x9
Living Room: 16x12
Other: 8x10
Bedroom 2: 11x10.5
Sun Room: 11x11
Local Schools
School District: Centennial
Listed By / Shown By
Listed By
Agency Name: LPT Realty, LLC
Agency Phone: 515-671-3693
Shown By
Agency Title: LeBlanc Realty
Agency Phone: 218-281-7451

Estimate Your Payment
Estimated Payment
$ 1,280.21 per month $845.49 Principal & Interest $323.92 Property Tax $110.80 Homeowner's Insurance
308 Arrowhead Drive | MLS# 7155962
This home located at 308 Arrowhead Drive, Lino Lakes, MN 55014 is currently listed for sale with an asking price of $379,900. This property was built in 2004 and has 2 bedrooms and 2 full baths with 1474 sq. ft. Arrowhead Drive is located in the Millers Crossroads subdivision within the Centennial school district. Search Millers Crossroads real estate on www.leblancrealty.com today.