
BEDS4
BATHS2 full
SQUARE FEET3,922
MLS#7159941
STATUSActive
PROPERTY TYPEResidential - Single Family
SUBDIVISIONMeiers Park 3rd Add
SCHOOLStillwater
Property Description
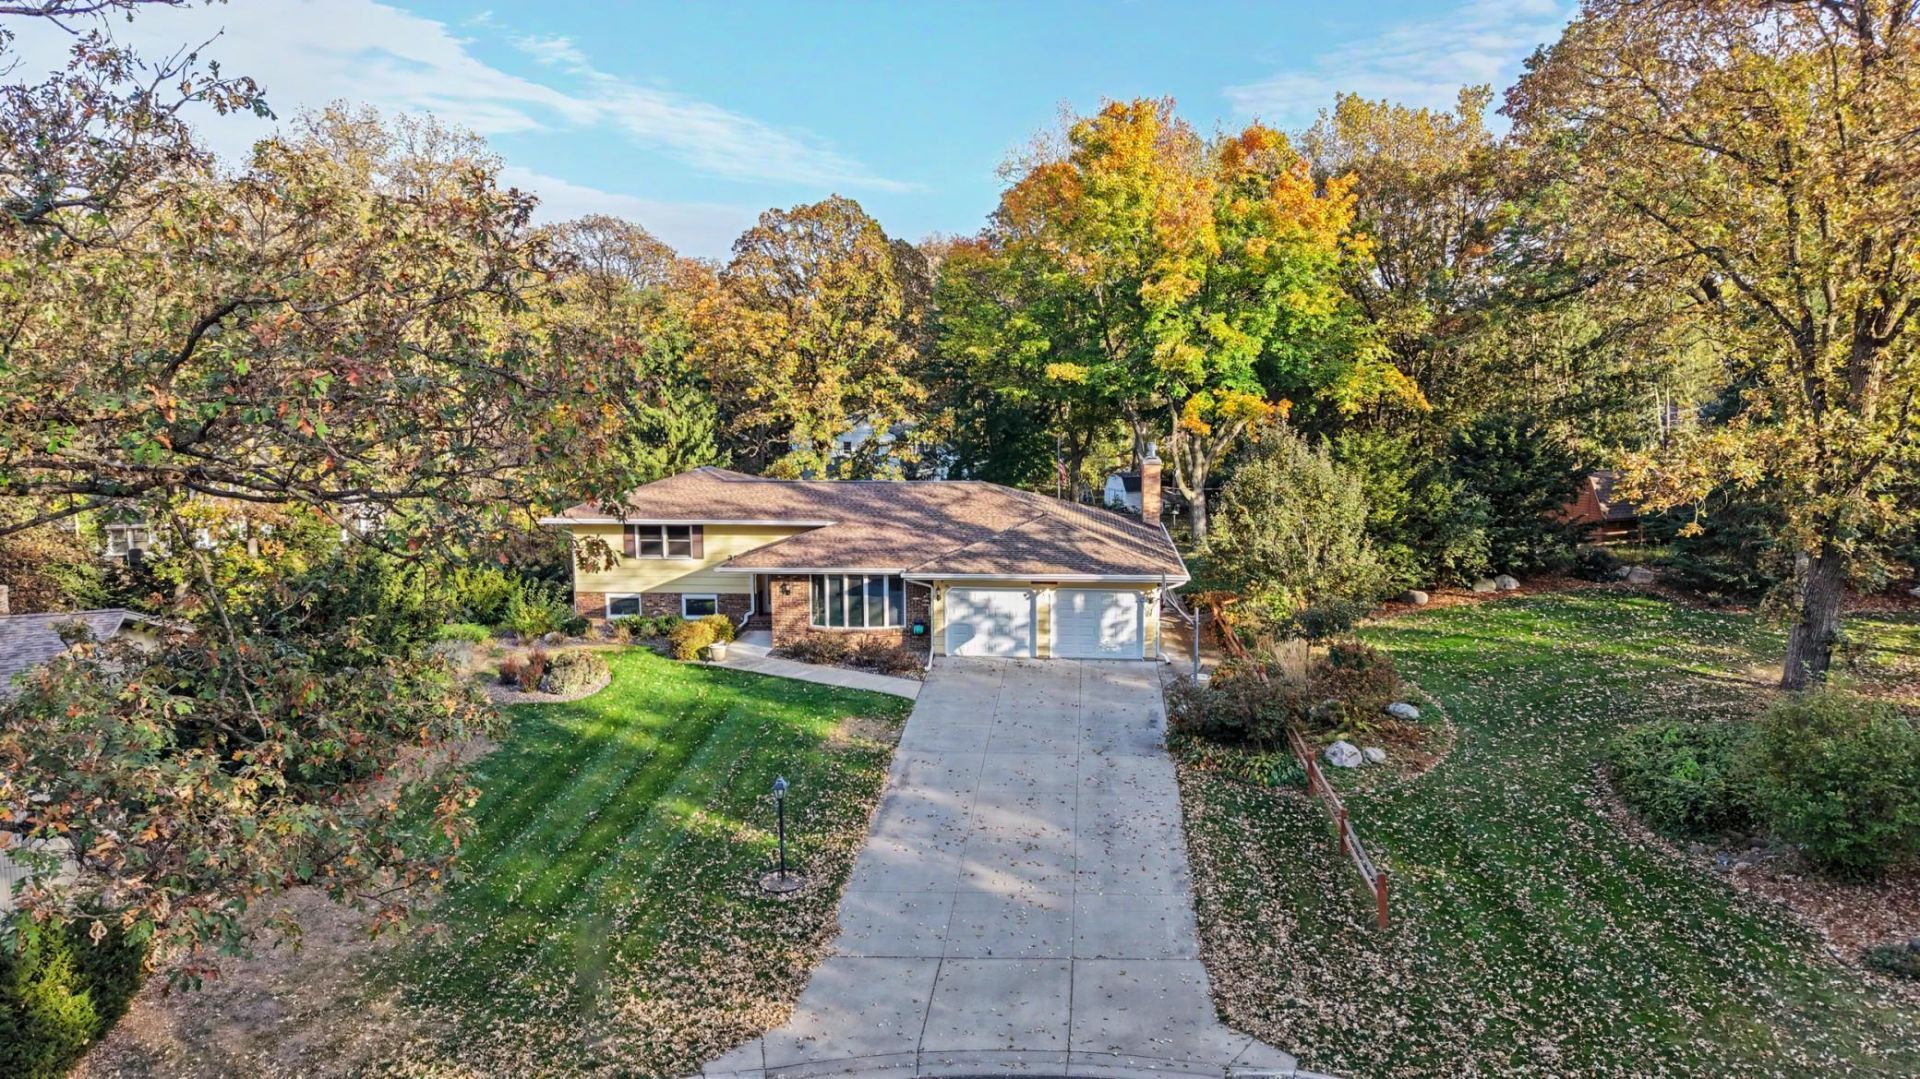
Discover a rare combination of space, privacy and possibilities in Lake Elmo, Washington County! Nestled on a quiet cul-de-sac, this one-owner custom-built home offers 3,548 finished sq ft on a beautifully landscaped .55-acre lot near downtown Lake Elmo. Featuring 4 bedrooms, 2 baths and four spacious levels, the flexible floor plan includes multiple living areas, a fireplace, hardwood floors, a generous kitchen and an oversized recreation room ideal for a home gym, theater or game room. Enjoy mature trees, a private-feeling backyard, patio and screened three-season porch. Lovingly maintained since 1968, this home features Andersen windows, a new 2026 roof and gutters, 2023 exterior paint, newer appliances & an epoxy garage floor. City water and sewer assessments are paid in full! Bring your design ideas and make this exceptional Lake Elmo property your own. No HOA!
Property Features
Property Type: Residential - Single Family
Basement: Yes
Basement: Block, Daylight/Lookout Windows, Drain Tiled, Egress Window(s), Finished, Storage Space, Sump Basket, Sump Pump
Cooling: Central Air
Fireplaces: 1
Fuel Type: Natural Gas
Garage: 2 car attached
Heating: Boiler
Lot Size: 0.54 Acres
Roof Type: Age 8 Years or Less, Asphalt, Pitched
Stories: 4.0
Taxes: $3,988
Year Built: 1968
Feature Descriptions
Accessibility: Grab Bars In Bathroom
Additional Structures: Storage Shed
Appliances: Dishwasher, Dryer, Exhaust Fan, Freezer, Gas Water Heater, Microwave, Range, Refrigerator, Stainless Steel Appliances, Washer, Water Softener Owned
Bath: 3/4 Basement, Basement, Upper Level 3/4 Bath
Bathrooms 3/4: 2
Days on Site: 3
Dining: Eat In Kitchen, Living/Dining Room
Down Payment Resource: Yes
Exterior: Block, Frame
Fencing: Split Rail
Fireplace: Brick, Family Room, Gas
Foundation Size: 1961
Lot: Irregular Lot, Tree Coverage - Medium
Lot Dimensions: Irregular
Parcel#: 1302921340028
Parking: Attached Garage, Concrete, Floor Drain, Garage Door Opener, Storage
Sewer: City Sewer/Connected
SQ FT Total: 3922
Water: City Water/Connected
Room Sizes
Three Season Porch: 20x12
Bonus Room: 14x12
Dining Room: 16x13
Family Room: 19x12
Bedroom: 15x12
Bedroom 4: 10x8
Foyer: 13x5
Informal Dining Room: 12x10
Kitchen: 21x10
Living Room: 16x13
Patio: 19x10
Recreation Room: 22x12
Bedroom 2: 14x12
Bedroom 3: 12x9
Local Schools
School District: Stillwater
Listed By / Shown By
Listed By
Agency Name: Carriage Realty, Inc.
Agency Phone: 651-748-0730
Shown By
Agency Title: LeBlanc Realty
Agency Phone: 218-281-7451

Estimate Your Payment
Estimated Payment
$ 1,590.95 per month $1,112.78 Principal & Interest $332.33 Property Tax $145.83 Homeowner's Insurance
3081 Laverne Court N | MLS# 7159941
This single family home located at 3081 Laverne Court N, Lake Elmo, MN 55042 is currently listed for sale with an asking price of $500,000. This property was built in 1968 and has 4 bedrooms and 2 full baths with 3922 sq. ft. Laverne Court N is located in the Meiers Park 3rd Add subdivision within the Stillwater school district. Search Meiers Park 3rd Add real estate on www.leblancrealty.com today.