
BEDS4
BATHS2 full
SQUARE FEET1,956
MLS#7081078
STATUSActive
PROPERTY TYPEResidential - Single Family
SUBDIVISIONCaves North Boundary, Addition
SCHOOLMounds View
Property Description
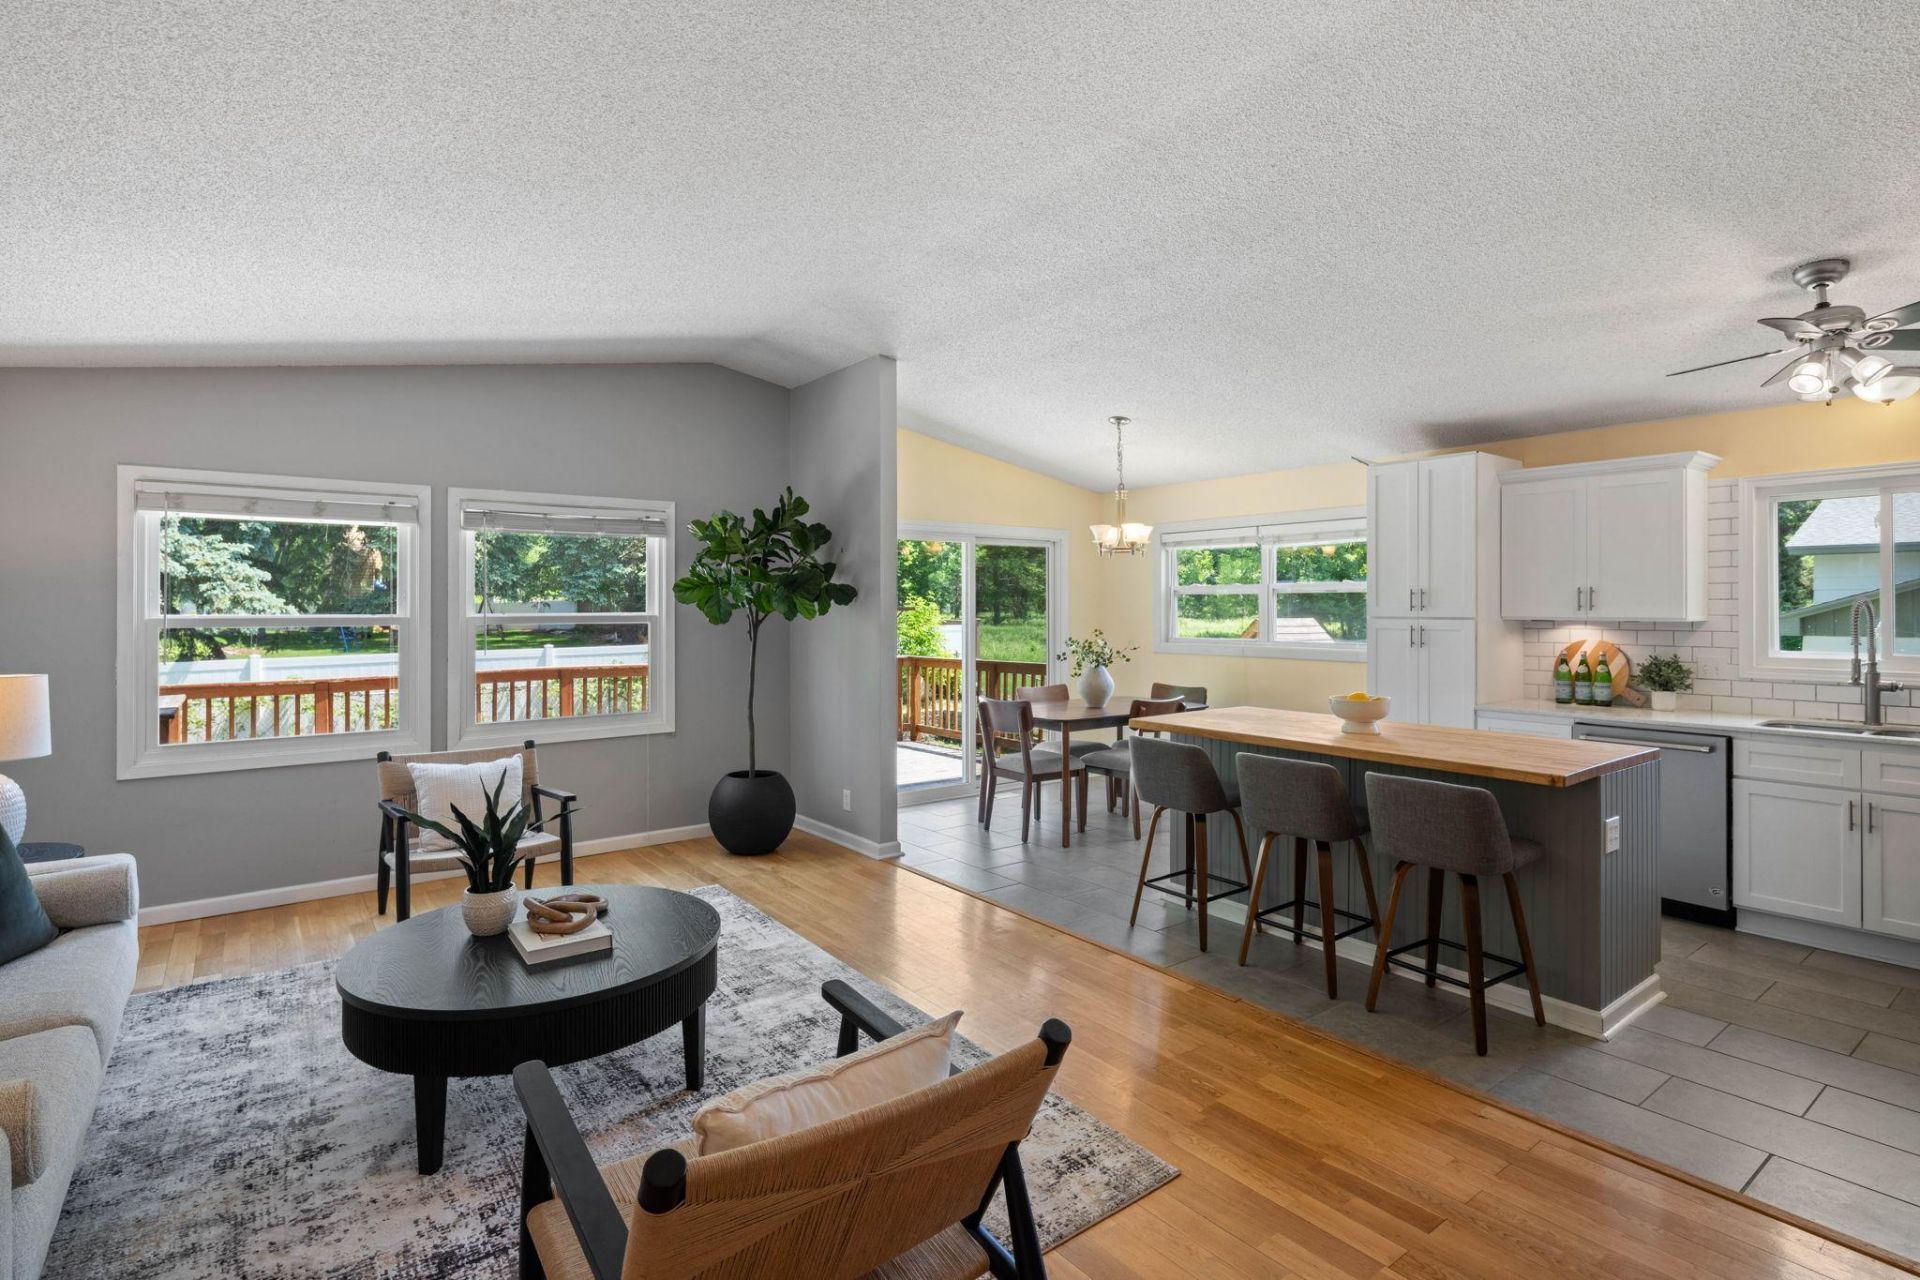
This fresh and updated split-level home offers thoughtful updates and a warm, inviting feel throughout. The main level features wood floors, tall ceilings, crisp white cabinetry, a center island, stainless steel appliances, and an open-concept layout that creates a bright and functional living space.Generously sized bedrooms and updated bathrooms provide comfortable everyday living. The finished lower level features newer carpet and flexible space ideal for relaxing, working from home, or entertaining. Ample closet space and a large attached two-car garage provide excellent storage.Step outside to a large deck overlooking the fully fenced backyard with room to play, garden, or gather, plus a play structure that will convey with the sale. Many mechanical and appliance updates have already been completed, including newer kitchen appliances, water heater, and washer, offering peace of mind for the next owner.Conveniently located minutes from Minneapolis and St. Paul with quick access to the State Fairgrounds, shopping, and both casual and upscale dining.
Property Features
Property Type: Residential - Single Family
Basement: Yes
Basement: Finished, Full
Cooling: Central Air
Fuel Type: Natural Gas
Garage: 2 car attached
Heating: Forced Air
Lot Size: 0.21 Acres
Roof Type: Asphalt
Taxes: $5,622
Year Built: 1977
Feature Descriptions
Additional Living Info.: Main Floor Primary, Main Floor Bedroom
Additional Structures: Storage Shed
Appliances: Dishwasher, Dryer, Microwave, Range, Refrigerator, Stainless Steel Appliances, Washer
Bath: 3/4 Basement, Double Sink, Main Floor Full Bath
Bathrooms 3/4: 1
Bathrooms Full: 1
Dining: Informal Dining Room
Exterior: Block
Fencing: Chain Link, Full
Foundation Size: 1132
Lot: Tree Coverage - Light
Lot Dimensions: 86x105
Parcel#: 042923220081
Parking: Attached Garage, Asphalt
Sewer: City Sewer/Connected
Water: City Water/Connected
Room Sizes
Dining Room: 9x9
Family Room: 22x24
Bedroom: 14x13.5
Bedroom 4: 12x11
Kitchen: 11x10
Living Room: 21x13
Bedroom 2: 11x10
Bedroom 3: 10x12
Local Schools
School District: Mounds View
Listed By / Shown By
Listed By
Agency Name: Verve Realty
Agency Phone: 612-623-1199
Shown By
Agency Title: LeBlanc Realty
Agency Phone: 218-281-7451

Estimate Your Payment
Estimated Payment
$ 1,538.07 per month $945.64 Principal & Interest $468.50 Property Tax $123.93 Homeowner's Insurance
3098 Evelyn Street | MLS# 7081078
This single family home located at 3098 Evelyn Street , Roseville, MN 55113 is currently listed for sale with an asking price of $424,900. This property was built in 1977 and has 4 bedrooms and 2 full baths with 1956 sq. ft. Evelyn Street is located in the Caves North Boundary, Addition subdivision within the Mounds View school district. Search Caves North Boundary, Addition real estate on www.leblancrealty.com today.