
BEDS4
BATHS3 full
SQUARE FEET3,792
MLS#7158516
STATUSActive
PROPERTY TYPEResidential - Single Family
SUBDIVISIONWatsons Second Add
SCHOOLRedwood Area Schools
Property Description
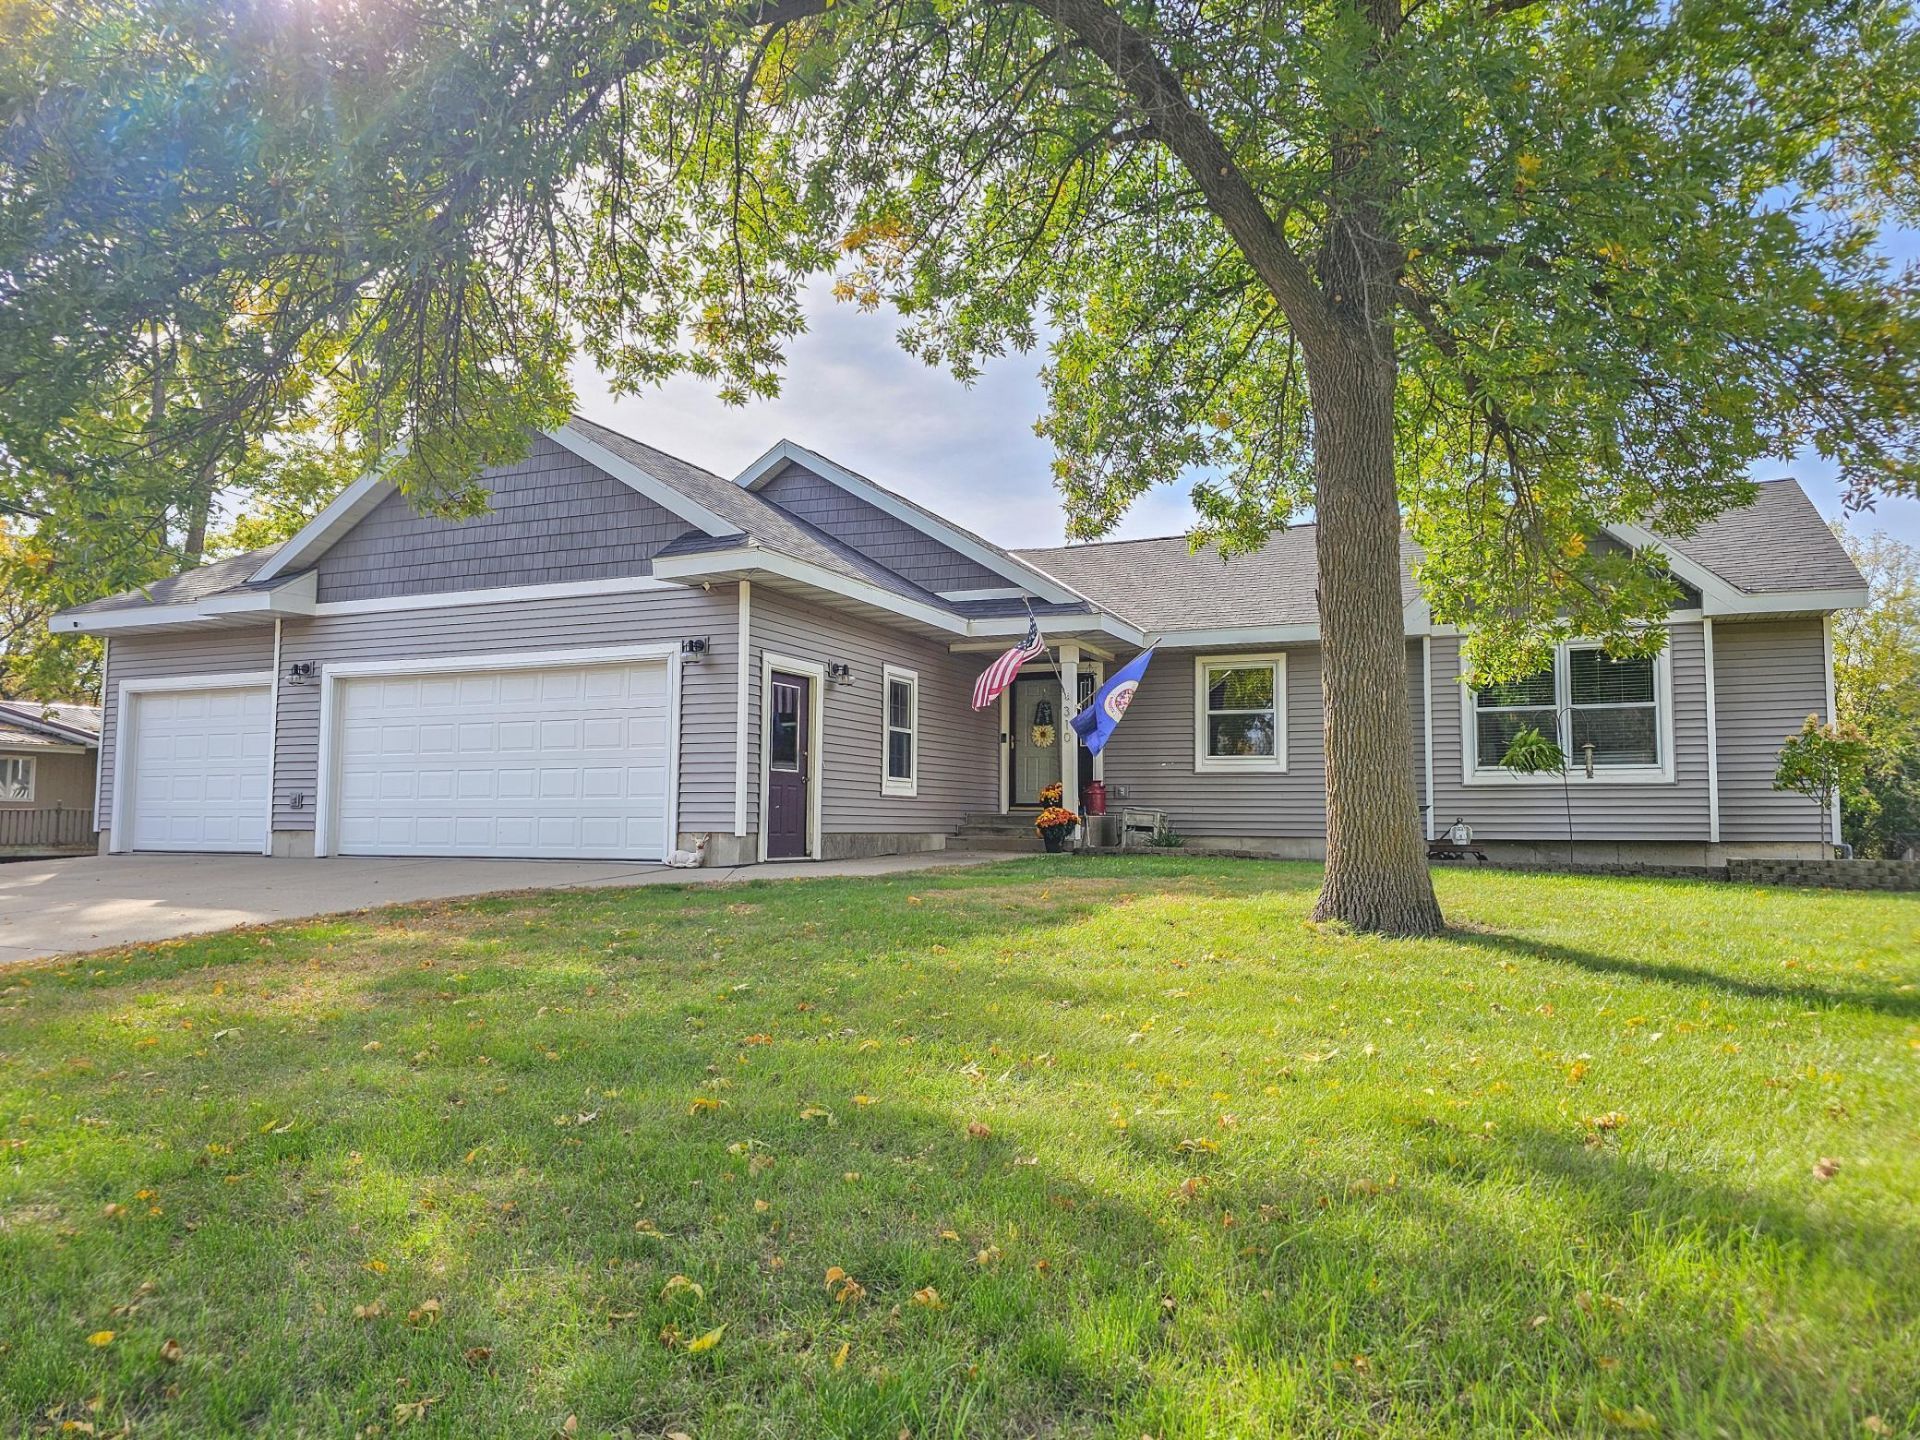
Situated along the bluff above the Redwood River, near the golf course and beautiful Ramsey Park, this one-owner home offers a peaceful setting with plenty of room to live and gather! This 4-bedroom, 3-bath home offers an impressive 1,680 finished sq. ft. on the main level alone. The open living and dining areas feature a gas fireplace, while the spacious kitchen keeps you connected to it all. The main floor also includes laundry, an office that could serve as a 5th bedroom, and a primary suite with a ¾ bath and anti-fog mirrors. An unfinished three-season porch, already finished on the exterior to match the home, is ready for your personal touch. Downstairs, you'll find a huge family room with a second gas fireplace, bar area, additional bedrooms, bath, and enclosed porch leading to a 14.5' x 16' concrete patio. Thoughtful extras include interior and exterior drain tile, dual-zone heating, tankless water heater, a heated and air-conditioned garage with 220V outlet, and a 10' x 16' shed. A home built to be enjoyed in every season, in a location that's hard to beat. Schedule your private showing today!
Property Features
Property Type: Residential - Single Family
Basement: Yes
Basement: Daylight/Lookout Windows, Drain Tiled, Drainage System, Egress Window(s), Finished, Full, Storage Space, Walkout
Cooling: Central Air
Fireplaces: 2
Fuel Type: Natural Gas
Garage: 3 car attached
Heating: Fireplace(s)
Lot Size: 0.41 Acres
Roof Type: Age 8 Years or Less, Asphalt
Stories: 1.0
Taxes: $5,550
Year Built: 1998
Feature Descriptions
Additional Living Info.: All Living Facilities on One Level, Main Floor Primary, Main Floor Bedroom, Main Floor Laundry, Primary Bdr Suite
Additional Structures: Storage Shed
Appliances: Dishwasher, Disposal, Dryer, Humidifier, Gas Water Heater, Water Osmosis System, Microwave, Range, Refrigerator, Tankless Water Heater, Washer, Water Softener Owned
Bath: 3/4 Basement, 3/4 Primary, Main Floor Full Bath
Bathrooms 3/4: 2
Bathrooms Full: 1
Days on Site: 4
Dining: Eat In Kitchen, Living/Dining Room
Down Payment Resource: Yes
Exterior: Concrete, Frame
Fireplace: Gas
Foundation Size: 1680
Lot: Tree Coverage - Medium
Lot Dimensions: 100x180
Parcel#: 888661320
Parking: Attached Garage, Concrete, Electric, Finished Garage, Garage Door Opener, Heated Garage, Insulated Garage
Sewer: City Sewer/Connected
SQ FT Total: 3792
Water: City Water/Connected
Room Sizes
Three Season Porch: 13.5x16
Three Season Porch: 13.5x16
Bar/Wet Bar Room: 11.8x12.5
Bathroom: 4.10x7.4
Bathroom: 7.4x7.8
Bathroom: 7.10x9.1
Dining Room: 9.9x14.7
Family Room: 30x26
Bedroom: 12.11x16
Bedroom 4: 12.5x15.3
Foyer: 5.3x6
Garage: 22x22
Garage: 12x22
Kitchen: 10.10x12.10
Laundry: 5.9x7.8
Living Room: 14.7x17.2
Office: 8.11x11.3
Bedroom 2: 10.8x12.7
Bedroom 3: 12.5x12.7
Utility Room: 10.4x13
Walk-In Closet: 5.3x7.8
Local Schools
School District: Redwood Area Schools
Listed By / Shown By
Listed By
Agency Name: Minnesota Lands and Homes Real Estate
Agency Phone: 507-627-5263
Shown By
Agency Title: LeBlanc Realty
Agency Phone: 218-281-7451

Estimate Your Payment
Estimated Payment
$ 1,695.94 per month $1,090.53 Principal & Interest $462.50 Property Tax $142.92 Homeowner's Insurance
310 N Lincoln Street | MLS# 7158516
This single family home located at 310 N Lincoln Street, Redwood Falls, MN 56283 is currently listed for sale with an asking price of $490,000. This property was built in 1998 and has 4 bedrooms and 3 full baths with 3792 sq. ft. N Lincoln Street is located in the Watsons Second Add subdivision within the Redwood Area Schools school district. Search Watsons Second Add real estate on www.leblancrealty.com today.