
BEDS2
BATHS2 full 1 partial
SQUARE FEET3,224
MLS#7144823
STATUSContingent
PROPERTY TYPEResidential - Single Family
SUBDIVISIONLake City
SCHOOLLake City
Property Description
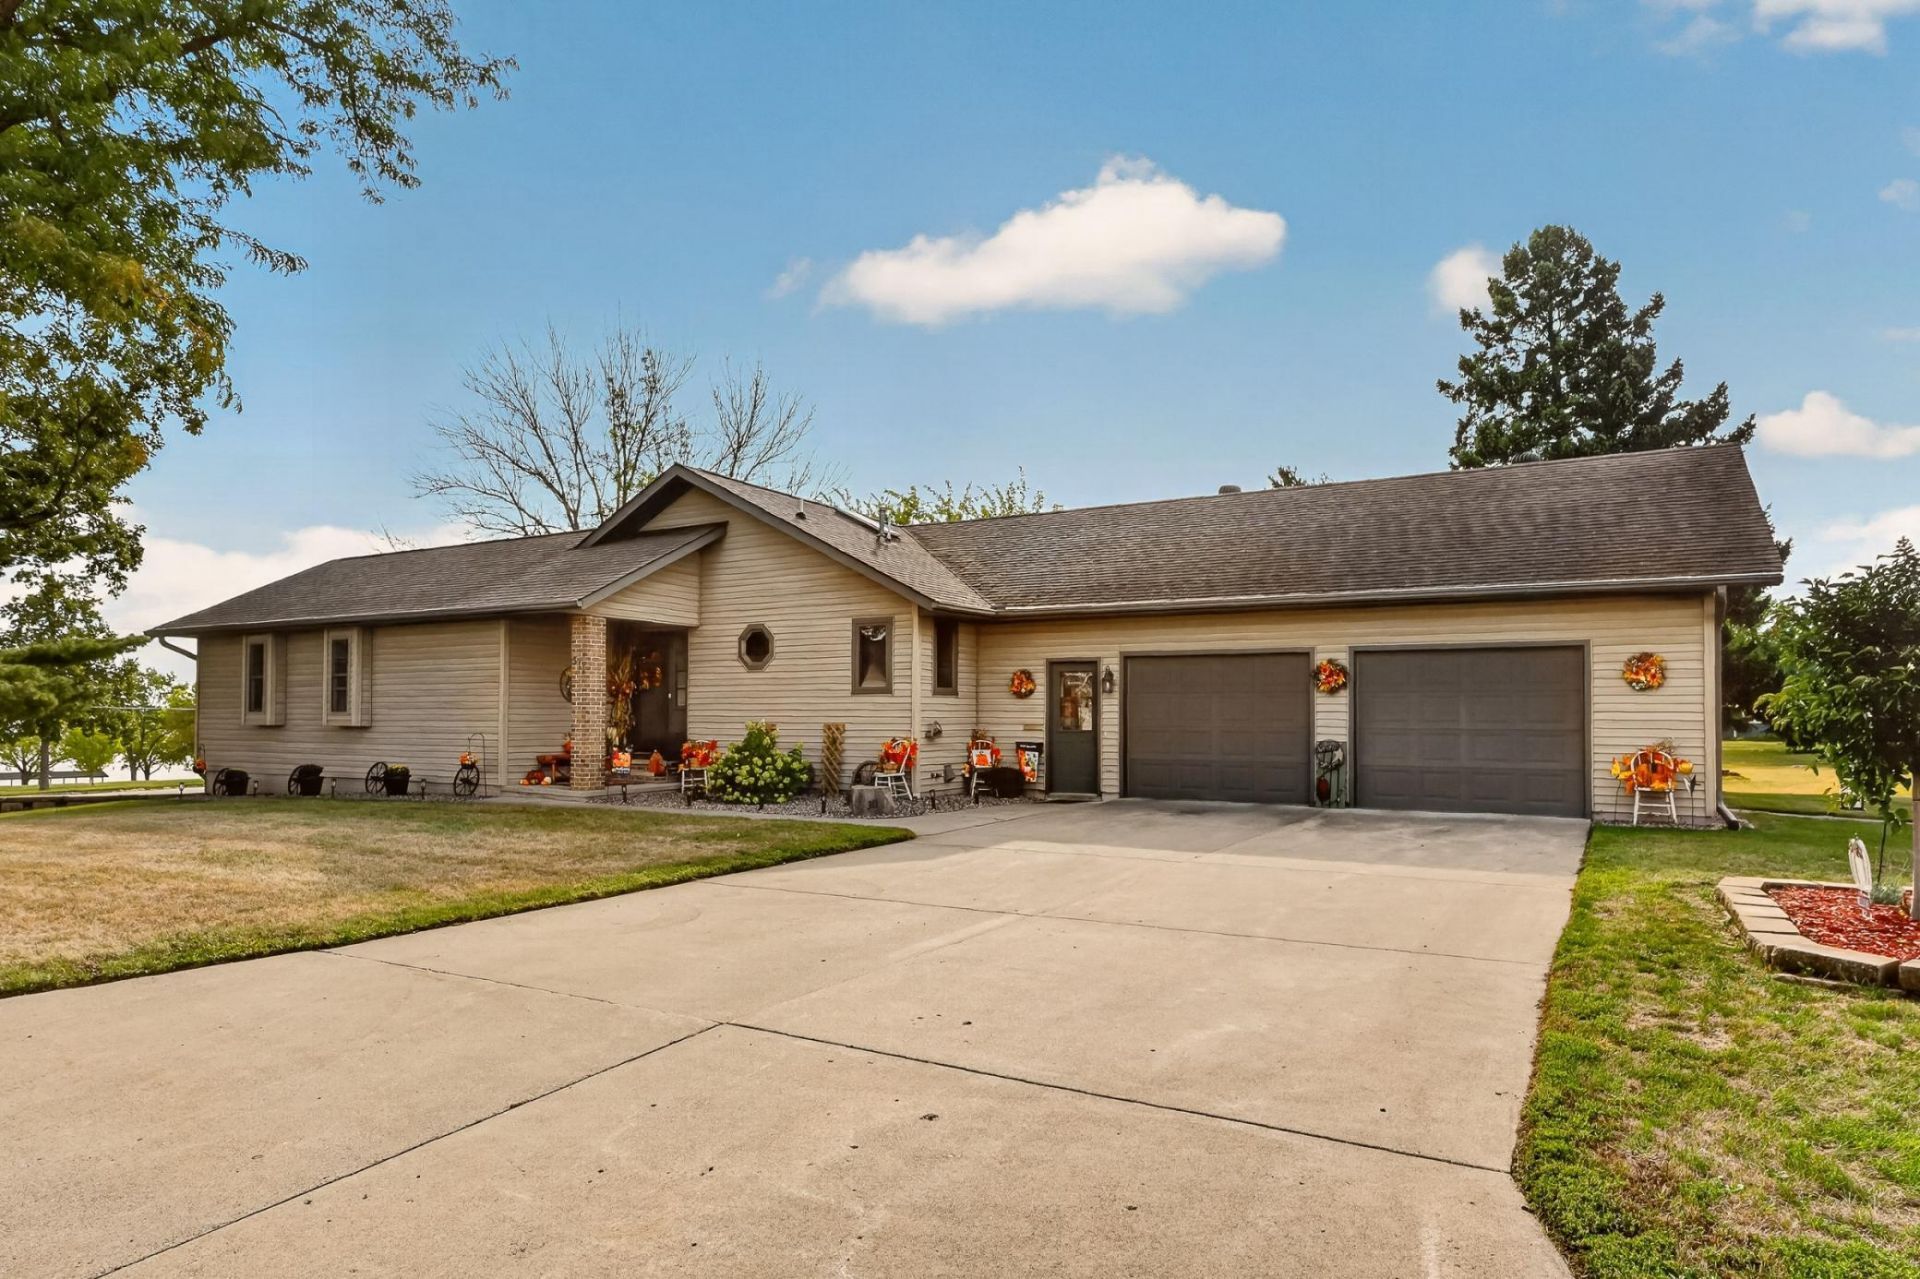
Enjoy excellent views and a great location within walking distance to Lake Pepin! This spacious home offers 2 bedrooms, 3 bathrooms, plus an office that could easily be used as an additional bedroom. The main level features a primary suite, convenient laundry, a kitchen with ample cabinet space and stainless steel appliances, and a large living room with vaulted ceilings. The lower level provides a spacious family room perfect for entertaining or relaxing. Situated on a generous corner lot with mature trees, the property also features a deck, patio, and porch for plenty of outdoor enjoyment. An oversized, heated 2-car attached garage plus a detached 1-car garage provide excellent parking, storage, and workspace. Recent updates include appliances, newer flooring throughout, light fixtures and more!
Property Features
Property Type: Residential - Single Family
Basement: Yes
Basement: Finished, Full
Cooling: Central Air
Fuel Type: Natural Gas
Garage: 3 car attached
Heating: Forced Air
Lot Size: 0.38 Acres
Roof Type: Asphalt
Stories: 1.0
Taxes: $5,622
Year Built: 1996
Feature Descriptions
Additional Living Info.: All Living Facilities on One Level, Main Floor Primary, Main Floor Laundry
Appliances: Dishwasher, Dryer, Microwave, Range, Refrigerator, Stainless Steel Appliances, Washer
Bath: 3/4 Basement, Full Primary, Main Floor 1/2 Bath, Main Floor Full Bath
Bathrooms 3/4: 1
Bathrooms Full: 1
Bathrooms Half: 1
Days on Site: 36
Down Payment Resource: Yes
Foundation Size: 1612
Lot: Corner Lot
Lot Dimensions: Irregular
Parcel#: R220085500
Parking: Attached Garage, Detached Garage, Heated Garage
Sewer: City Sewer/Connected
SQ FT Total: 3224
Water: City Water/Connected
Room Sizes
Dining Room: 12'1 x 7'4
Family Room: 27'0 x 14'8
Bedroom: 19'2 x 15
Foyer: 7'0 x 6'0
Kitchen: 16'9 x 12'0
Laundry: 12'0 x 6'11
Living Room: 29'0 x 19'0
Mud Room: 9'0 x 6'11
Office: 12'10 x 10'8
Bedroom 2: 16'0 x 12'8
Utility Room: 38'0 x 12'9
Local Schools
School District: Lake City
Listed By / Shown By
Listed By
Agency Name: Tracy Sells LLC
Agency Phone: 507-254-2602
Shown By
Agency Title: LeBlanc Realty
Agency Phone: 218-281-7451

Estimate Your Payment
Estimated Payment
$ 1,626.43 per month $1,023.76 Principal & Interest $468.50 Property Tax $134.17 Homeowner's Insurance
311 W Iowa Street | MLS# 7144823
This single family home located at 311 W Iowa Street, Lake City, MN 55041 is currently listed for sale with an asking price of $460,000. This property was built in 1996 and has 2 bedrooms and 2 full and 1 partial baths with 3224 sq. ft. W Iowa Street is located in the Lake City subdivision within the Lake City school district. Search Lake City real estate on www.leblancrealty.com today.