
BEDS5
BATHS2 full 1 partial
SQUARE FEET2,456
MLS#7129710
STATUSActive
PROPERTY TYPEResidential - Single Family
SCHOOLNorthfield
Property Description
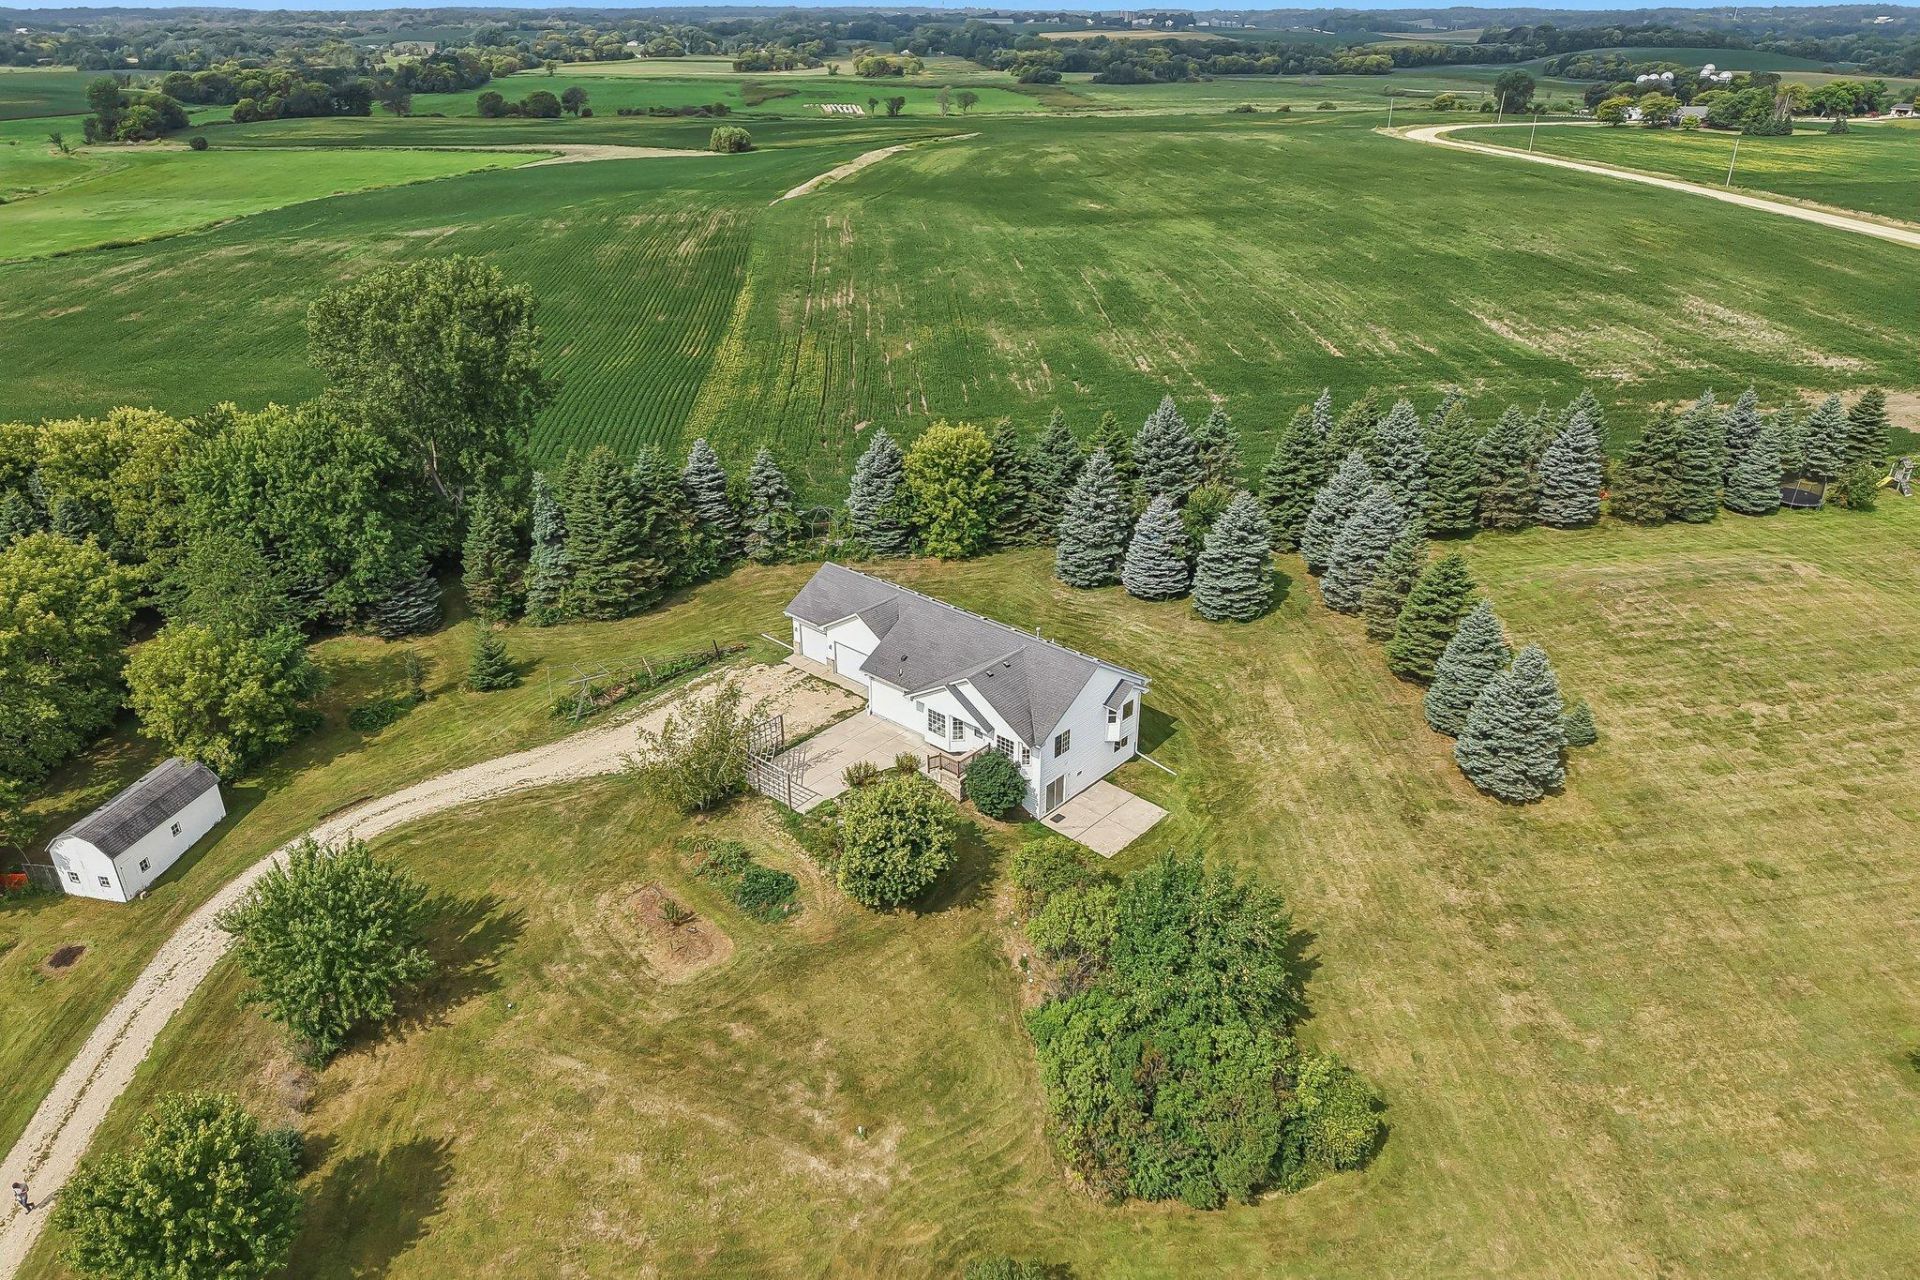
Welcome to your private oasis in historic Northfield, Minnesota. This custom-built two-story home blends spacious country living with modern comfort, sitting beautifully on over two rolling acres filled with mature apple trees. Step inside to discover an expansive layout featuring five bedrooms and three bathrooms, meticulously designed in the early 2000s with enduring craftsmanship and thoughtful details throughout.Outside, the property truly shines. Spend your autumn mornings harvesting fresh fruit from your private orchard, or enjoy quiet evenings hosting gatherings on the deck while taking in the serene, park-like views. Situated just minutes from Northfield's vibrant downtown, renowned colleges, and top-tier schools, this rare property offers the perfect balance of peaceful acreage and convenient city living.
Property Features
Property Type: Residential - Single Family
Basement: Yes
Basement: Block, Egress Window(s), Finished, Full, Partially Finished, Sump Basket, Sump Pump, Walkout
Cooling: Central Air
Fuel Type: Electric, Natural Gas
Garage: 3 car attached
Heating: Forced Air
Lot Size: 2.50 Acres
Roof Type: Age Over 8 Years, Asphalt
Stories: 1.0
Taxes: $4,884
Year Built: 1999
Feature Descriptions
Additional Living Info.: 3 BR on One Level, All Living Facilities on One Level, Main Floor Primary, Main Floor Laundry
Additional Structures: Storage Shed
Appliances: Dishwasher, Disposal, Dryer, Electric Water Heater, Freezer, Gas Water Heater, Microwave, Range, Refrigerator
Bath: Full Basement, Main Floor 1/2 Bath, Main Floor Full Bath
Bathrooms Full: 2
Bathrooms Half: 1
Days on Site: 3
Dining: Breakfast Bar, Breakfast Area, Eat In Kitchen, Informal Dining Room, Kitchen/Dining Room
Down Payment Resource: Yes
Exterior: Block, Brick, Concrete
Foundation Size: 1000
Lot: Tree Coverage - Light
Lot Dimensions: 200x545
Parcel#: 160200025022
Parking: Attached Garage, Driveway - Other Surface, Garage Door Opener, Storage
Sewer: Tank with Drainage Field
SQ FT Total: 2456
Water: Private, Well
Room Sizes
Bathroom: 3' x 6'
Bathroom: 4'15'' x 10'3''
Bathroom: 13'4'' x 6'0''
Dining Room: 11'9'' x 17'5''
Bedroom 5: 10'1'' x 11'0''
Bedroom: 11'1'' x 11'0''
Bedroom 4: 12'4'' x 10'4''
Foyer: 4'11 x 4'1''
Garage: 32'4'' x 23'2''
Kitchen: 14'4'' x 11'10''
Laundry: 8'10'' x 7'7''
Living Room: 16'2'' x 14'0''
Living Room: 13'3'' x 18'7''
Mud Room: 11'4'' x 11'5''
Pantry (Walk-In): 3'9'' x 3'4''
Bedroom 2: 13'5'' x 13'8''
Storage: 29'6'' x 18'7''
Bedroom 3: 14'3'' x 10'4''
Walk-In Closet: 2'9'' x 11'0''
Local Schools
School District: Northfield
Listed By / Shown By
Listed By
Agency Name: Coldwell Banker Realty
Agency Phone: 651-464-5555
Shown By
Agency Title: LeBlanc Realty
Agency Phone: 218-281-7451

Estimate Your Payment
Estimated Payment
$ 1,728.55 per month $1,168.42 Principal & Interest $407.00 Property Tax $153.13 Homeowner's Insurance
31121 Idalia Avenue | MLS# 7129710
This single family home located at 31121 Idalia Avenue, Northfield, MN 55057 is currently listed for sale with an asking price of $525,000. This property was built in 1999 and has 5 bedrooms and 2 full and 1 partial baths with 2456 sq. ft. Idalia Avenue is located within the Northfield school district. Search Northfield real estate on www.leblancrealty.com today.