
BEDS3
BATHS2 full
SQUARE FEET1,312
MLS#7144849
STATUSActive
PROPERTY TYPEResidential - Single Family
SUBDIVISIONNoble-Grove
SCHOOLRobbinsdale
Property Description
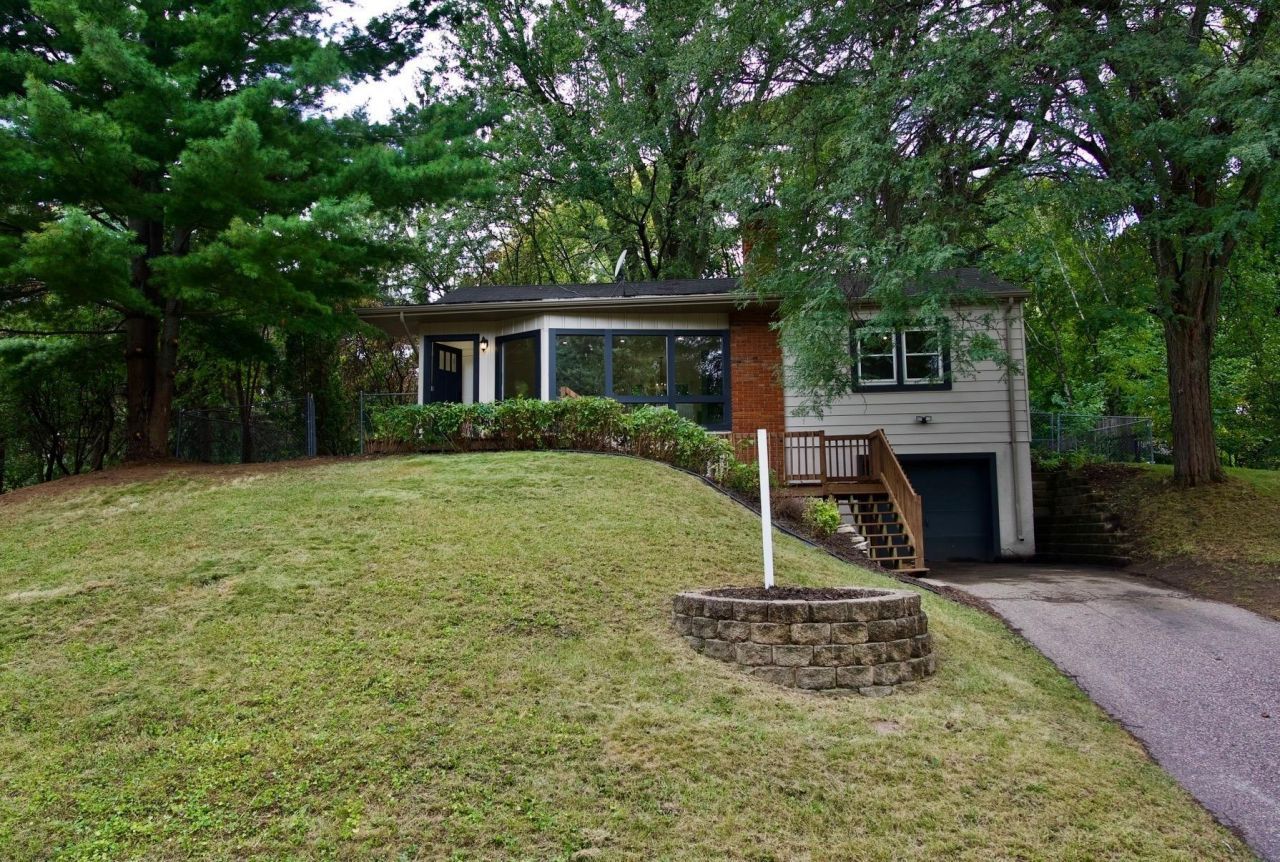
SELLER FINANCING INCENTIVE: Seller offering up to $10,000 in buyer closing credits / rate buydown assistance with acceptable offer! Turnkey 3-bedroom, 2-bath Golden Valley rambler with an independent certified appraisal on file at $400,000. Features an updated kitchen with quartz countertops and stainless steel appliances. The fully finished lower level offers an expansive, private multi-use layout complete with a legal egress bedroom, full bathroom, cozy fireplace, and dedicated living space?ideal for extended living, private guest accommodations, or a premier executive home office. Prime location minutes from local medical centers, Theodore Wirth Park, and downtown Minneapolis. Quick close available!
Property Features
Property Type: Residential - Single Family
Basement: Yes
Basement: Finished
Cooling: Central Air
Fireplaces: 2
Fuel Type: Natural Gas
Garage: 1
Heating: Forced Air
Lot Size: 0.24 Acres
Roof Type: Age 8 Years or Less, Asphalt
Stories: 1.0
Taxes: $4,395
Year Built: 1950
Feature Descriptions
Appliances: Range, Refrigerator, Stainless Steel Appliances
Bath: Full Basement, Main Floor Full Bath
Bathrooms Full: 2
Days on Site: 27
Dining: Kitchen/Dining Room
Down Payment Resource: Yes
Exterior: Frame
Fireplace: Living Room, Primary Bedroom
Foundation Size: 812
Lot: Irregular Lot
Lot Dimensions: 85x124
Parcel#: 0702924420029
Parking: Asphalt, Finished Garage, Garage Door Opener, Tuckunder Garage
Sewer: City Sewer/Connected
SQ FT Total: 1312
Water: City Water/Connected
Room Sizes
Deck: 52x12
Family Room: 20x14
Bedroom: 12x12
Kitchen: 14x11
Living Room: 18x18
Bedroom 2: 12x11
Bedroom 3: 12x11
Local Schools
School District: Robbinsdale
Listed By / Shown By
Listed By
Agency Name: Coldwell Banker Realty
Agency Phone: 651-452-5950
Shown By
Agency Title: LeBlanc Realty
Agency Phone: 218-281-7451

Estimate Your Payment
Estimated Payment
$ 1,245.39 per month $777.28 Principal & Interest $366.25 Property Tax $101.86 Homeowner's Insurance
3115 Kyle Avenue N | MLS# 7144849
This single family home located at 3115 Kyle Avenue N, Golden Valley, MN 55422 is currently listed for sale with an asking price of $349,250. This property was built in 1950 and has 3 bedrooms and 2 full baths with 1312 sq. ft. Kyle Avenue N is located in the Noble-Grove subdivision within the Robbinsdale school district. Search Noble-Grove real estate on www.leblancrealty.com today.