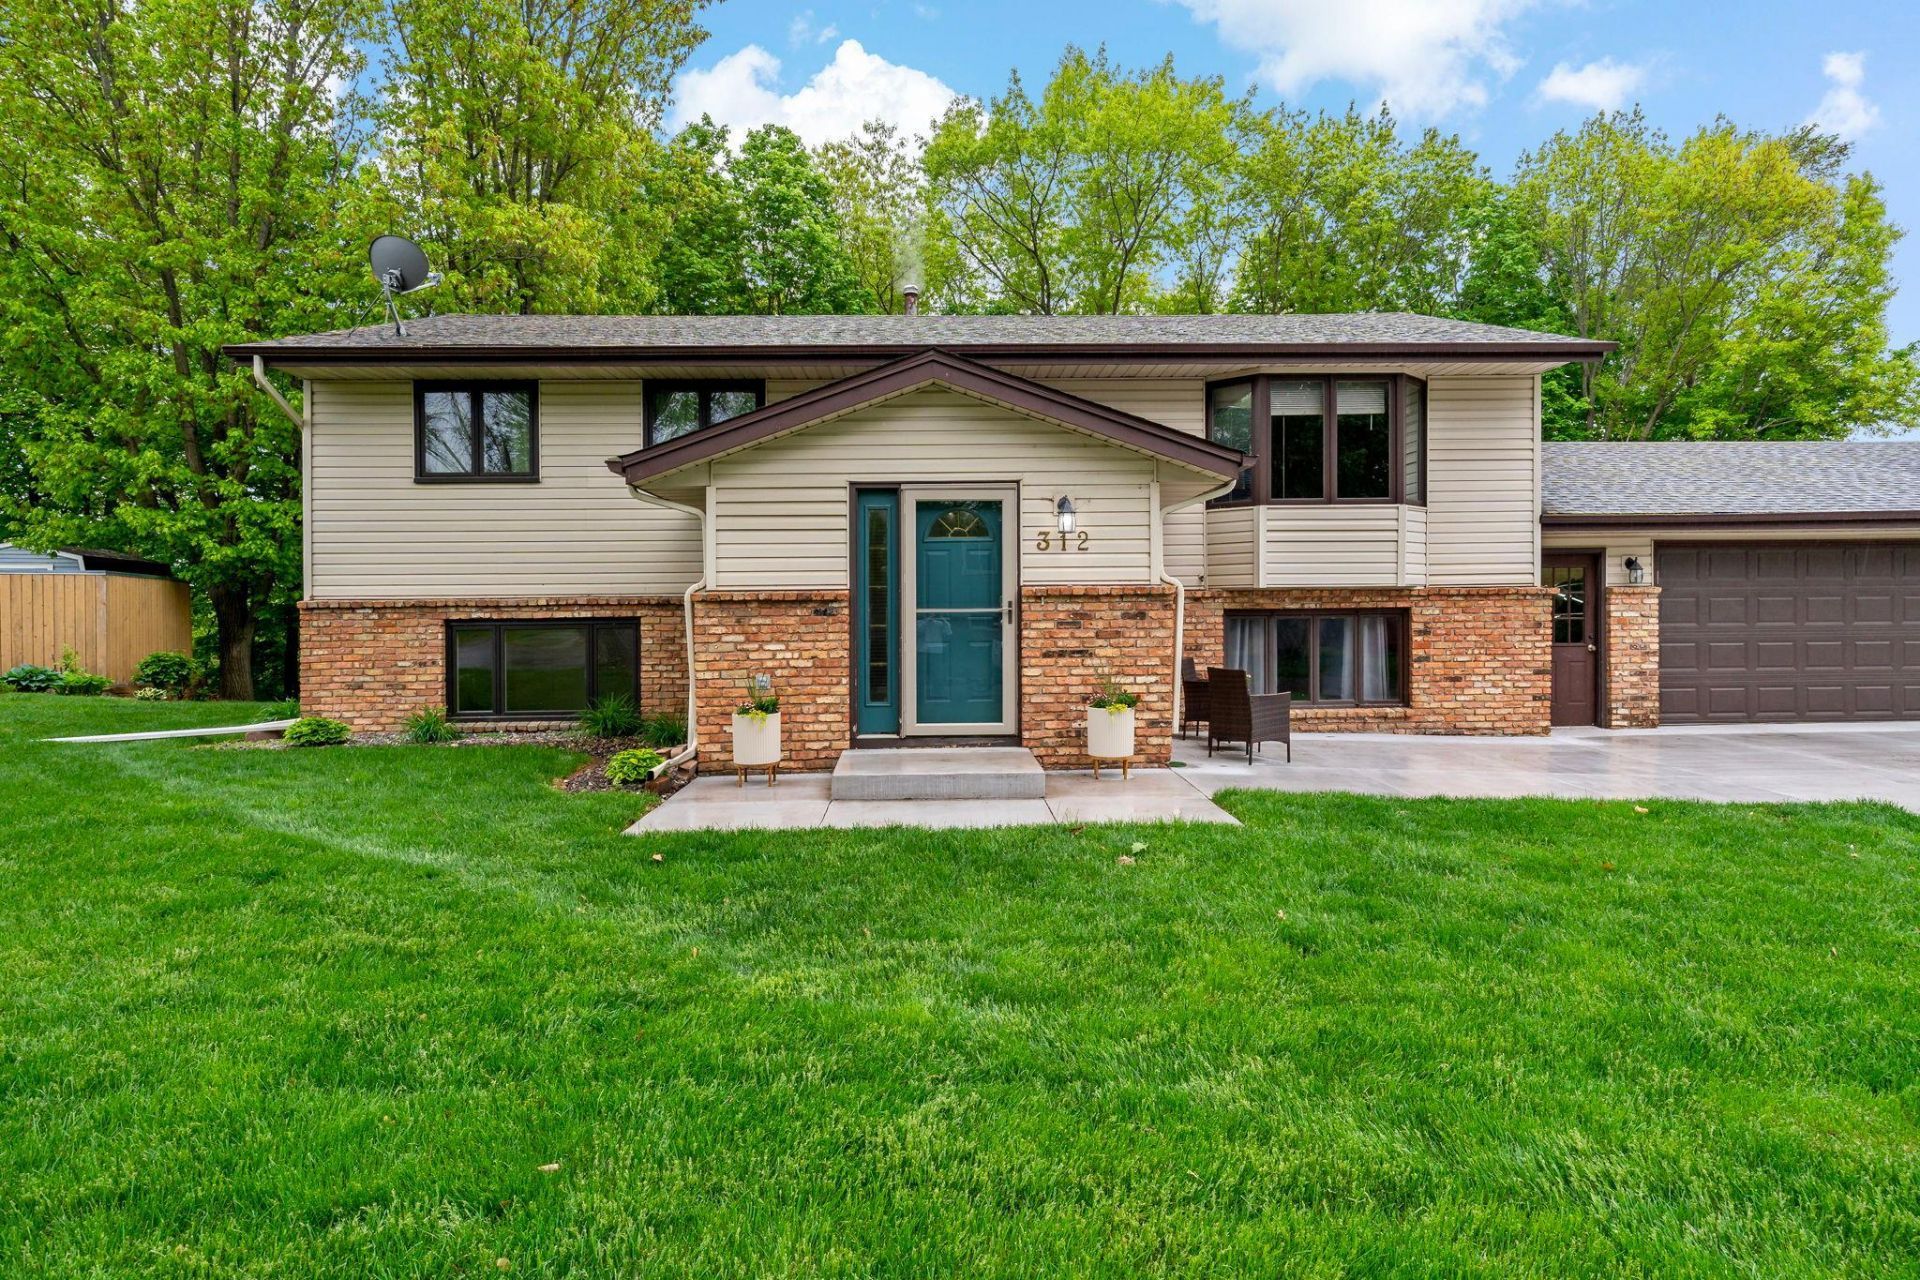

BEDS5
BATHS3 full
SQUARE FEET2,568
MLS#7076799
STATUSActive
PROPERTY TYPEResidential - Single Family
SUBDIVISIONEdgewood 2nd Add
SCHOOLSt. Michael-Albertville
Property Description
Welcome home! This beautifully maintained property in St. Michael offers the perfect blend of space, comfort, and outdoor living. Featuring five spacious bedrooms and two pristine bathrooms, this versatile floor plan adapts to your lifestyle. Step outside to your private backyard oasis, where a sun-drenched deck and a cozy patio overlook a lush lawn shaded by mature trees. Perfect for summer grilling, morning coffee, or yard games. Fall in love with the fully finished, heated garage, offering endless possibilities for year-round projects or extra storage. Move-in ready and close to local schools and parks?don't miss out on this fantastic opportunity.Updates on Property:2025 - Cement Driveway & Washer/Dryer =2024 - Windows in Bedrooms & Entryway =2021 - Finished Garage & Heater & Roof =2020 - Kitchen Appliances
Property Features
Property Type: Residential - Single Family
Basement: Daylight/Lookout Windows, Egress Window(s), Finished
Basement: Yes
Cooling: Central Air
Fuel Type: Natural Gas
Garage: 3 car attached
Heating: Forced Air
Lot Size: 0.45 Acres
Roof Type: Age 8 Years or Less
Taxes: $3,922
Year Built: 1975
Feature Descriptions
Additional Structures: Storage Shed
Appliances: Cooktop, Dishwasher, Disposal, Dryer, Microwave, Refrigerator, Stainless Steel Appliances, Washer
Bath: 3/4 Basement, Main Floor Full Bath
Bathrooms 3/4: 1
Bathrooms Full: 2
Days on Site: 2
Dining: Kitchen/Dining Room
Down Payment Resource: Yes
Exterior: Block, Brick
Foundation Size: 1360
Lot Dimensions: .46
Parcel#: 114014004010
Parking: Attached Garage
Sewer: City Sewer/Connected
Water: City Water/Connected
Room Sizes
Bathroom: 8 x 8
Bathroom: 8 x 13
Dining Room: 10 x 13
Family Room: 29 x 18
Bedroom 5: 12 x 13
Bedroom: 13 x 13'
Bedroom 4: 12 x 13
Garage: 37 x 24
Kitchen: 11 x 13
Laundry: 17 x 13
Living Room: 19 x 15
Bedroom 2: 10 x 10
Bedroom 3: 12 x 10
Local Schools
School District: St. Michael-Albertville
Listed By / Shown By
Listed By
Agency Name: Compass
Agency Phone: 952-283-0897
Shown By
Agency Title: LeBlanc Realty
Agency Phone: 218-281-7451

Estimate Your Payment
Estimated Payment
$ 1,333.73 per month $890.23 Principal & Interest $326.83 Property Tax $116.67 Homeowner's Insurance
312 Circle Lane Se | MLS# 7076799
This single family home located at 312 Circle Lane Se, Saint Michael, MN 55376 is currently listed for sale with an asking price of $400,000. This property was built in 1975 and has 5 bedrooms and 3 full baths with 2568 sq. ft. Circle Lane Se is located in the Edgewood 2nd Add subdivision within the St. Michael-Albertville school district. Search Edgewood 2nd Add real estate on www.leblancrealty.com today.