
BEDS1
BATHS1 full 1 partial
SQUARE FEET1,312
MLS#7168618
STATUSActive
PROPERTY TYPEResidential - Single Family
SCHOOLPine River-Backus
Property Description
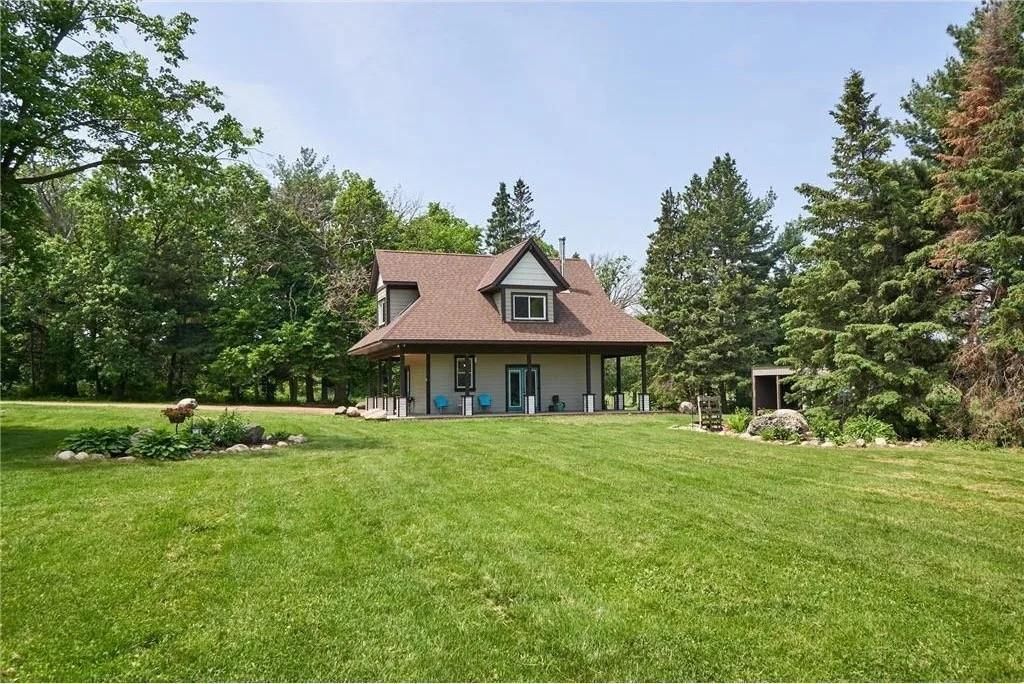
Escape to your own private Northwoods retreat! Nestled on 6.89 beautiful acres in the Pequot Lakes area, this charming property offers the perfect combination of privacy, character and rustic elegance. The inviting home features an open-concept floor plan, high-end appointments and stunning barnwood accents that create a warm, distinctive atmosphere. With 1,312 finished square feet, the thoughtfully designed space offers comfortable living while the expansive acreage provides room to explore, relax and enjoy the outdoors. Whether you are looking for a peaceful year-round residence, weekend getaway or private retreat, this unique property offers an opportunity to enjoy the best of Northwoods living. Come experience the privacy, charm and possibilities this special property has to offer!Purchase price includes the property fully furnished!
Property Features
Property Type: Residential - Single Family
Basement: None
Cooling: Ductless Mini-Split
Fireplaces: 1
Fuel Type: Electric, Wood
Garage: 3
Heating: Boiler, In-Floor Heating, Wood Stove
Lot Size: 6.89 Acres
Roof Type: Age Over 8 Years, Asphalt
Stories: 2.0
Taxes: $998
Year Built: 2016
Feature Descriptions
Additional Structures: Barn(s)
Appliances: Dishwasher, Range, Refrigerator, Washer
Bath: Bathroom Ensuite, Main Floor 1/2 Bath, Upper Level Full Bath
Bathrooms Full: 1
Bathrooms Half: 1
Days on Site: 12
Dining: Kitchen/Dining Room
Down Payment Resource: Yes
Exterior: Frame
Fencing: Electric, Wire
Fireplace: Free Standing, Living Room, Wood Burning Stove
Foundation Size: 448
Lot: Suitable for Horses, Tree Coverage - Light
Lot Dimensions: 400 x 750
Parcel#: 480263301
Parking: Detached Garage, Gravel, Floor Drain, Heated Garage, Insulated Garage
Sewer: Septic System Compliant - Yes, Tank with Drainage F
SQ FT Total: 1312
Water: 4-Inch Submersible, Drilled, Well
Room Sizes
Bedroom: 16'6 x 25'
Kitchen: 11' x 11'8
Living Room: 12' x 14'6
Local Schools
School District: Pine River-Backus
Listed By / Shown By
Listed By
Agency Name: Home Avenue Flat Fee Realty
Agency Phone: 952-929-7355
Shown By
Agency Title: LeBlanc Realty
Agency Phone: 218-281-7451

Estimate Your Payment
Estimated Payment
$ 961.68 per month $776.72 Principal & Interest $83.17 Property Tax $101.79 Homeowner's Insurance
3126 44th Street Sw | MLS# 7168618
This single family home located at 3126 44th Street Sw, Pequot Lakes, MN 56472 is currently listed for sale with an asking price of $349,000. This property was built in 2016 and has 1 bedrooms and 1 full and 1 partial baths with 1312 sq. ft. 44th Street Sw is located within the Pine River-Backus school district. Search Pequot Lakes real estate on www.leblancrealty.com today.