
BEDS4
BATHS2 full 1 partial
SQUARE FEET3,590
MLS#7158277
STATUSActive
PROPERTY TYPEResidential - Single Family
SUBDIVISIONBrandywine
SCHOOLBurnsville-Eagan-Savage
Property Description
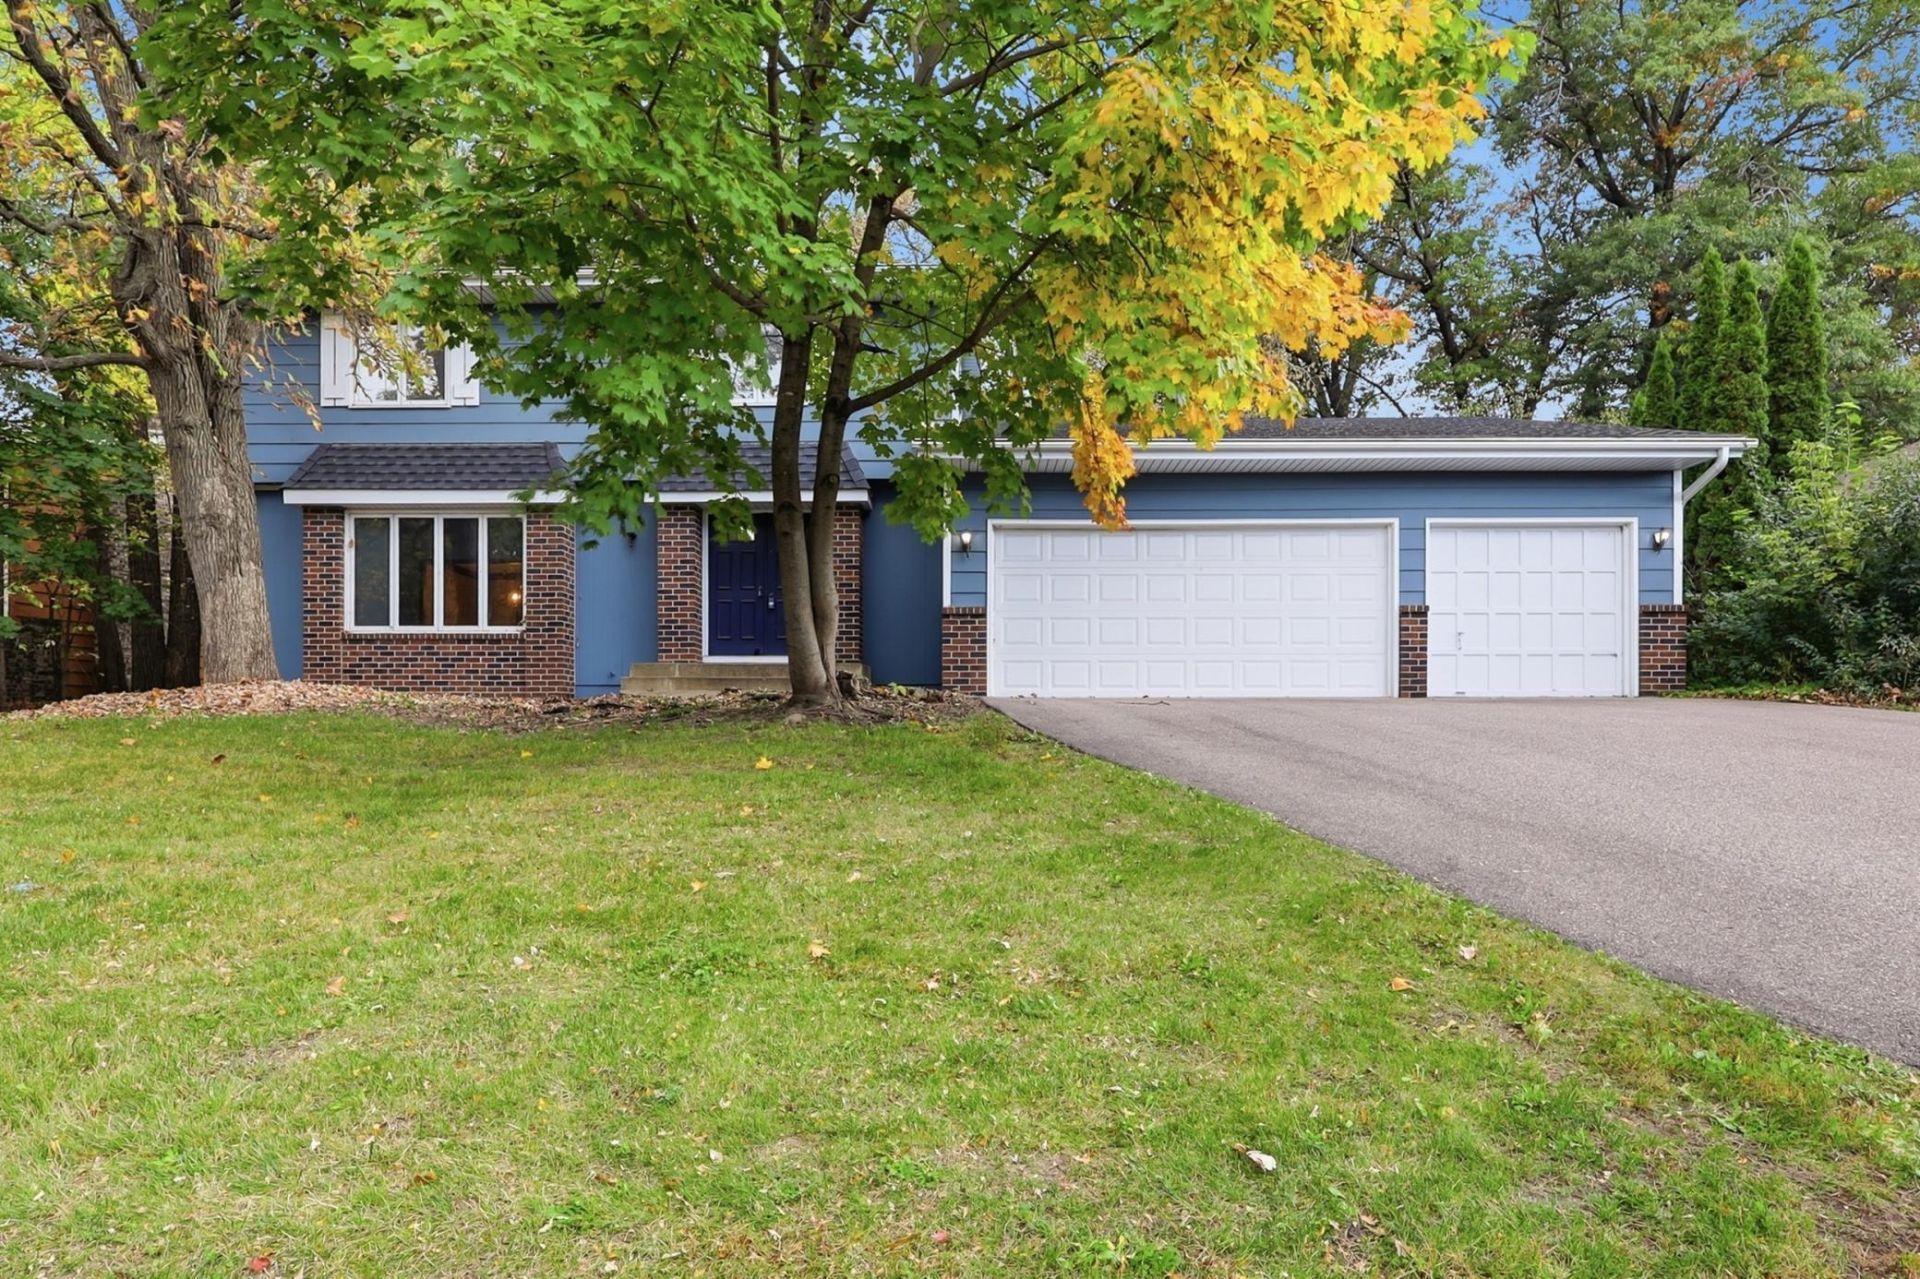
Bring your vision and unlock the potential of this spacious four-bedroom home in Burnsville's desirable Brandywine neighborhood! Being offered as-is, this property is an excellent opportunity for an owner-occupant ready to build equity through updates and personal touches, or an investor looking for their next renovation project.The upper level features four bedrooms and two bathrooms, while the main floor offers a large formal living room, a dining room with elegant crown molding, and an eat-in kitchen with a dedicated dinette area. The spacious family room showcases a beamed ceiling, fireplace, and wet bar, creating a great space for entertaining. Additional highlights include main-floor laundry, a three-car garage, a wooded lot, and a newer furnace and air conditioning system.This home needs some TLC but offers a fantastic opportunity to bring your ideas to life and transform it into a neighborhood gem. With its generous living spaces, desirable location, and potential to add value, this is an opportunity you won't want to miss!
Property Features
Property Type: Residential - Single Family
Basement: Yes
Basement: Block, Full
Cooling: Central Air
Fireplaces: 1
Fuel Type: Natural Gas
Garage: 3 car attached
Heating: Forced Air
Lot Size: 0.25 Acres
Roof Type: Age 8 Years or Less
Stories: 2.0
Taxes: $4,590
Year Built: 1978
Feature Descriptions
Additional Living Info.: 4 BR on One Level, Main Floor Laundry
Appliances: Chandelier, Dishwasher, Disposal, Double Oven, Dryer, Exhaust Fan, Gas Water Heater, Microwave, Washer, Water Softener Owned
Bath: 3/4 Primary, Private Primary, Main Floor 1/2 Bath, Upper Level Full Bath
Bathrooms Full: 2
Bathrooms Half: 1
Days on Site: 4
Dining: Breakfast Area, Eat In Kitchen, Separate/Formal Dining Room
Down Payment Resource: Yes
Exterior: Frame
Fireplace: Brick, Family Room, Full Masonry, Wood Burning
Foundation Size: 1353
Lot: Tree Coverage - Medium, Underground Utilities
Lot Dimensions: 76x130x90x130
Parcel#: 021530003060
Parking: Attached Garage, Asphalt, Garage Door Opener
Sewer: City Sewer/Connected
SQ FT Total: 3590
Water: City Water/Connected
Room Sizes
Dining Room: 12x12
Family Room: 13x23
Bedroom: 13x14
Bedroom 4: 10x13
Informal Dining Room: 09x11
Kitchen: 11x13
Laundry: 06x10
Living Room: 15x21
Bedroom 2: 11x13
Bedroom 3: 11x13
Local Schools
School District: Burnsville-Eagan-Savage
Listed By / Shown By
Listed By
Agency Name: RE/MAX Results
Agency Phone: 952-431-2400
Shown By
Agency Title: LeBlanc Realty
Agency Phone: 218-281-7451

Estimate Your Payment
Estimated Payment
$ 1,137.42 per month $667.45 Principal & Interest $382.50 Property Tax $87.47 Homeowner's Insurance
313 Brandywine Drive | MLS# 7158277
This single family home located at 313 Brandywine Drive, Burnsville, MN 55337 is currently listed for sale with an asking price of $299,900. This property was built in 1978 and has 4 bedrooms and 2 full and 1 partial baths with 3590 sq. ft. Brandywine Drive is located in the Brandywine subdivision within the Burnsville-Eagan-Savage school district. Search Brandywine real estate on www.leblancrealty.com today.