
BEDS2
BATHS2 full
SQUARE FEET1,124
MLS#7149759
STATUSActive
PROPERTY TYPEResidential - Single Family
SUBDIVISIONCity Cloquet Highland Park
SCHOOLCloquet
Property Description
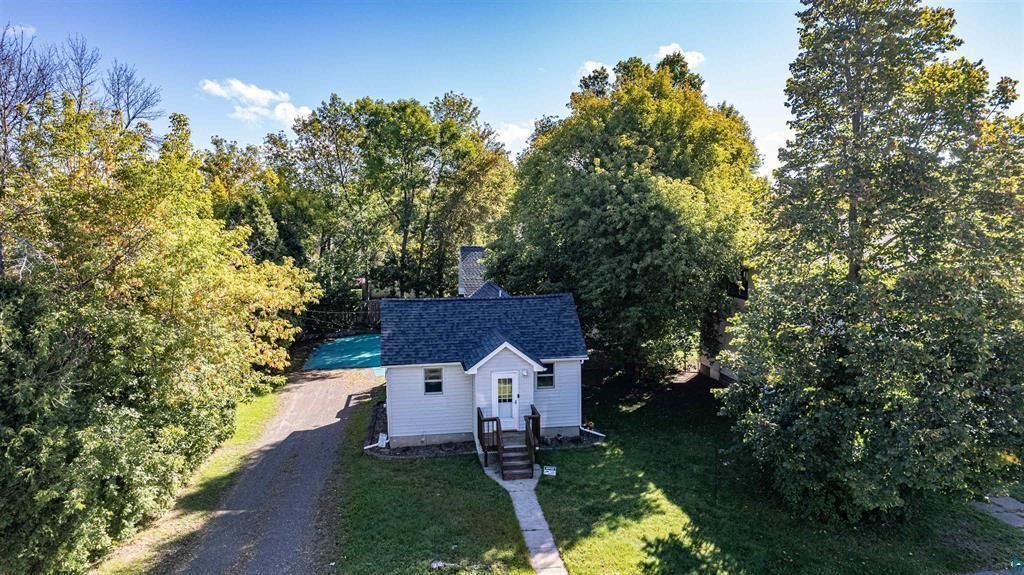
Welcome to 314 8th St! Well-maintained and packed with updates, this home offers comfortable living space plus an oversized 2-car garage with a newer furnace and a loft that has previously been used as additional living/bedroom space. The main level features an open kitchen with eat-in space, vinyl flooring, a spacious bedroom with double closet, and a 3/4 bath. A mini-split adds year-round comfort, while the side entry provides convenient access to the backyard and garage. The lower level offers additional finished space with new flooring, new carpet in the bedroom, and poured concrete walls. Additional highlights include PEX plumbing, 100-amp electrical service, and a stackable washer/dryer. Outside, enjoy vinyl siding, newer deck, garage door and porch doors, newer concrete sidewalk, gutters on both sides of the home, partially fenced yard, and a full private driveway leading directly to the garage. The oversized garage is heated with natural gas and offers excellent room for vehicles, storage, hobbies, or a workshop. Newer roof installed by Perrault. A great opportunity for a buyer seeking a well-maintained home with numerous updates, flexible living space, and an exceptional oversized garage!
Property Features
Property Type: Residential - Single Family
Basement: Yes
Basement: Full
Cooling: None
Fuel Type: Electric
Garage: 2
Heating: Baseboard, Ductless Mini-Split
Lot Size: 0.20 Acres
Roof Type: Asphalt
Stories: 1.0
Taxes: $3,208
Year Built: 1925
Feature Descriptions
Bath: Main Floor 3/4 Bath
Bathrooms 3/4: 2
Days on Site: 10
Dining: Kitchen/Dining Room
Down Payment Resource: Yes
Exterior: Frame
Foundation Size: 1124
Lot Dimensions: 70x200
Parcel#: 061450100
Parking: Detached Garage, Heated Garage
Sewer: City Sewer/Connected
SQ FT Total: 1124
Water: City Water/Connected
Room Sizes
Bathroom: 7.5x9.5
Bonus Room: 20.7x9.11
Dining Room: 12.10x5.9
Family Room: 12.10x9.8
Foyer: 4.6x5.9
Kitchen: 12.10x5.4
Living Room: 21.5x11.1
Utility Room: 7.5x9.8
Local Schools
School District: Cloquet
Listed By / Shown By
Listed By
Agency Name: RE/MAX Results
Agency Phone: 218-722-2811
Shown By
Agency Title: LeBlanc Realty
Agency Phone: 218-281-7451

Estimate Your Payment
Estimated Payment
$ 971.91 per month $622.94 Principal & Interest $267.33 Property Tax $81.64 Homeowner's Insurance
314 8th Street | MLS# 7149759
This single family home located at 314 8th Street, Cloquet, MN 55720 is currently listed for sale with an asking price of $279,900. This property was built in 1925 and has 2 bedrooms and 2 full baths with 1124 sq. ft. 8th Street is located in the City Cloquet Highland Park subdivision within the Cloquet school district. Search City Cloquet Highland Park real estate on www.leblancrealty.com today.