
BEDS3
BATHS2 full
SQUARE FEET1,803
MLS#7081649
STATUSActive
PROPERTY TYPEResidential - Single Family
SCHOOLAlbert Lea
Property Description
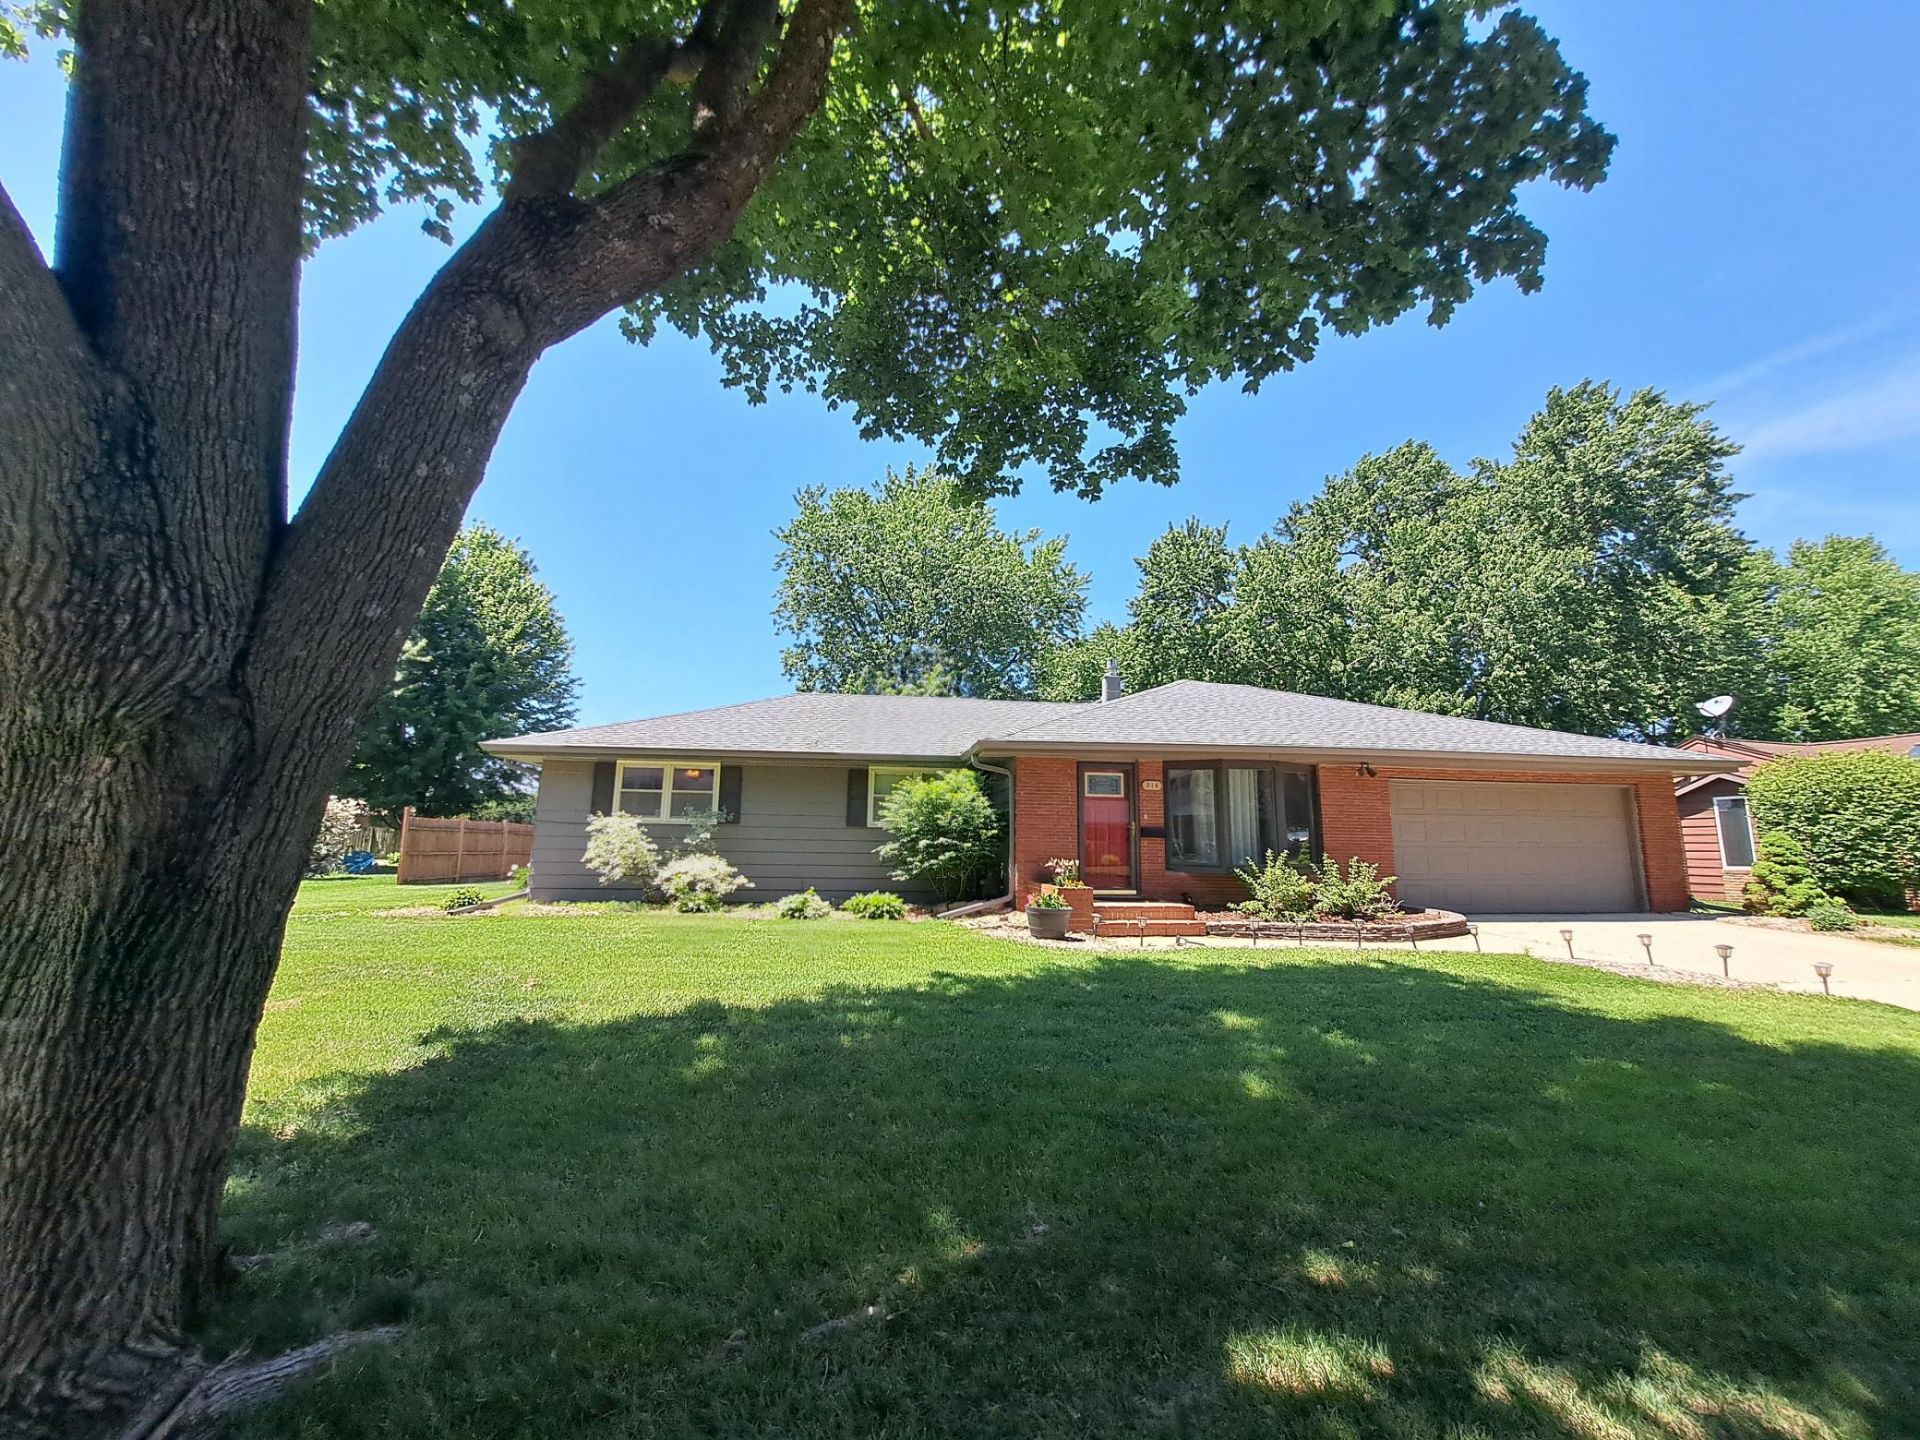
Beautifully updated ranch-style home located in the highly desirable Shoreland Heights neighborhood of Albert Lea. This spacious 3-bedroom, 2-bath home offers 2300 finished square feet with an attached 2-car garage, finished lower level, and potential for a 4th bedroom or office space. The inviting main floor features updated luxury vinyl plank flooring, fresh paint, vaulted ceilings, wood accents, and two fireplaces that create a warm and welcoming atmosphere. The remodeled kitchen includes stainless steel appliances, center island workspace, and flows seamlessly into the dining and living areas-perfect for entertaining. A bright 4-season porch overlooks the fenced backyard complete with patio, storage shed, and play area. Recent updates include newer roof, gutters, water heater, washer / dryer, carpet, and additional interior improvements, making this home truly move-in ready. Conveniently located near schools, parks, shopping, and beautiful Fountain Lake, this home combines comfort style, and functionality in one exceptional package.
Property Features
Property Type: Residential - Single Family
Basement: Block, Full
Basement: Yes
Cooling: Central Air
Fireplaces: 2
Fuel Type: Natural Gas
Garage: 2 car attached
Heating: Forced Air
Lot Size: 0.28 Acres
Roof Type: Age 8 Years or Less, Rubber
Stories: 1.0
Taxes: $3,318
Year Built: 1960
Feature Descriptions
Accessibility: Soaking Tub
Additional Living Info.: 3 BR on One Level, Main Floor Bedroom
Additional Structures: Storage Shed
Appliances: Dishwasher, Disposal, Dryer, Exhaust Fan, Gas Water Heater, Microwave, Range, Refrigerator, Stainless Steel Appliances, Washer, Water Softener Owned
Bath: Full Basement, Main Floor Full Bath
Bathrooms Full: 2
Dining: Eat In Kitchen
Exterior: Block
Fencing: Partial, Wood
Fireplace: Amusement Room, Brick, Gas, Living Room
Foundation Size: 1270
Lot: Tree Coverage - Medium
Lot Dimensions: 100 x 95 x 120 x 126
Parcel#: 341352390
Parking: Attached Garage, Concrete, Garage Door Opener
Sewer: City Sewer/Connected
Water: City Water/Connected
Room Sizes
Amusement Room: 10.5 x 19
Bathroom: 9.8 x 4.3
Bathroom: 5.11 x 8.3
Bedroom: 11.11 x 11.7
Four Season Porch: 19.3 x 14.11
Great Room: 12.2 x 39
Kitchen: 13.1 x 19.7
Living Room: 14.8 x 17.7
Bedroom 2: 11.7 x 13.7
Bedroom 3: 11.11 x 9.7
Local Schools
School District: Albert Lea
Listed By / Shown By
Listed By
Agency Name: Century 21 Atwood
Agency Phone: 507-377-3174
Shown By
Agency Title: LeBlanc Realty
Agency Phone: 218-281-7451

Estimate Your Payment
Estimated Payment
$ 1,157.53 per month $778.95 Principal & Interest $276.50 Property Tax $102.08 Homeowner's Insurance
314 Meredith Road | MLS# 7081649
This single family home located at 314 Meredith Road , Albert Lea, MN 56007 is currently listed for sale with an asking price of $349,999. This property was built in 1960 and has 3 bedrooms and 2 full baths with 1803 sq. ft. Meredith Road is located within the Albert Lea school district. Search Albert Lea real estate on www.leblancrealty.com today.