
BEDS3
BATHS2 full 2 partial
SQUARE FEET2,956
MLS#7157083
STATUSActive
PROPERTY TYPEResidential - Single Family
SUBDIVISIONCutlers 1st Add
SCHOOLFergus Falls
Property Description
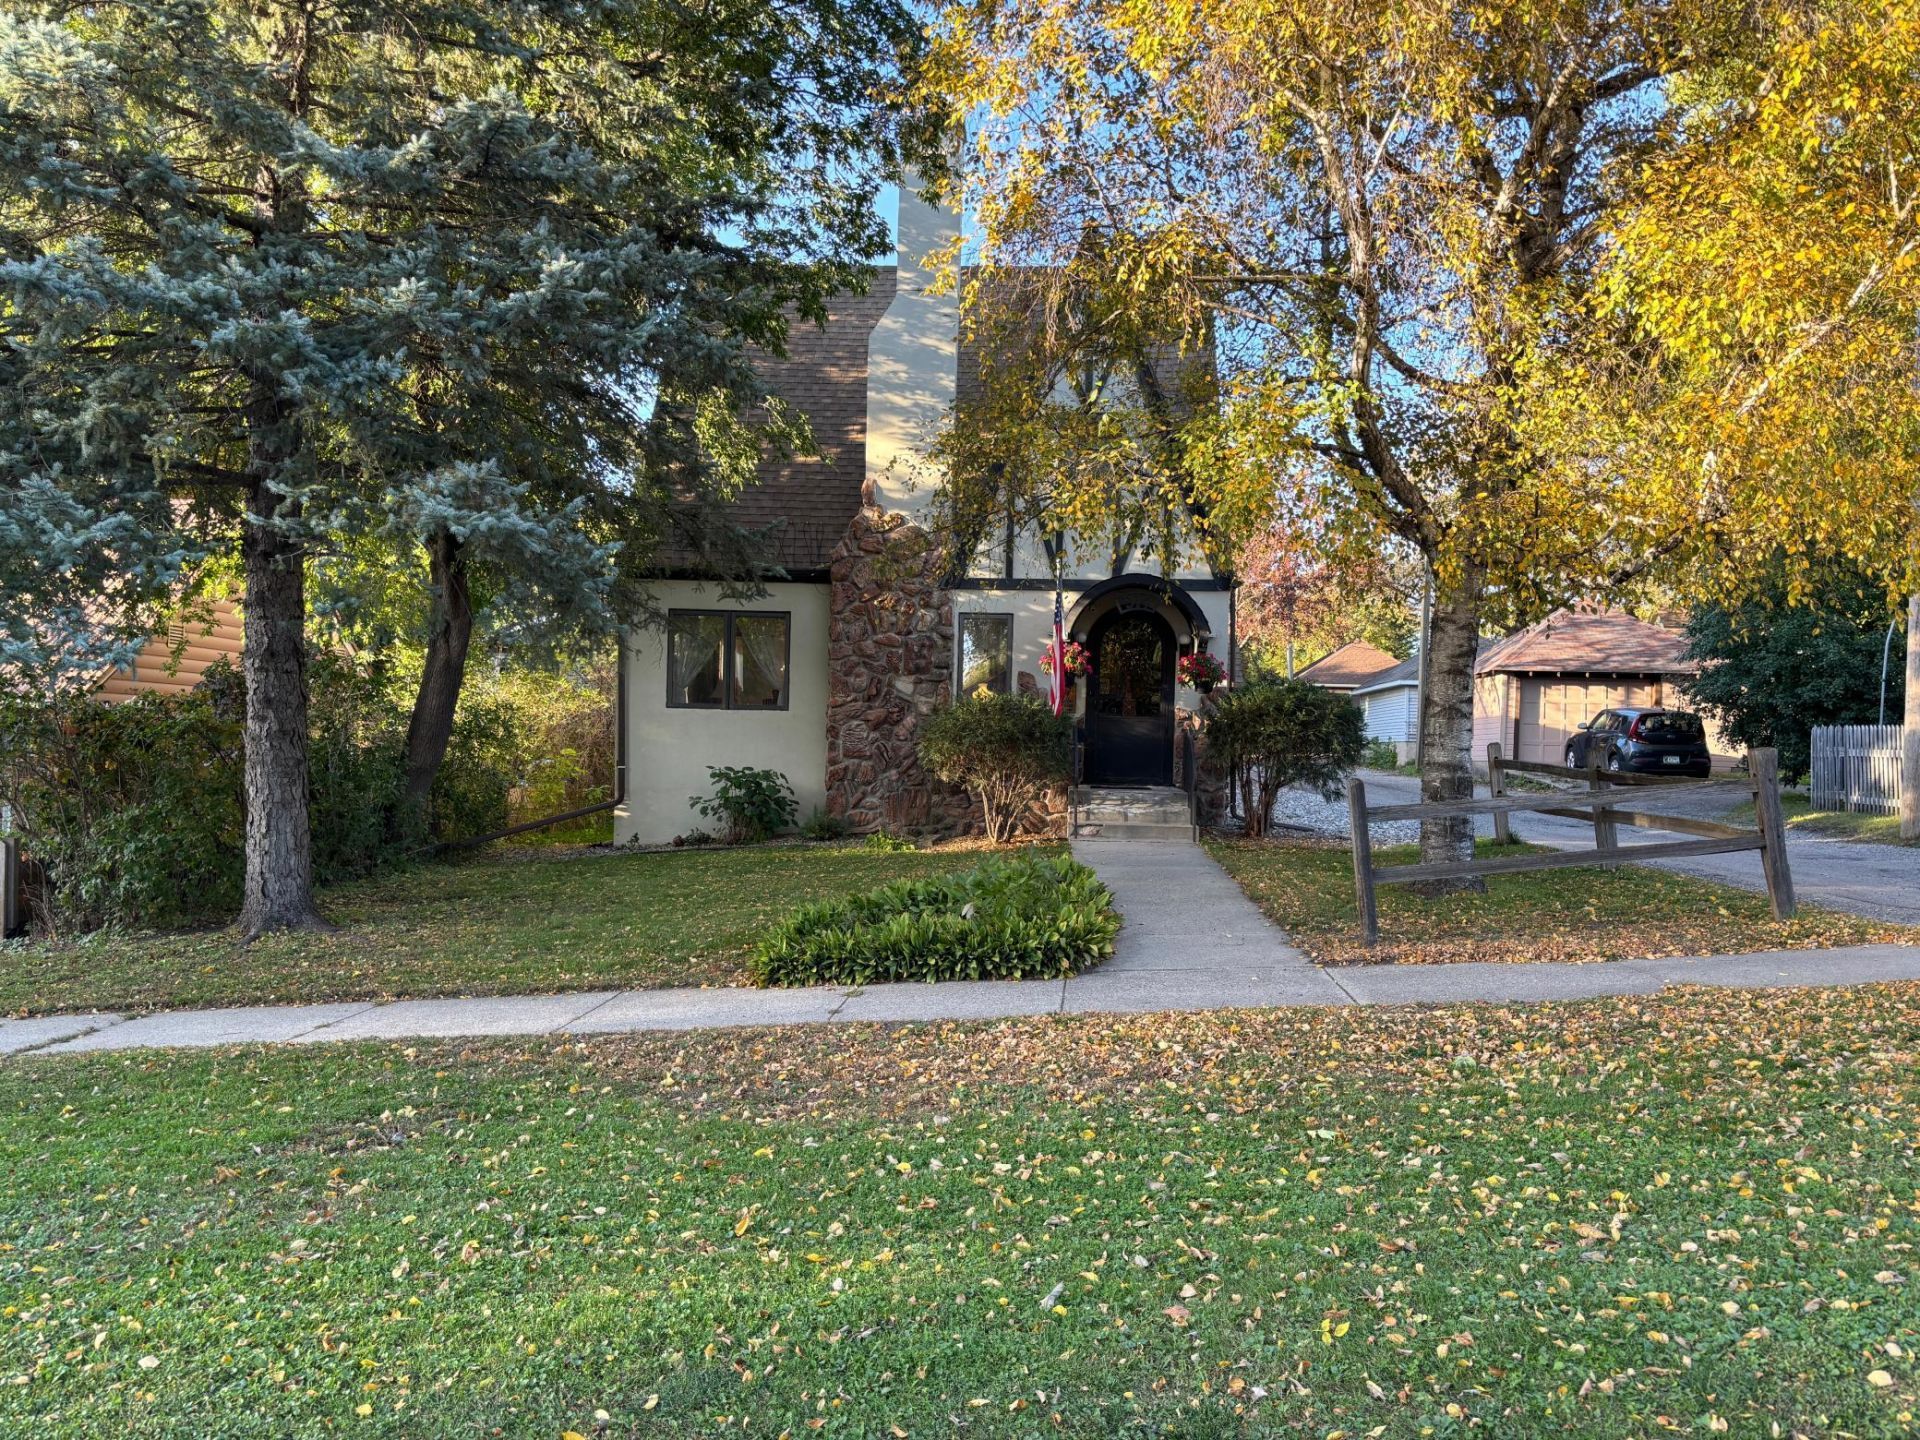
Form meets function in this distinctive 3 bedroom, 4 bathroom Fergus Falls home, where timeless 1930s character blends with everyday livability. A stucco exterior and arched front entry welcome you into a charming foyer highlighted by a classic wood staircase. Inside, enjoy an eat-in kitchen, formal dining room and the rare convenience of a main floor primary suite with private bath and laundry. A double attached garage adds practicality, while the partially finished lower level offers abundant storage and flexible space for future expansion. Ideally located on the north end of Fergus Falls, just a couple blocks from Lake Alice and within easy walking distance of downtown, this home delivers character, convenience and a layout that is difficult to find in a home of this era. Schedule your private tour today!
Property Features
Property Type: Residential - Single Family
Basement: Yes
Basement: Block, Full, Partially Finished, Sump Pump
Cooling: Central Air
Fireplaces: 1
Fuel Type: Natural Gas
Garage: 2 car attached
Heating: Forced Air, Fireplace(s)
Lot Size: 0.16 Acres
Roof Type: Architectural Shingle
Stories: 2.0
Taxes: $2,228
Year Built: 1930
Feature Descriptions
Additional Living Info.: Main Floor Primary, Main Floor Bedroom, Main Floor Laundry, Primary Bdr Suite
Appliances: Dishwasher, Gas Water Heater, Microwave, Range, Refrigerator
Bath: 1/2 Basement, Full Primary, Main Floor 1/2 Bath, Main Floor Full Bath, Upper Level Full Bath
Bathrooms Full: 2
Bathrooms Half: 2
Days on Site: 5
Dining: Eat In Kitchen, Kitchen/Dining Room
Down Payment Resource: Yes
Exterior: Frame
Fireplace: Gas
Foundation Size: 1286
Lot Dimensions: 50x142
Parcel#: 71003990466000
Parking: Attached Garage, Garage Door Opener
Sewer: City Sewer/Connected
SQ FT Total: 2956
Water: City Water/Connected
Room Sizes
Bathroom: 9.5x3.6
Bathroom: 8.5x5
Bathroom: 7.8x7.2
Den: 13x10.6
Dining Room: 10.8x10.2
Family Room: 22.7x10.10
Bedroom: 15.1x11.9
Kitchen: 14.4x9.8
Laundry: 11.10x5.5
Living Room: 17.1x12.4
Primary Bathroom: 11.8X6.5
Office: 12.5x7
Bedroom 2: 11.7x9.3
Bedroom 3: 9.9x9
Local Schools
School District: Fergus Falls
Listed By / Shown By
Listed By
Agency Name: Keller Williams Realty Professionals
Agency Phone: 218-454-4300
Shown By
Agency Title: LeBlanc Realty
Agency Phone: 218-281-7451

Estimate Your Payment
Estimated Payment
$ 751.79 per month $500.53 Principal & Interest $185.67 Property Tax $65.60 Homeowner's Insurance
314 W Spruce Street | MLS# 7157083
This single family home located at 314 W Spruce Street, Fergus Falls, MN 56537 is currently listed for sale with an asking price of $224,900. This property was built in 1930 and has 3 bedrooms and 2 full and 2 partial baths with 2956 sq. ft. W Spruce Street is located in the Cutlers 1st Add subdivision within the Fergus Falls school district. Search Cutlers 1st Add real estate on www.leblancrealty.com today.