
BEDS3
BATHS2 full
SQUARE FEET1,723
MLS#7148948
STATUSActive
PROPERTY TYPEResidential - Single Family
SUBDIVISIONAuditors Sub 40
SCHOOLAnoka-Hennepin
Property Description
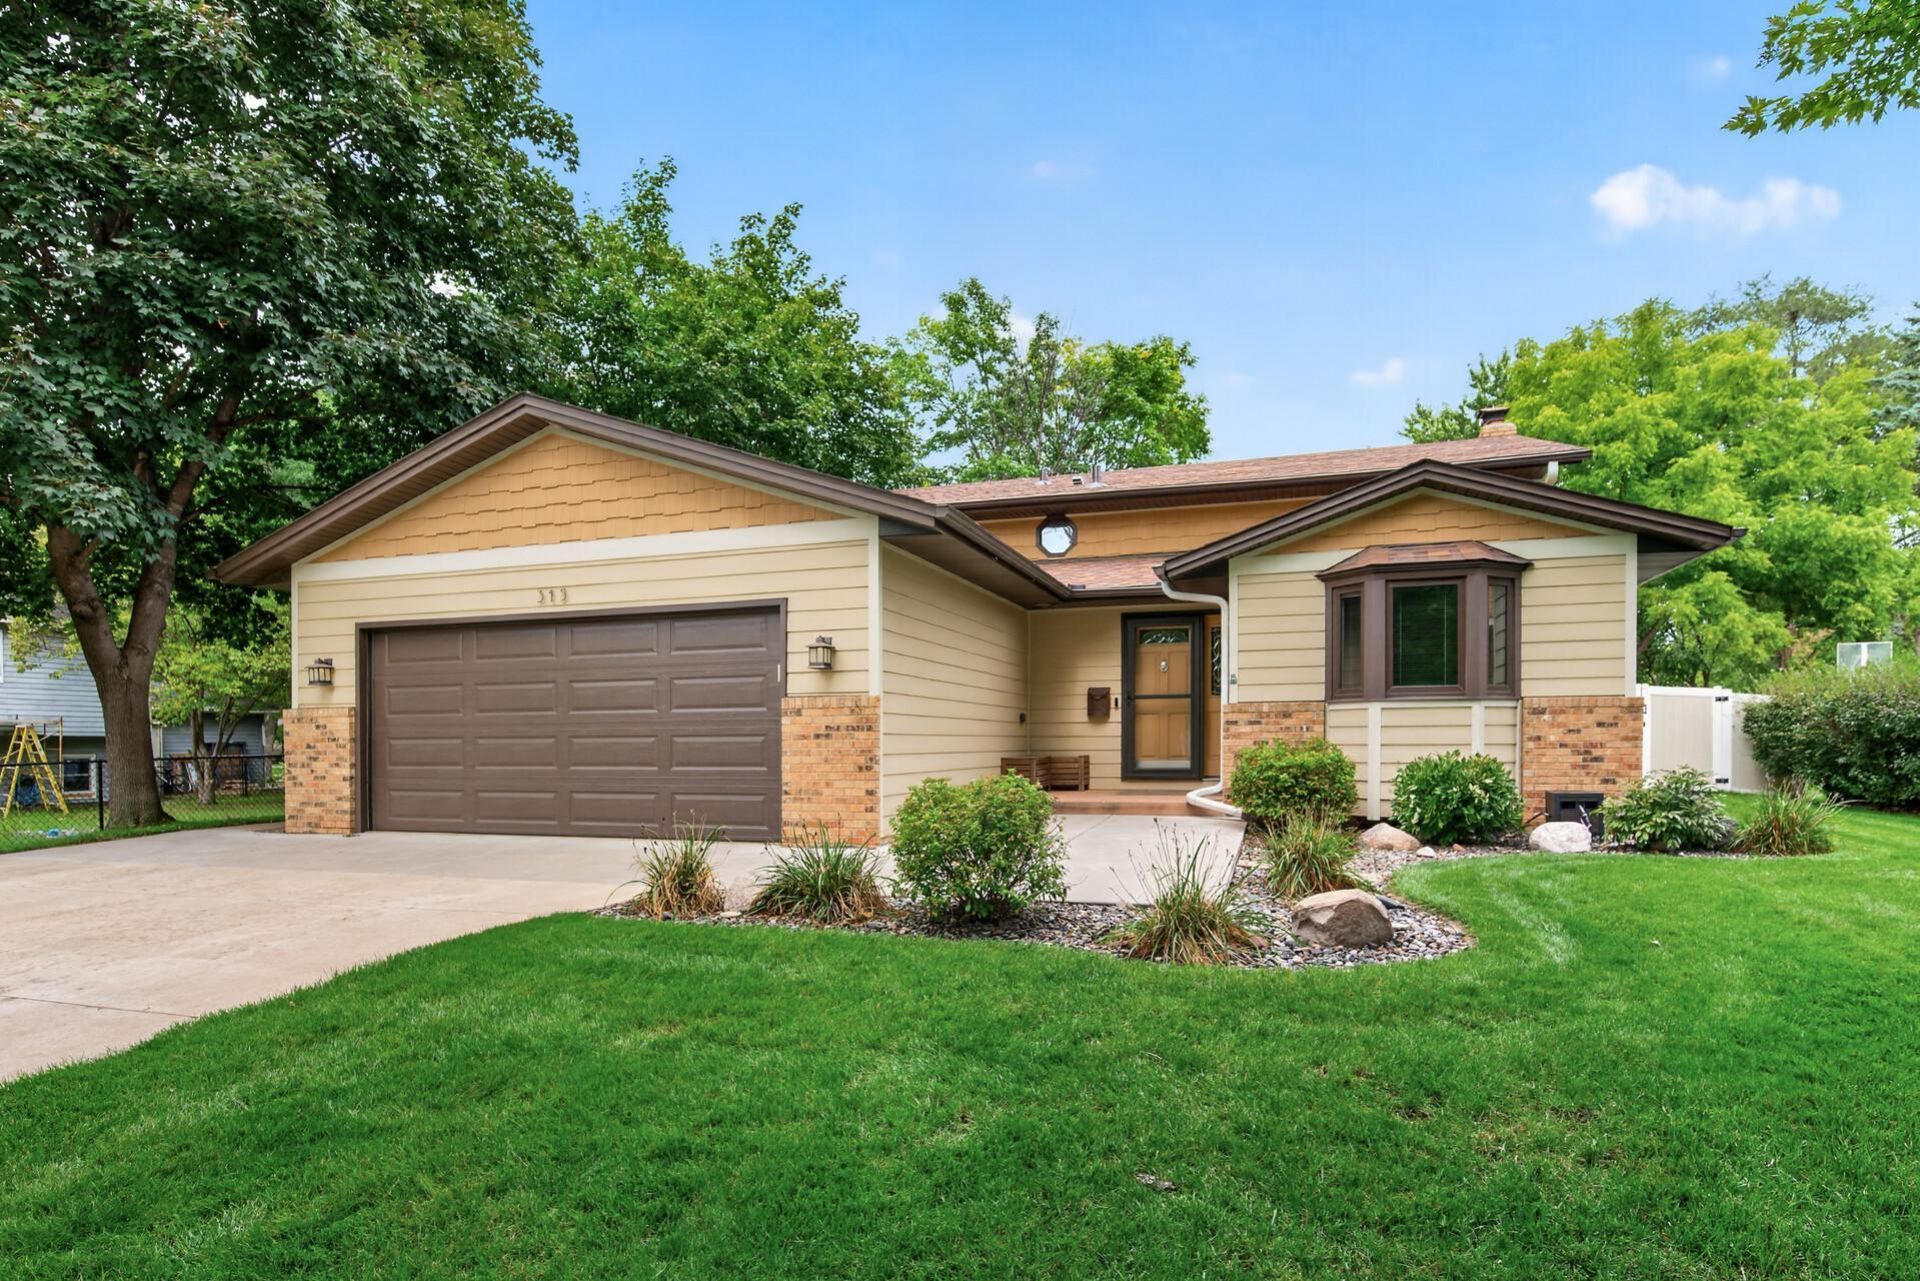
Welcome to 315 Washington Street in the heart of Anoka?walkable to historic downtown shops, dining, the Rum River, parks, and the community's year-round small-town energy. This well-cared-for home stands out for its recent upgrades and rare extras, including a 600 square foot fully finished shop with in-floor heat and a multi-split A/C unit. Outside, enjoy newer concrete for the driveway apron, front and back walkways, and patio, a vinyl privacy fence, refreshed landscaping, in-ground sprinklers, a newer roof with LeafFilter gutter guards, storm doors, and a newer garage door with a finished garage floor. Stay comfortable with central air. Included are a sauna and sheds; a golf simulator may be available for the right offer. A rare combination of location, low-maintenance updates, and bonus workspace?come see why this one feels ready for its next chapter.
Property Features
Property Type: Residential - Single Family
Basement: Yes
Basement: Block, Crawl Space, Daylight/Lookout Windows, Finished, Walkout
Cooling: Central Air
Fireplaces: 2
Fuel Type: Natural Gas
Garage: 2 car attached
Heating: Forced Air
Lot Size: 0.28 Acres
Roof Type: Age 8 Years or Less, Architectural Shingle
Stories: 3.0
Taxes: $3,521
Year Built: 1983
Feature Descriptions
Additional Structures: Workshop, Storage Shed
Appliances: Chandelier, Dishwasher, Disposal, Dryer, ENERGY STAR Qualified Appliances, Gas Water Heater, Water Filtration System, Microwave, Range, Refrigerator, Stainless Steel Appliances, Tankless Water Heater, Washer, Water Softener Owned
Bath: 3/4 Basement, Upper Level Full Bath
Bathrooms 3/4: 1
Bathrooms Full: 1
Days on Site: 10
Dining: Separate/Formal Dining Room
Down Payment Resource: Yes
Exterior: Block, Brick, Concrete, Frame
Fencing: Chain Link, Privacy, Vinyl
Fireplace: Decorative, Wood Burning
Foundation Size: 1084
Lot: Tree Coverage - Medium
Lot Dimensions: 75x198x60x107x15x91
Parcel#: 073124230067
Parking: Attached Garage, Concrete, Finished Garage, Garage Door Opener
Sewer: City Sewer/Connected
SQ FT Total: 1723
Water: City Water/Connected
Room Sizes
Family Room: 25x13
Bedroom: 16x13
Kitchen: 12x11
Living Room: 16x13
Bedroom 2: 11x10
Bedroom 3: 13x10
Local Schools
School District: Anoka-Hennepin
Listed By / Shown By
Listed By
Agency Name: Edina Realty, Inc.
Agency Phone: 763-755-1300
Shown By
Agency Title: LeBlanc Realty
Agency Phone: 218-281-7451

Estimate Your Payment
Estimated Payment
$ 1,300.06 per month $890.00 Principal & Interest $293.42 Property Tax $116.64 Homeowner's Insurance
315 Washington Street | MLS# 7148948
This single family home located at 315 Washington Street, Anoka, MN 55303 is currently listed for sale with an asking price of $399,900. This property was built in 1983 and has 3 bedrooms and 2 full baths with 1723 sq. ft. Washington Street is located in the Auditors Sub 40 subdivision within the Anoka-Hennepin school district. Search Auditors Sub 40 real estate on www.leblancrealty.com today.