
BEDS3
BATHS2 full 1 partial
SQUARE FEET2,184
MLS#7153903
STATUSActive
PROPERTY TYPEResidential - Single Family
SUBDIVISIONGreen Acres Partial
SCHOOLSartell-St. Stephens
Property Description
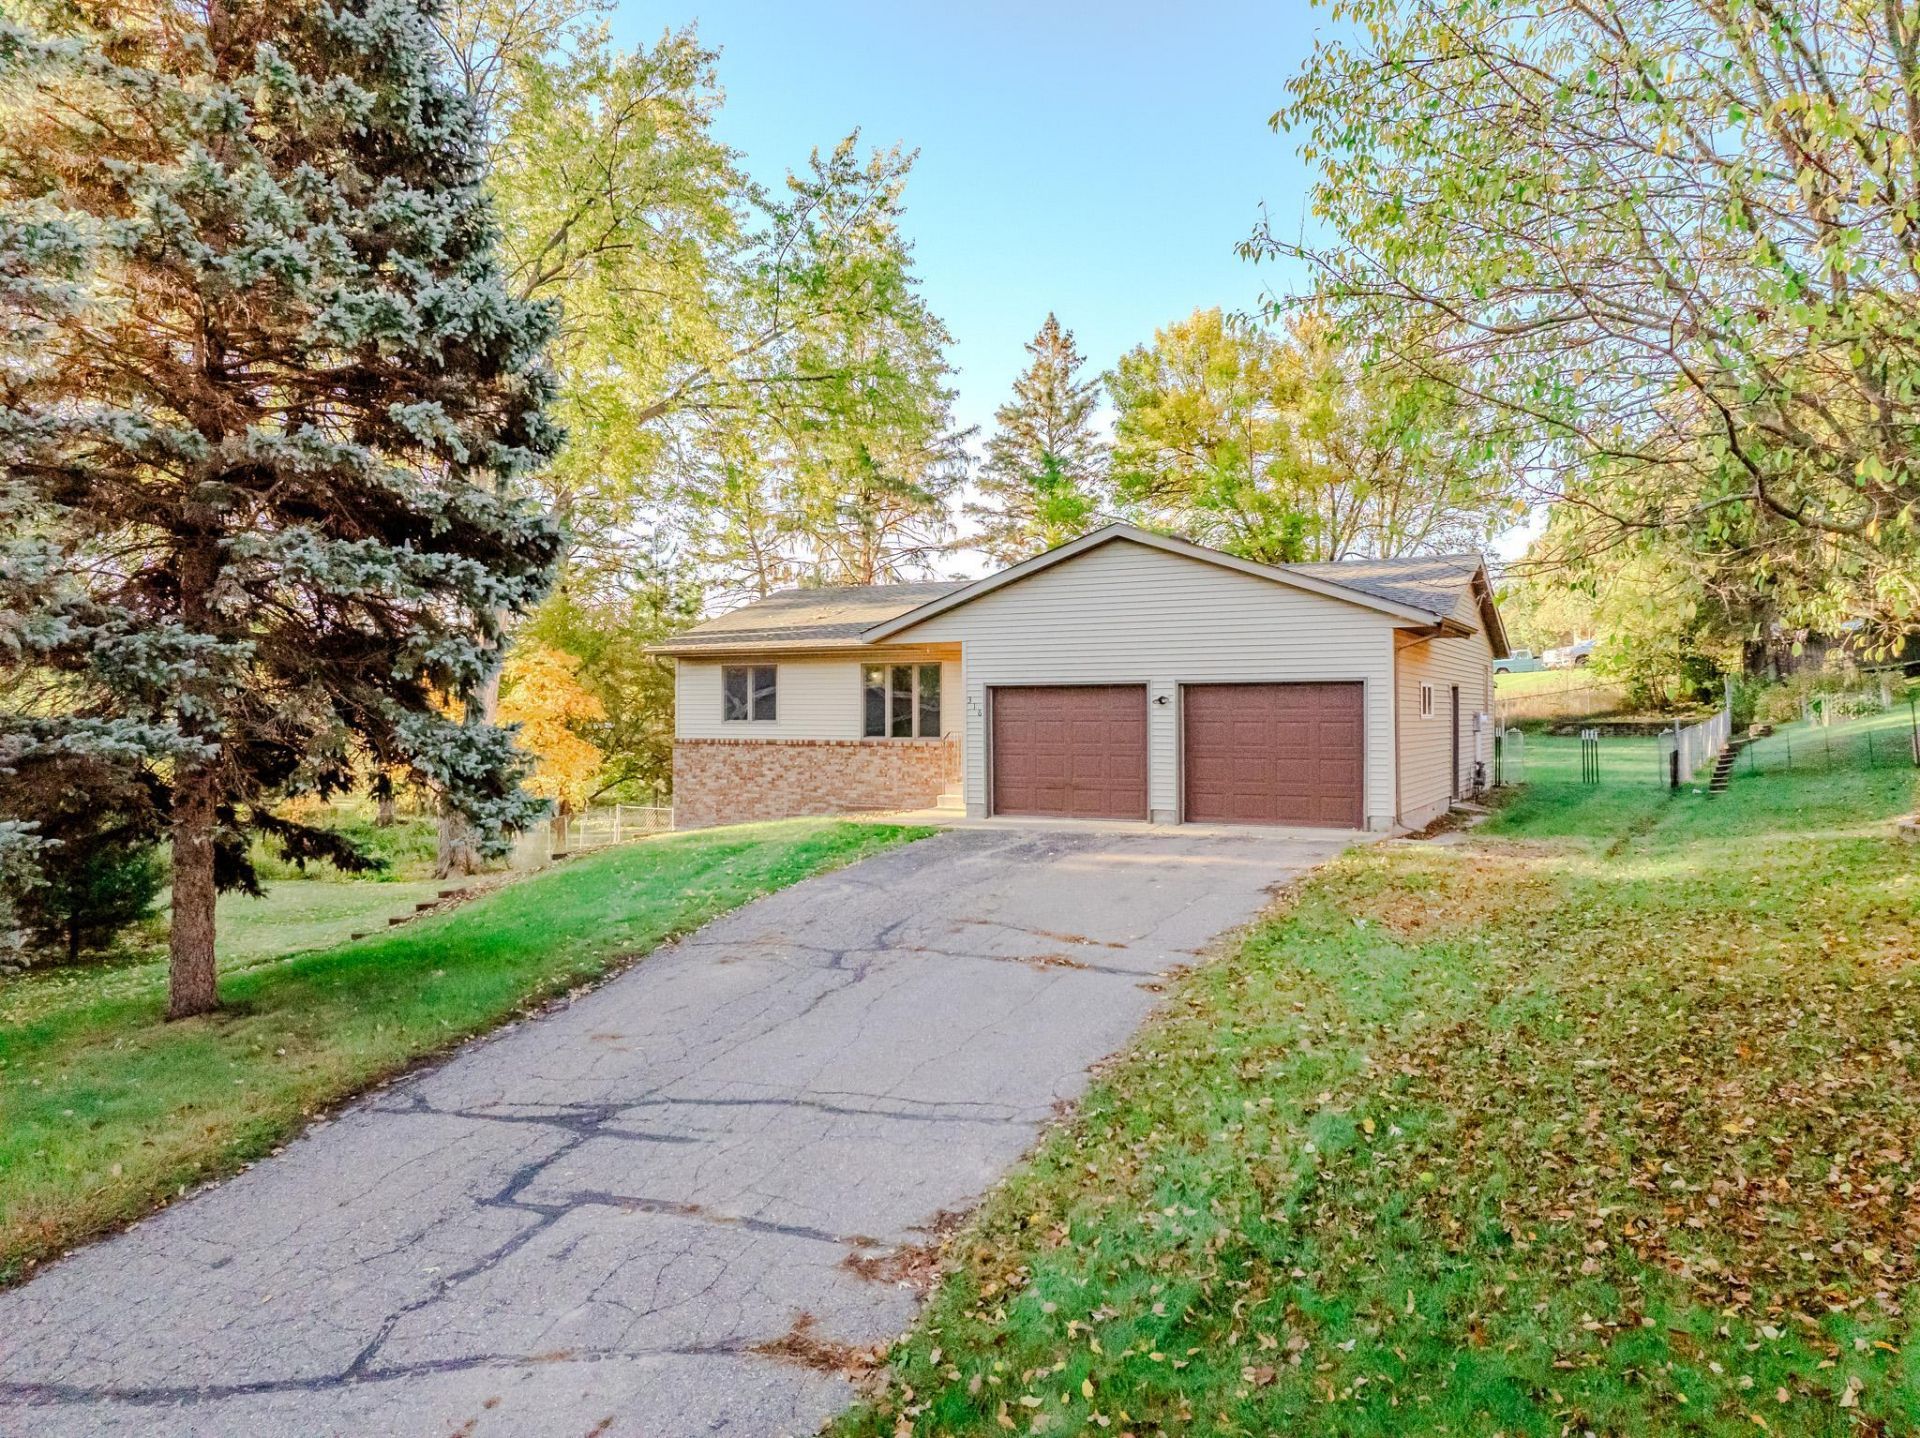
Turn key! This 3 bed, 3 bath home in the Sartell School District has 1,964 finished sq ft, a 2-stall attached garage, and a new roof and siding from 2022. The main level has a bright living room with a big picture window, a kitchen with oak cabinets and stainless appliances, a dining area with a patio door to the backyard, main-floor laundry, a bedroom, a full bath and a half bath. The lower level adds 2 bedrooms and a 3/4 bath, a large utility room with storage space. Outside there's a spacious, tree-filled backyard with a patio and storage shed. It's close to parks, shopping and St. Cloud amenities.
Property Features
Property Type: Residential - Single Family
Basement: Block, Egress Window(s)
Cooling: Central Air
Fuel Type: Natural Gas
Garage: 2 car attached
Heating: Forced Air
Lot Size: 0.28 Acres
Roof Type: Age 8 Years or Less, Architectural Shingle
Stories: 1.0
Taxes: $3,192
Year Built: 1996
Feature Descriptions
Additional Living Info.: Main Floor Laundry
Additional Structures: Storage Shed
Appliances: Dishwasher, Dryer, Microwave, Range, Refrigerator
Bath: 3/4 Basement, Main Floor 1/2 Bath, Main Floor Full Bath
Bathrooms 1/4: 1
Bathrooms 3/4: 1
Bathrooms Full: 1
Days on Site: 5
Dining: Kitchen/Dining Room
Down Payment Resource: Yes
Exterior: Concrete
Foundation Size: 1092
Lot: Tree Coverage - Medium
Lot Dimensions: 47x152x130x177
Parcel#: 92567040002
Parking: Attached Garage, Asphalt
Sewer: City Sewer/Connected
SQ FT Total: 2184
Water: City Water/Connected
Room Sizes
Dining Room: 11x11
Family Room: 14x13
Bedroom: 13x12
Kitchen: 13x12
Living Room: 13x22
Bedroom 2: 13x12
Bedroom 3: 12x12
Local Schools
School District: Sartell-St. Stephens
Listed By / Shown By
Listed By
Agency Name: Central MN Realty LLC
Agency Phone: 320-363-4363
Shown By
Agency Title: LeBlanc Realty
Agency Phone: 218-281-7451

Estimate Your Payment
Estimated Payment
$ 945.40 per month $600.68 Principal & Interest $266.00 Property Tax $78.72 Homeowner's Insurance
316 8th Street N | MLS# 7153903
This single family home located at 316 8th Street N, Sartell, MN 56377 is currently listed for sale with an asking price of $269,900. This property was built in 1996 and has 3 bedrooms and 2 full and 1 partial baths with 2184 sq. ft. 8th Street N is located in the Green Acres Partial subdivision within the Sartell-St. Stephens school district. Search Green Acres Partial real estate on www.leblancrealty.com today.