
BEDS2
BATHS2 full
SQUARE FEET1,665
MLS#7076137
STATUSActive
PROPERTY TYPEResidential -
SUBDIVISIONLakes Edge
SCHOOLAnoka-Hennepin
Property Description
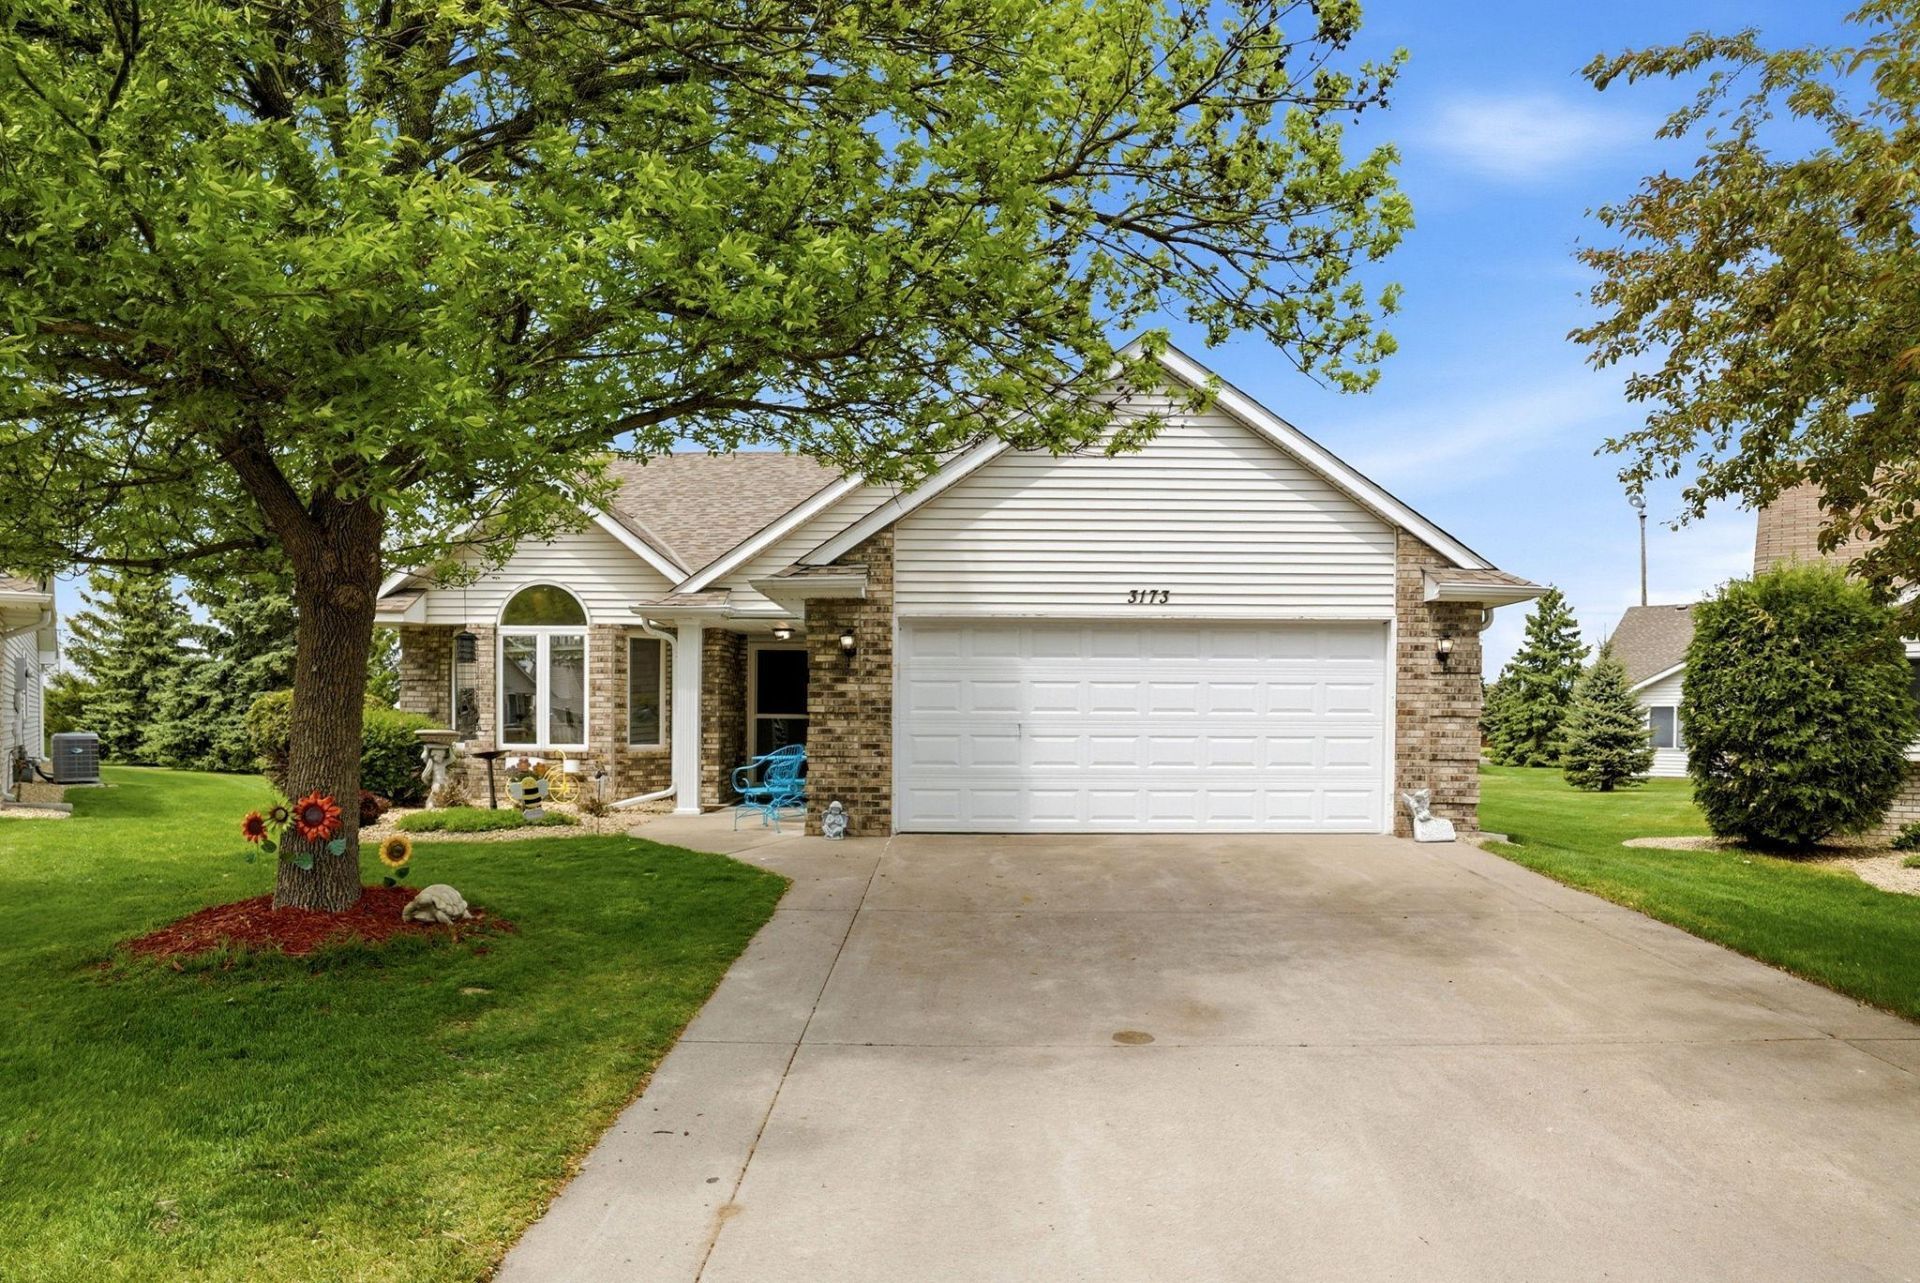
Welcome home to this beautifully maintained one-level detached townhome in the heart of Coon Rapids! Featuring 2 bedrooms, 2 bathrooms, and an open, functional layout, this home offers comfortable living with the convenience of no stairs. The spacious living room flows seamlessly into the dining area and kitchen, creating the perfect setup for everyday living and entertaining. Enjoy the privacy of a detached townhome with the ease of association-maintained living. The primary suite includes a private bath and generous closet space, while the second bedroom is perfect for guests, an office, or flex space. Relax on the patio and enjoy the peaceful neighborhood setting with nearby parks, trails, shopping, and easy highway access. Rare opportunity for easy one-level living in a highly desirable location!
Property Features
Property Type: Residential -
Basement: None
Cooling: Central Air
Fuel Type: Natural Gas
Garage: 2 car attached
Heating: Forced Air
Lot Size: 0.11 Acres
Stories: 1.0
Taxes: $3,743
Year Built: 1998
Feature Descriptions
Accessibility: No Stairs Internal, Partially Wheelchair
Additional Living Info.: Main Floor Primary, Main Floor Bedroom, Main Floor Laundry, Primary Bdr Suite
Appliances: Dishwasher, Dryer, Exhaust Fan, Gas Water Heater, Microwave, Range, Refrigerator
Bath: Full Primary, Main Floor Full Bath
Bathrooms Full: 2
Exterior: Block
Foundation Size: 1665
HOA Fee: $205/ Monthly
Lot Dimensions: 29x38x67x52x98
Parcel#: 043124320028
Parking: Attached Garage, Concrete, Garage Door Opener
Sewer: City Sewer/Connected
Water: City Water/Connected
Room Sizes
Dining Room: 13x10
Family Room: 14x13
Bedroom: 14x12
Informal Dining Room: 11x10
Kitchen: 12x10
Living Room: 16x15
Bedroom 2: 11x10
Local Schools
School District: Anoka-Hennepin
Listed By / Shown By
Listed By
Agency Name: Real Broker, LLC
Agency Phone: 855-450-0442
Shown By
Agency Title: LeBlanc Realty
Agency Phone: 218-281-7451

Estimate Your Payment
Estimated Payment
$ 1,192.95 per month $778.95 Principal & Interest $311.92 Property Tax $102.08 Homeowner's Insurance
3173 128th Lane Nw | MLS# 7076137
This home located at 3173 128th Lane Nw, Coon Rapids, MN 55448 is currently listed for sale with an asking price of $350,000. This property was built in 1998 and has 2 bedrooms and 2 full baths with 1665 sq. ft. 128th Lane Nw is located in the Lakes Edge subdivision within the Anoka-Hennepin school district. Search Lakes Edge real estate on www.leblancrealty.com today.