
BEDS4
BATHS3 full
SQUARE FEET1,907
MLS#7081251
STATUSActive
PROPERTY TYPEResidential - Single Family
SUBDIVISIONM D Millers Add To South Park
SCHOOLSouth St. Paul
Property Description
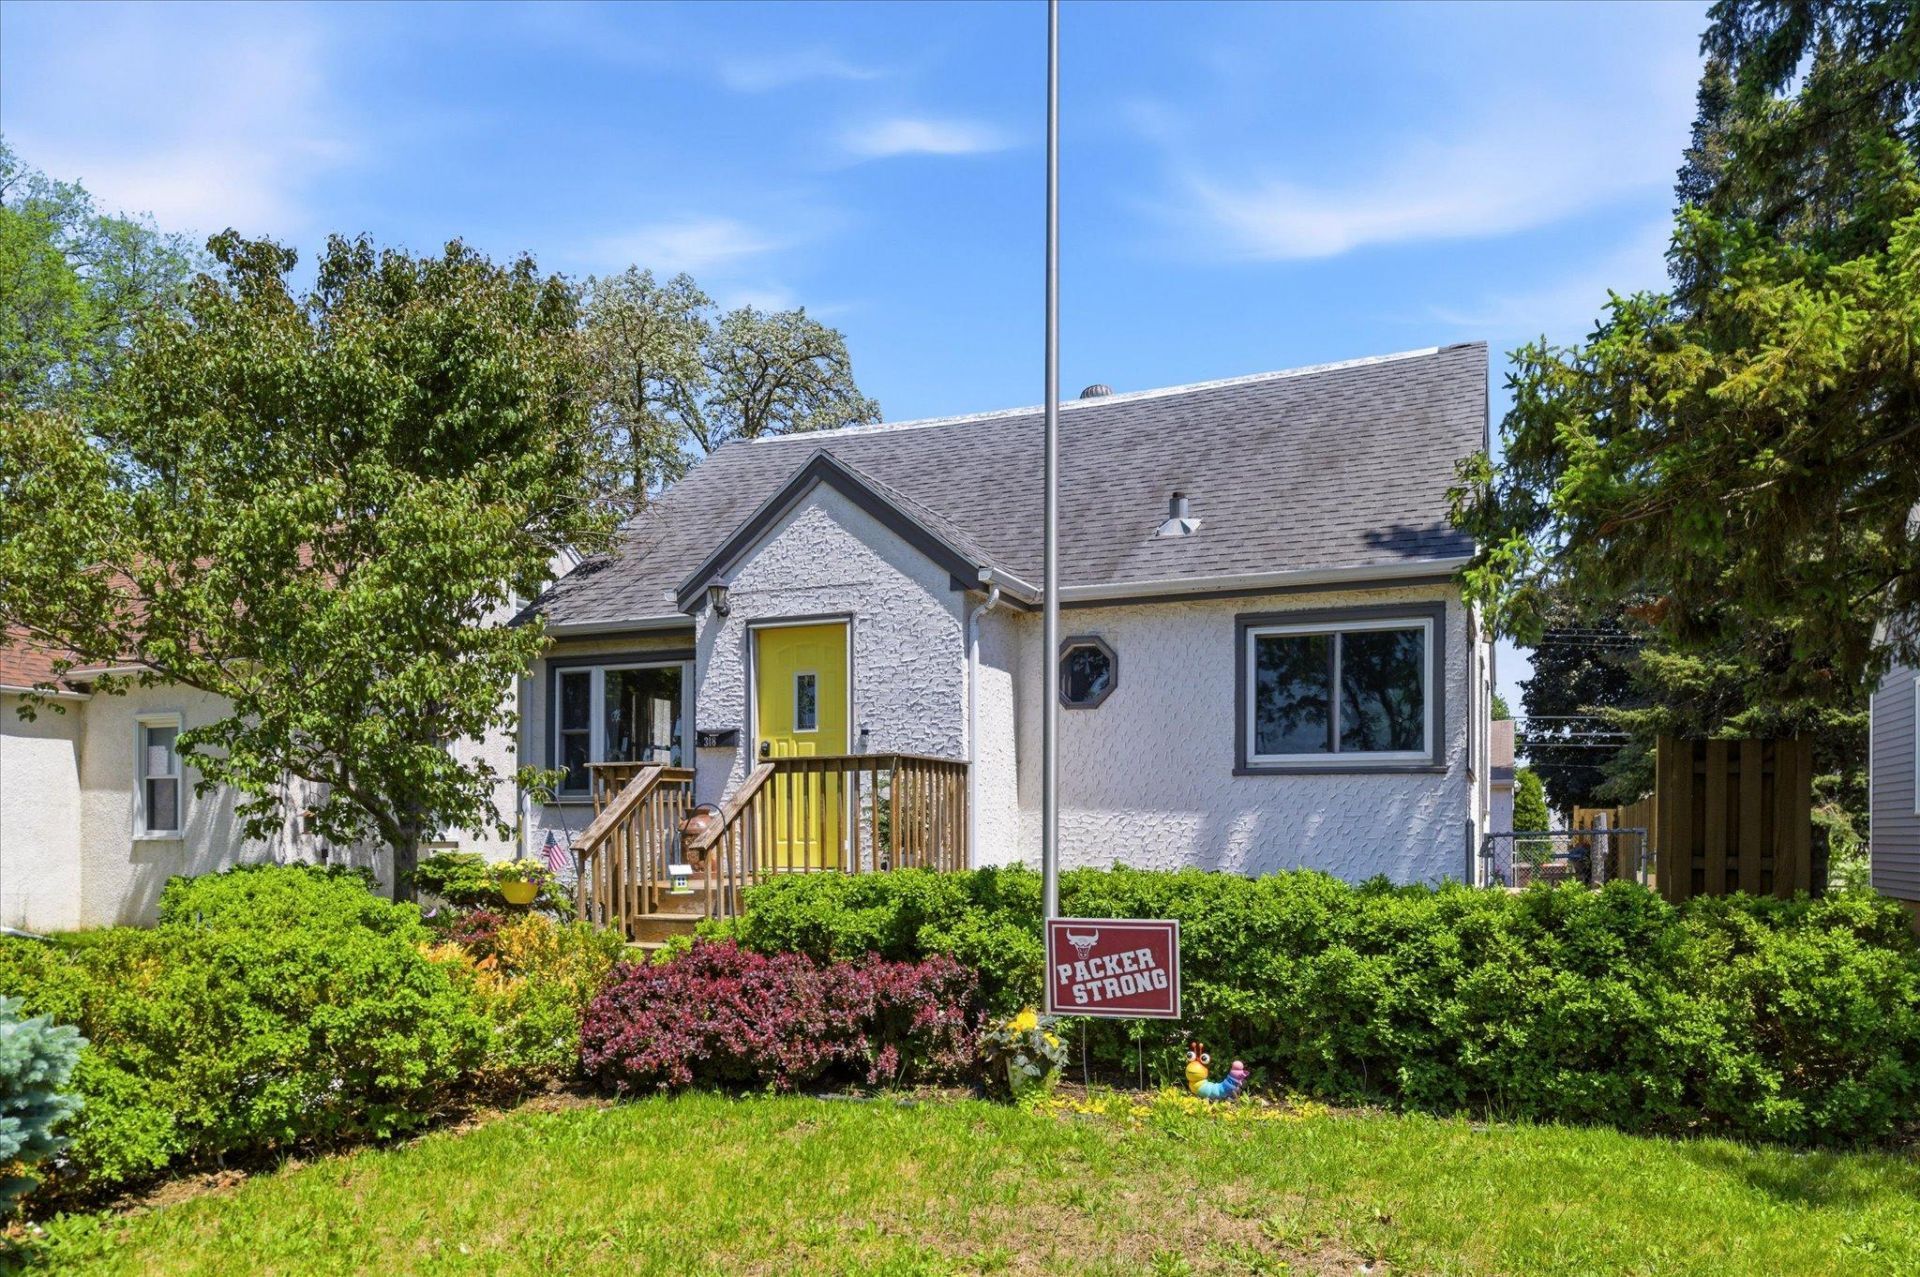
Location, Location, Location. Adorable 3+ bedroom/3 bath home in the heart of South St Paul - across the street from Vets Field and playground and just blocks from Lincoln Elementary and SSP Middle/High School. You'll love the updated kitchen with eat-in table/nook, tiled floors, quartz countertops and abundant cabinet space. Notice the coved ceilings in the living room and hardwood floors throughout the main level adding warmth and character. Upper level is currently used as kids playroom area, but imagine it as a spacious primary suite getaway with walk-in closet, sitting area and private full bath. The lower level also offers options: large recreation room with kitchenette area or an in-law suite with 3/4 bath. Outdoor space includes a large paver patio and walkway that extends from front to backyard which is fully fenced to keep kids and animals safe. Detached garage has access off alleyway, plus additional parking space next to it...space for boat, fish house, trailer, toys, etc. This cute little SSP gem is ready for a new owner. Come check it out today!
Property Features
Property Type: Residential - Single Family
Basement: Block, Daylight/Lookout Windows, Egress Window(s), Finished, Full
Basement: Yes
Cooling: Central Air
Fuel Type: Natural Gas
Garage: 2
Heating: Forced Air
Lot Size: 0.11 Acres
Roof Type: Age Over 8 Years, Asphalt
Stories: 1.5
Taxes: $4,092
Year Built: 1950
Feature Descriptions
Additional Living Info.: Main Floor Bedroom, Primary Bdr Suite
Appliances: Dishwasher, Dryer, Gas Water Heater, Microwave, Range, Refrigerator, Stainless Steel Appliances, Washer, Water Softener Owned
Bath: 3/4 Basement, Full Primary, Private Primary, Main Floor Full Bath, Upper Level Full Bath
Bathrooms 3/4: 1
Bathrooms Full: 2
Dining: Breakfast Bar, Eat In Kitchen
Fencing: Chain Link, Full, Privacy, Wood
Foundation Size: 812
Lot: Public Transit (w/in 6 blks), Tree Coverage - Light
Lot Dimensions: 40x124x40x124
Parcel#: 364870007200
Parking: Detached Garage, Gravel, No Int Access to Dwelling, Open
Sewer: City Sewer/Connected
Water: City Water/Connected
Room Sizes
Family Room: 12.5x15
Bedroom: 10x11.5
Bedroom 4: 11x10
Kitchen: 9.5x14.5
Kitchen- 2nd: 12x8.5
Living Room: 15x13
Bedroom 2: 10x11.5
Sitting Room: 14x9.5
Bedroom 3: 16x13.5
Walk-In Closet: 6x10
Local Schools
School District: South St. Paul
Listed By / Shown By
Listed By
Agency Name: RE/MAX Advantage Plus
Agency Phone: 651-272-4688
Shown By
Agency Title: LeBlanc Realty
Agency Phone: 218-281-7451

Estimate Your Payment
Estimated Payment
$ 1,159.10 per month $723.31 Principal & Interest $341.00 Property Tax $94.79 Homeowner's Insurance
318 13th Avenue N | MLS# 7081251
This single family home located at 318 13th Avenue N, South Saint Paul, MN 55075 is currently listed for sale with an asking price of $325,000. This property was built in 1950 and has 4 bedrooms and 3 full baths with 1907 sq. ft. 13th Avenue N is located in the M D Millers Add To South Park subdivision within the South St. Paul school district. Search M D Millers Add To South Park real estate on www.leblancrealty.com today.