
BEDS2
BATHS1 full
SQUARE FEET752
MLS#7169707
STATUSPending
PROPERTY TYPEResidential - Single Family
SUBDIVISIONTownsite Of Waite Park
SCHOOLSt. Cloud
Property Description
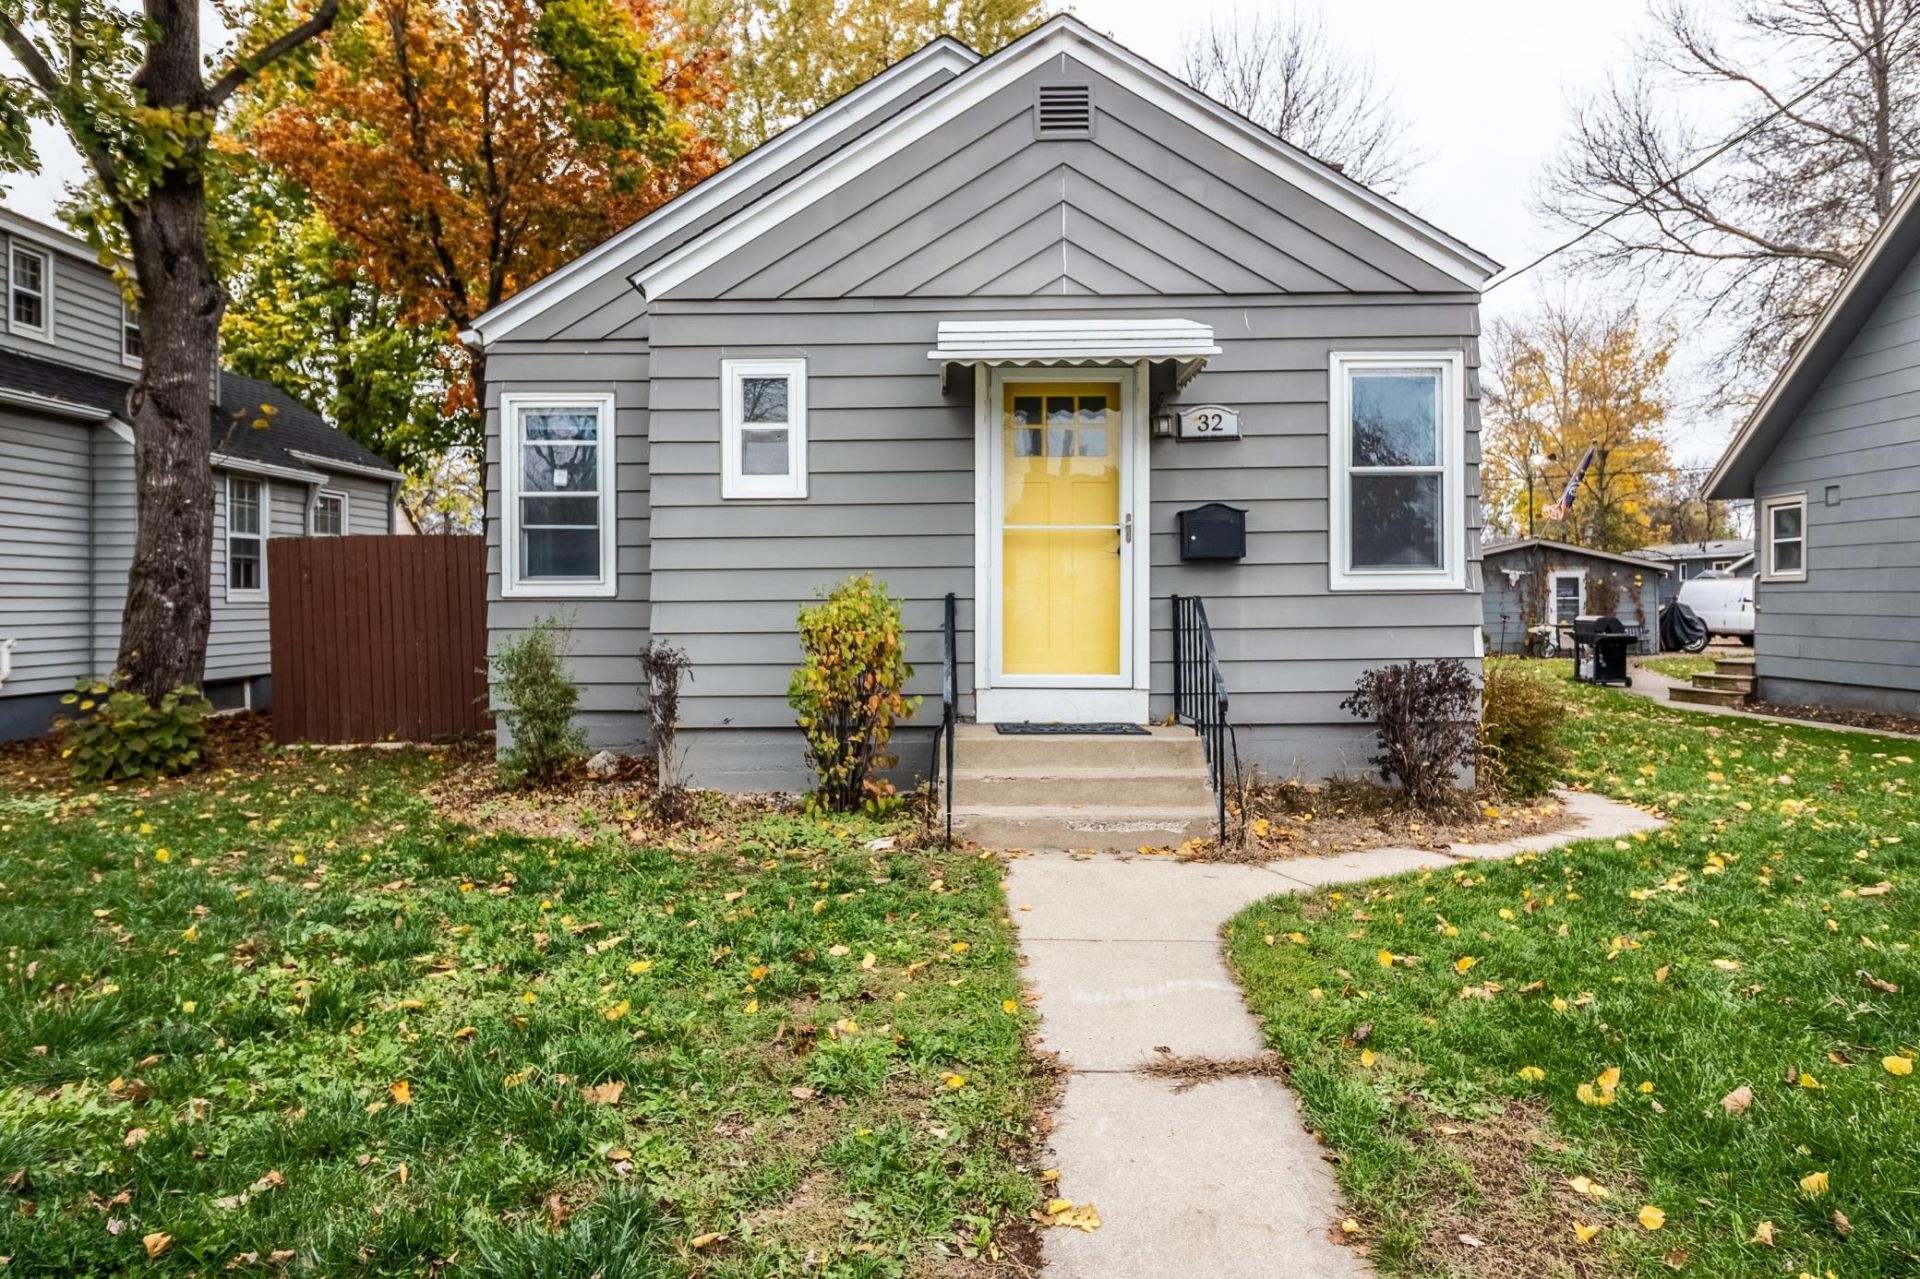
This charming Waite Park home is ready for you with major updates already done so you can move right in! The main level features a spacious living room with fresh paint and recessed lighting, and two bedrooms with beautiful hardwood floors. The kitchen is highlighted by quartz countertops, a subway tile backsplash, updated stainless steel appliances including a gas range, a ton of cabinet space, and brand new flooring in 2026. There's also a dining area and a handy built-in coat/storage closet by the back entry. The main floor 3/4 bath has a custom tiled walk-in shower! In the lower level you'll find laundry, a bonus shower, and plenty of room for storage. Outside there's mature trees, a storage shed, and a heated and insulated garage with extra parking off the alley. The big-ticket items are taken care of: new shingles on the house and garage in Sept 2026, updated windows in 2024, improved insulation in 2021, and an updated electrical panel in 2020.
Property Features
Property Type: Residential - Single Family
Basement: Yes
Basement: Full, Storage/Locker, Unfinished
Cooling: Central Air
Fuel Type: Natural Gas
Garage: 1
Heating: Forced Air
Lot Size: 0.11 Acres
Roof Type: Age 8 Years or Less, Architectural Shingle
Stories: 1.0
Taxes: $0
Year Built: 1947
Feature Descriptions
Additional Living Info.: Main Floor Bedroom
Additional Structures: Storage Shed
Appliances: Dishwasher, Dryer, Microwave, Range, Refrigerator, Stainless Steel Appliances, Washer
Bath: Basement, Main Floor 3/4 Bath, Walk-In Shower Stall
Bathrooms 3/4: 1
Days on Site: 17
Dining: Kitchen/Dining Room
Down Payment Resource: Yes
Fencing: Partial
Foundation Size: 752
Lot: Public Transit (w/in 6 blks), Tree Coverage - Medium
Lot Dimensions: 39x125
Parcel#: 98612620000
Parking: Detached Garage, Heated Garage, Insulated Garage
Sewer: City Sewer/Connected
SQ FT Total: 752
Water: City Water/Connected
Room Sizes
Dining Room: 9x6
Bedroom: 10x10
Kitchen: 15x7
Living Room: 14x10
Bedroom 2: 10x7.5
Local Schools
School District: St. Cloud
Listed By / Shown By
Listed By
Agency Name: Central MN Realty LLC
Agency Phone: 320-363-4363
Shown By
Agency Title: LeBlanc Realty
Agency Phone: 218-281-7451

Estimate Your Payment
Estimated Payment
$ 352.41 per month $311.58 Principal & Interest $0.00 Property Tax (data not provided by mls) $40.83 Homeowner's Insurance
32 10th Avenue N | MLS# 7169707
This single family home located at 32 10th Avenue N, Waite Park, MN 56387 is currently listed for sale with an asking price of $140,000. This property was built in 1947 and has 2 bedrooms and 1 full baths with 752 sq. ft. 10th Avenue N is located in the Townsite Of Waite Park subdivision within the St. Cloud school district. Search Townsite Of Waite Park real estate on www.leblancrealty.com today.