
BEDS3
BATHS4 full 1 partial
SQUARE FEET5,650
MLS#7174070
STATUSActive
PROPERTY TYPEResidential - Single Family
SCHOOLNorthland Community Schools
Property Description
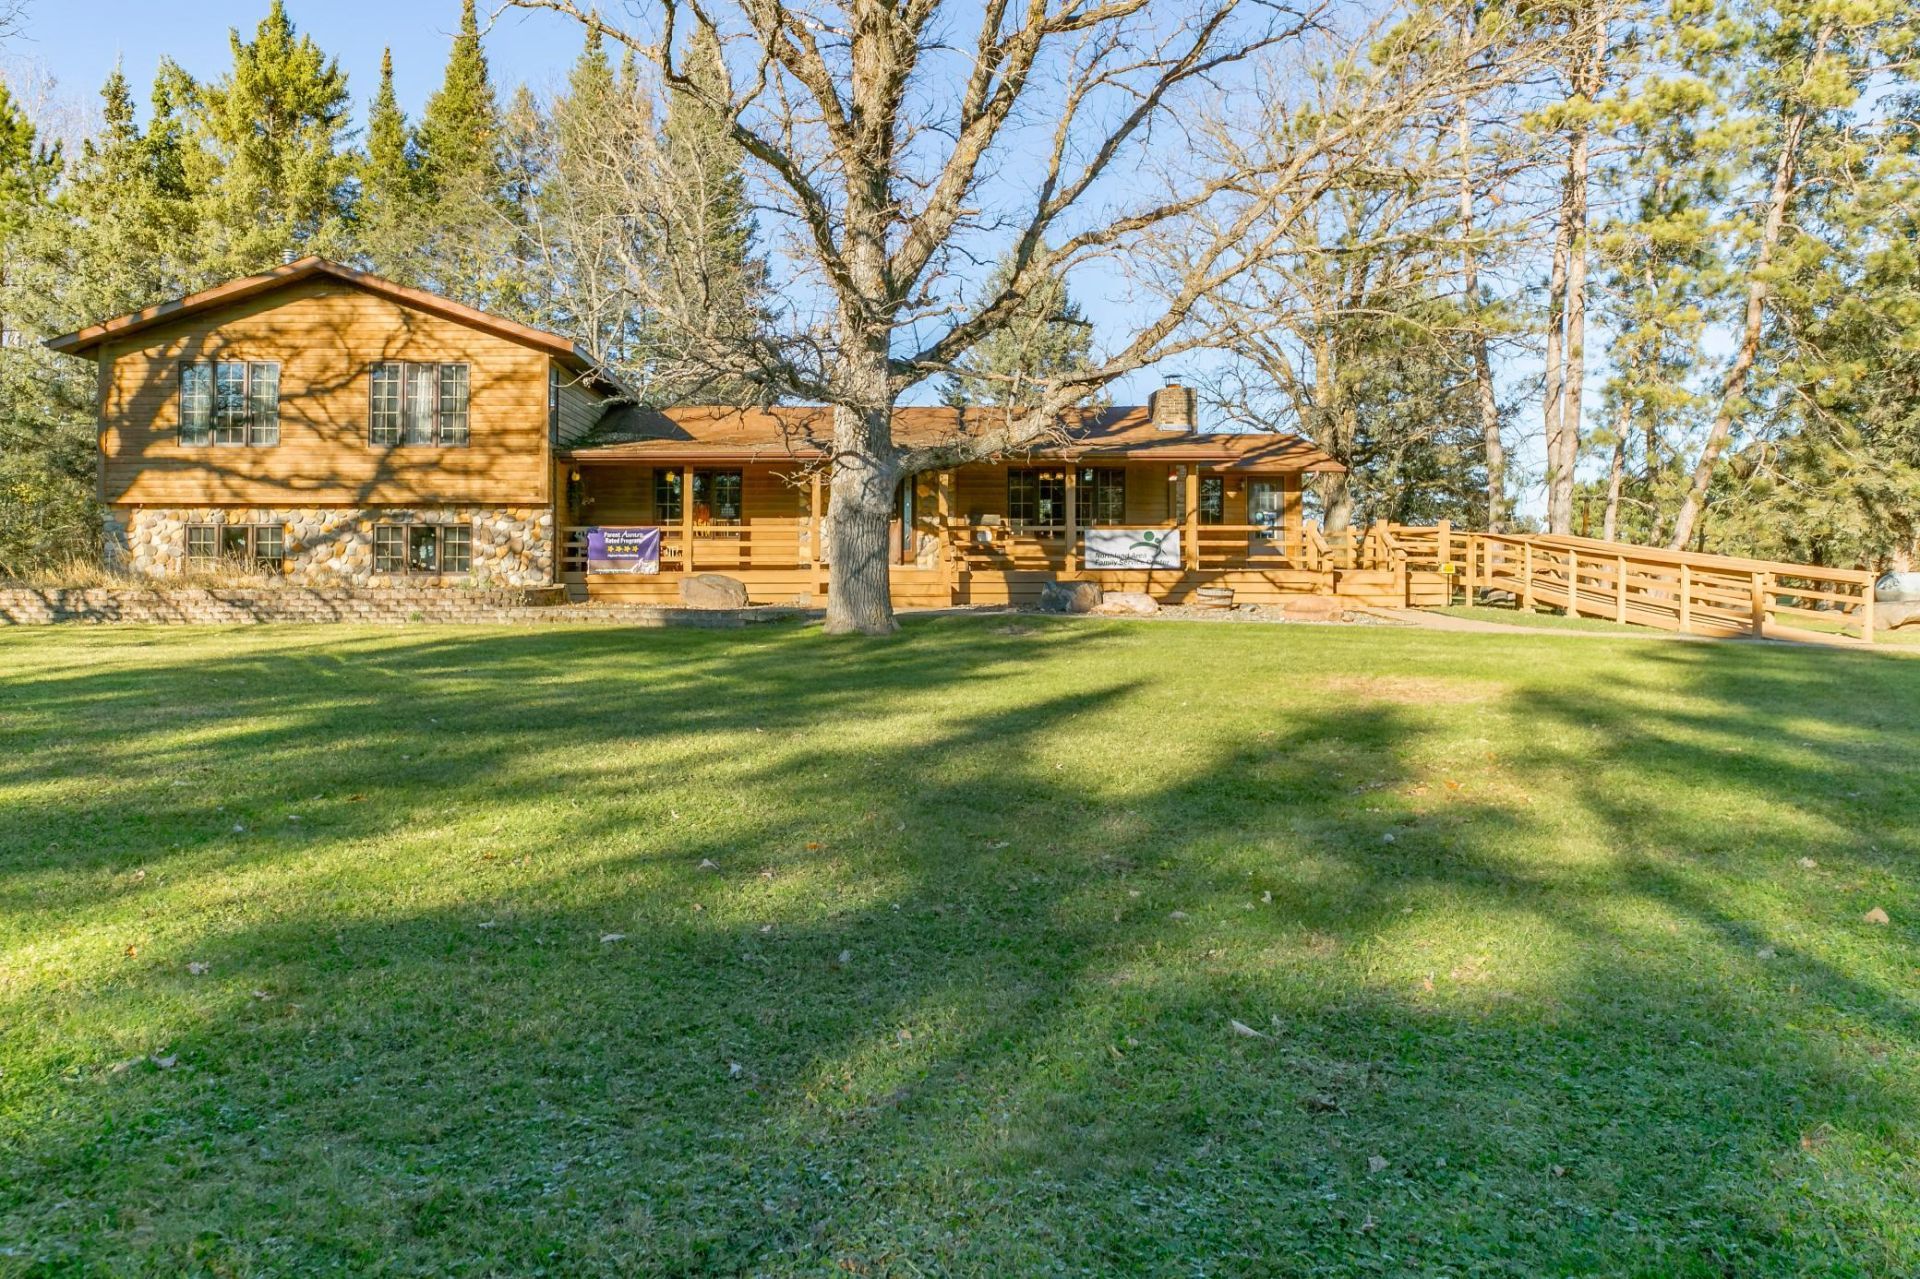
Welcome to your hidden escape-a 3 bedroom, 5 bathroom, 4636 sq ft home set just out of town, surrounded by beautiful fields and forests. With just over 10 acres, this property is at the end of the road offering peace and tranquility for any buyer. The huge deck provides space for serene mornings drinking coffee and enjoying the outdoors. Inside, living spaces flow together with more than enough space for family and friends. This well-built custom home has so many wonderful features and is a MUST SEE, book your showing today.
Property Features
Property Type: Residential - Single Family
Basement: Yes
Basement: Block, Daylight/Lookout Windows, Finished, Storage Space
Cooling: Central Air
Fireplaces: 4
Fuel Type: Propane
Garage: 2
Heating: Forced Air
Lot Size: 10.33 Acres
Roof Type: Age Over 8 Years, Asphalt, Pitched
Stories: 4.0
Taxes: $86
Year Built: 1980
Feature Descriptions
Accessibility: Wheelchair Ramp(s)
Additional Living Info.: 3 BR on One Level, Primary Bdr Suite
Additional Structures: Garage(s), Gazebo, Pole Building, Stables
Appliances: Air-To-Air Exchanger, Dishwasher, Dryer, Fuel Tank - Rented, Gas Water Heater, Refrigerator, Washer, Water Softener Owned
Bath: 1/2 Basement, Two Basement Baths, 3/4 Basement, Double Sink, Main Floor Full Bath, Separate Tub & Shower, Upper Level 3/4 Bath, Upper Level Full Bath, Jetted Tub
Bathrooms 3/4: 2
Bathrooms Full: 2
Bathrooms Half: 1
Days on Site: 1
Dining: Kitchen/Dining Room
Down Payment Resource: Yes
Exterior: Concrete, Frame
Fireplace: Family Room, Gas, Living Room, Primary Bedroom, Wood Burning
Foundation Size: 3465
Lot: Tree Coverage - Medium, Wetlands
Lot Dimensions: 337x1349x333x1345
Parcel#: 950011101
Parking: Detached Garage
Sewer: Mound Septic, Private Sewer, Septic System Compliant
SQ FT Total: 5650
Water: 4-Inch Submersible, Drilled, Private, Well
Room Sizes
Family Room: 25X15
Family Room: 25X15
Bedroom: 17X14
Kitchen: 23X18
Living Room: 20X19
Office: 10X8
Other: 14X12
Bedroom 2: 12X12
Bedroom 3: 12X12
Local Schools
School District: Northland Community Schools
Listed By / Shown By
Listed By
Agency Name: Thunder Lake Realty
Agency Phone: 218-566-3100
Shown By
Agency Title: LeBlanc Realty
Agency Phone: 218-281-7451

Estimate Your Payment
Estimated Payment
$ 1,202.85 per month $1,057.14 Principal & Interest $7.17 Property Tax $138.54 Homeowner's Insurance
320 Eagle Avenue Ne | MLS# 7174070
This single family home located at 320 Eagle Avenue Ne, Remer, MN 56672 is currently listed for sale with an asking price of $475,000. This property was built in 1980 and has 3 bedrooms and 4 full and 1 partial baths with 5650 sq. ft. Eagle Avenue Ne is located within the Northland Community Schools school district. Search Remer real estate on www.leblancrealty.com today.