
BEDS3
BATHS2 full 1 partial
SQUARE FEET1,800
MLS#7078421
STATUSActive
PROPERTY TYPEResidential -
SUBDIVISIONGroh Farm Sub
SCHOOLMankato
Property Description
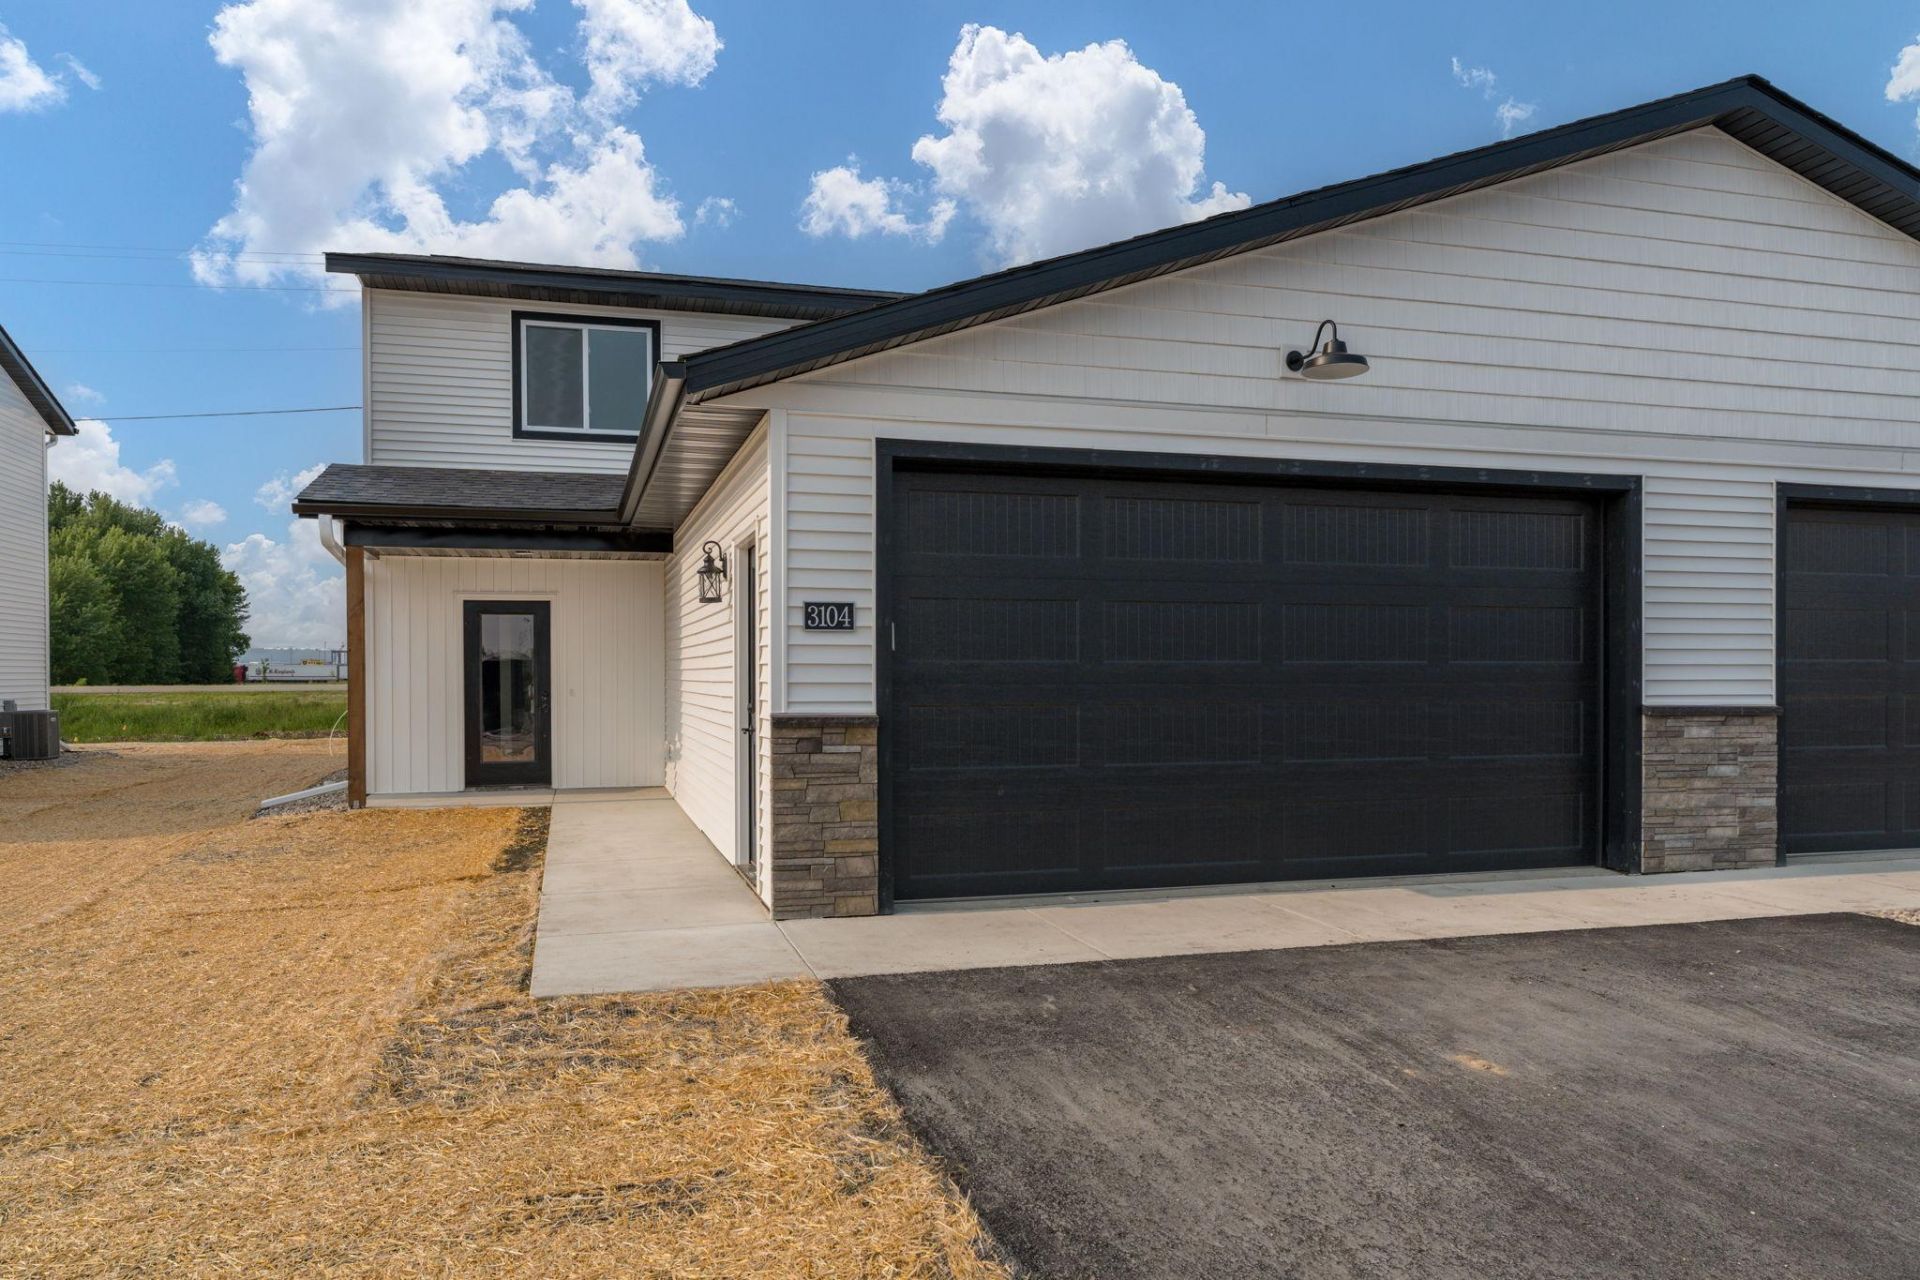
Gorgeous quality-built twin home offering a stylish, functional modern floor plan. The kitchen features quartz countertops, a center island, walk-in pantry, stainless steel appliances, and opens to the dining area with patio access and a comfortable living room. The main level also includes a half bath, laundry, and excellent storage.Upstairs, you'll find three generous bedrooms and a full bathroom, including a spacious primary suite with a private ¾ bath and walk-in closet. All appliances ? including washer and dryer ? are included, along with hardscape, PVC privacy fencing between units, and a seeded lawn.The insulated and drywalled double attached garage adds convenience, while beautiful interior color and trim packages allow for personalization. Additional features include energy-efficient HVAC, tankless water heater, passive radon system, and a spacious mechanical room. No association fee. Ask about duplex and exciting rental opportunities. *Estimated Completion June 2026.
Property Features
Property Type: Residential -
Basement: None
Cooling: Central Air
Fuel Type: Natural Gas
Garage: 2 car attached
Heating: Forced Air
Lot Size: 0.21 Acres
Roof Type: Age 8 Years or Less, Asphalt
Stories: 2.0
Taxes: $512
Year Built: 2025
Feature Descriptions
Additional Living Info.: 3 BR on One Level, Main Floor Laundry
Appliances: Air-To-Air Exchanger, Dishwasher, Disposal, Dryer, Gas Water Heater, Microwave, Range, Refrigerator, Tankless Water Heater, Washer
Bath: Bathroom Ensuite, Full Primary, Main Floor 1/2 Bath, Upper Level Full Bath
Bathrooms 3/4: 1
Bathrooms Full: 1
Bathrooms Half: 1
Days on Site: 2
Dining: Eat In Kitchen, Living/Dining Room
Down Payment Resource: Yes
Exterior: Frame
Foundation Size: 900
Lot: Underground Utilities
Lot Dimensions: 38.5x120
Parcel#: TBD
Parking: Attached Garage, Asphalt, Garage Door Opener, Insulated Garage
Sewer: City Sewer/Connected
Water: City Water/Connected
Room Sizes
Dining Room: 12'5x12'6
Bedroom: 15'8x12'5
Kitchen: 18'6x9'1
Living Room: 16'6x12'5
Bedroom 2: 13'1x12'5
Bedroom 3: 10'6x12'4
Local Schools
School District: Mankato
Listed By / Shown By
Listed By
Agency Name: RE/MAX Advantage Plus
Agency Phone: 507-514-6105
Shown By
Agency Title: LeBlanc Realty
Agency Phone: 218-281-7451

Estimate Your Payment
Estimated Payment
$ 817.97 per month $685.47 Principal & Interest $42.67 Property Tax $89.83 Homeowner's Insurance
3207 Scotch Lane | MLS# 7078421
This home located at 3207 Scotch Lane, Mankato, MN 56001 is currently listed for sale with an asking price of $308,000. This property was built in 2025 and has 3 bedrooms and 2 full and 1 partial baths with 1800 sq. ft. Scotch Lane is located in the Groh Farm Sub subdivision within the Mankato school district. Search Groh Farm Sub real estate on www.leblancrealty.com today.