
BEDS4
BATHS3 full
SQUARE FEET2,294
MLS#7156533
STATUSActive
PROPERTY TYPEResidential - Single Family
SUBDIVISIONWillmar, Town Of Original
SCHOOLWillmar
Property Description
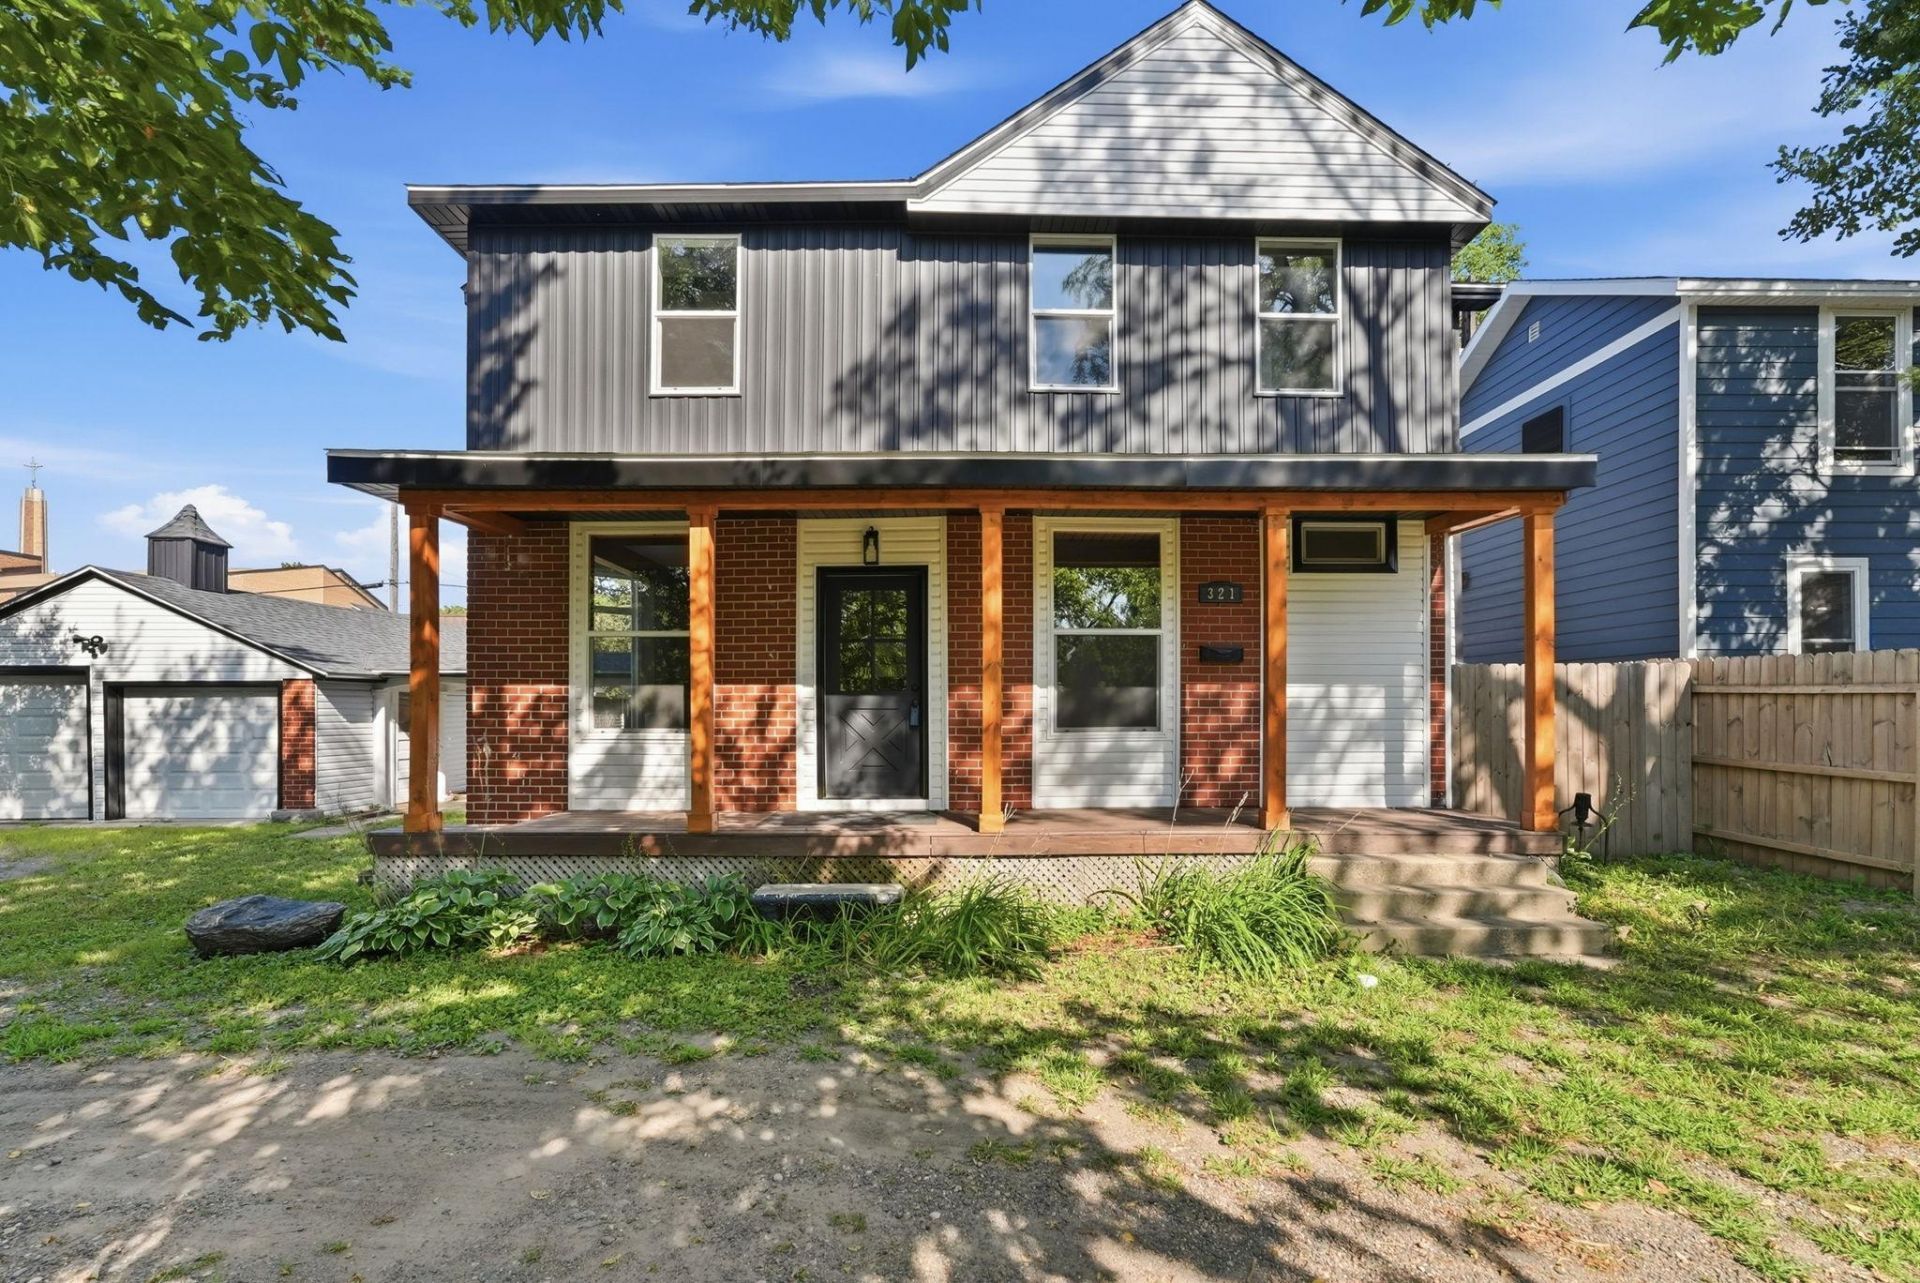
Beautifully renovated 4-bedrooms, 3 bath home featuring 2,294 finished Sq Ft, a new roof, new siding, new windows throughout, update interior finishes, to electric fire places, spacious kitchen with center island, main level laundry, and detached 2 car garage. Behind the garage is a bonus room with a fireplace offering flexible space for a studio, workshop, hobby room, home office, or future creative use. Enjoy the charm of an older home with extensive modem updates on a .26 acre lot in Willmar.
Property Features
Property Type: Residential - Single Family
Basement: Yes
Basement: Full, Unfinished
Cooling: Central Air
Fireplaces: 2
Fuel Type: Electric, Natural Gas
Garage: 2
Heating: Baseboard, Forced Air
Lot Size: 0.26 Acres
Roof Type: Age 8 Years or Less, Asphalt
Stories: 2.0
Taxes: $2,782
Year Built: 1871
Feature Descriptions
Additional Living Info.: Renovated
Appliances: Dishwasher, Dryer, Exhaust Fan, Gas Water Heater, Range, Refrigerator, Stainless Steel Appliances, Washer
Bath: Main Floor 3/4 Bath, Upper Level 3/4 Bath, Upper Level Full Bath
Bathrooms 3/4: 2
Bathrooms Full: 1
Days on Site: 46
Dining: Kitchen/Dining Room
Down Payment Resource: Yes
Exterior: Frame
Fencing: Partial, Wood
Fireplace: Electric, Living Room, Other
Foundation Size: 1146
Lot: Cleared, Tree Coverage - Light
Lot Dimensions: 150x75
Parcel#: 950034760
Parking: Detached Garage, Gravel
Sewer: City Sewer/Connected
SQ FT Total: 2294
Water: City Water/Connected
Room Sizes
Dining Room: 14x12
Family Room: 20x12
Bedroom: 16x14
Bedroom 4: 9x7
Kitchen: 19x7
Living Room: 15x14
Bedroom 2: 12x12
Bedroom 3: 12x8
Local Schools
School District: Willmar
Listed By / Shown By
Listed By
Agency Name: Bridge Realty, LLC
Agency Phone: 952-368-0021
Shown By
Agency Title: LeBlanc Realty
Agency Phone: 218-281-7451

Estimate Your Payment
Estimated Payment
$ 848.56 per month $545.26 Principal & Interest $231.83 Property Tax $71.46 Homeowner's Insurance
321 7th Street Sw | MLS# 7156533
This single family home located at 321 7th Street Sw, Willmar, MN 56201 is currently listed for sale with an asking price of $245,000. This property was built in 1871 and has 4 bedrooms and 3 full baths with 2294 sq. ft. 7th Street Sw is located in the Willmar, Town Of Original subdivision within the Willmar school district. Search Willmar, Town Of Original real estate on www.leblancrealty.com today.