
BEDS3
BATHS2 full
SQUARE FEET1,787
MLS#7051371
STATUSActive
PROPERTY TYPEResidential -
SUBDIVISIONVillage Twnhms In St Anthony 2nd
SCHOOLSt. Anthony-New Brighton
Property Description
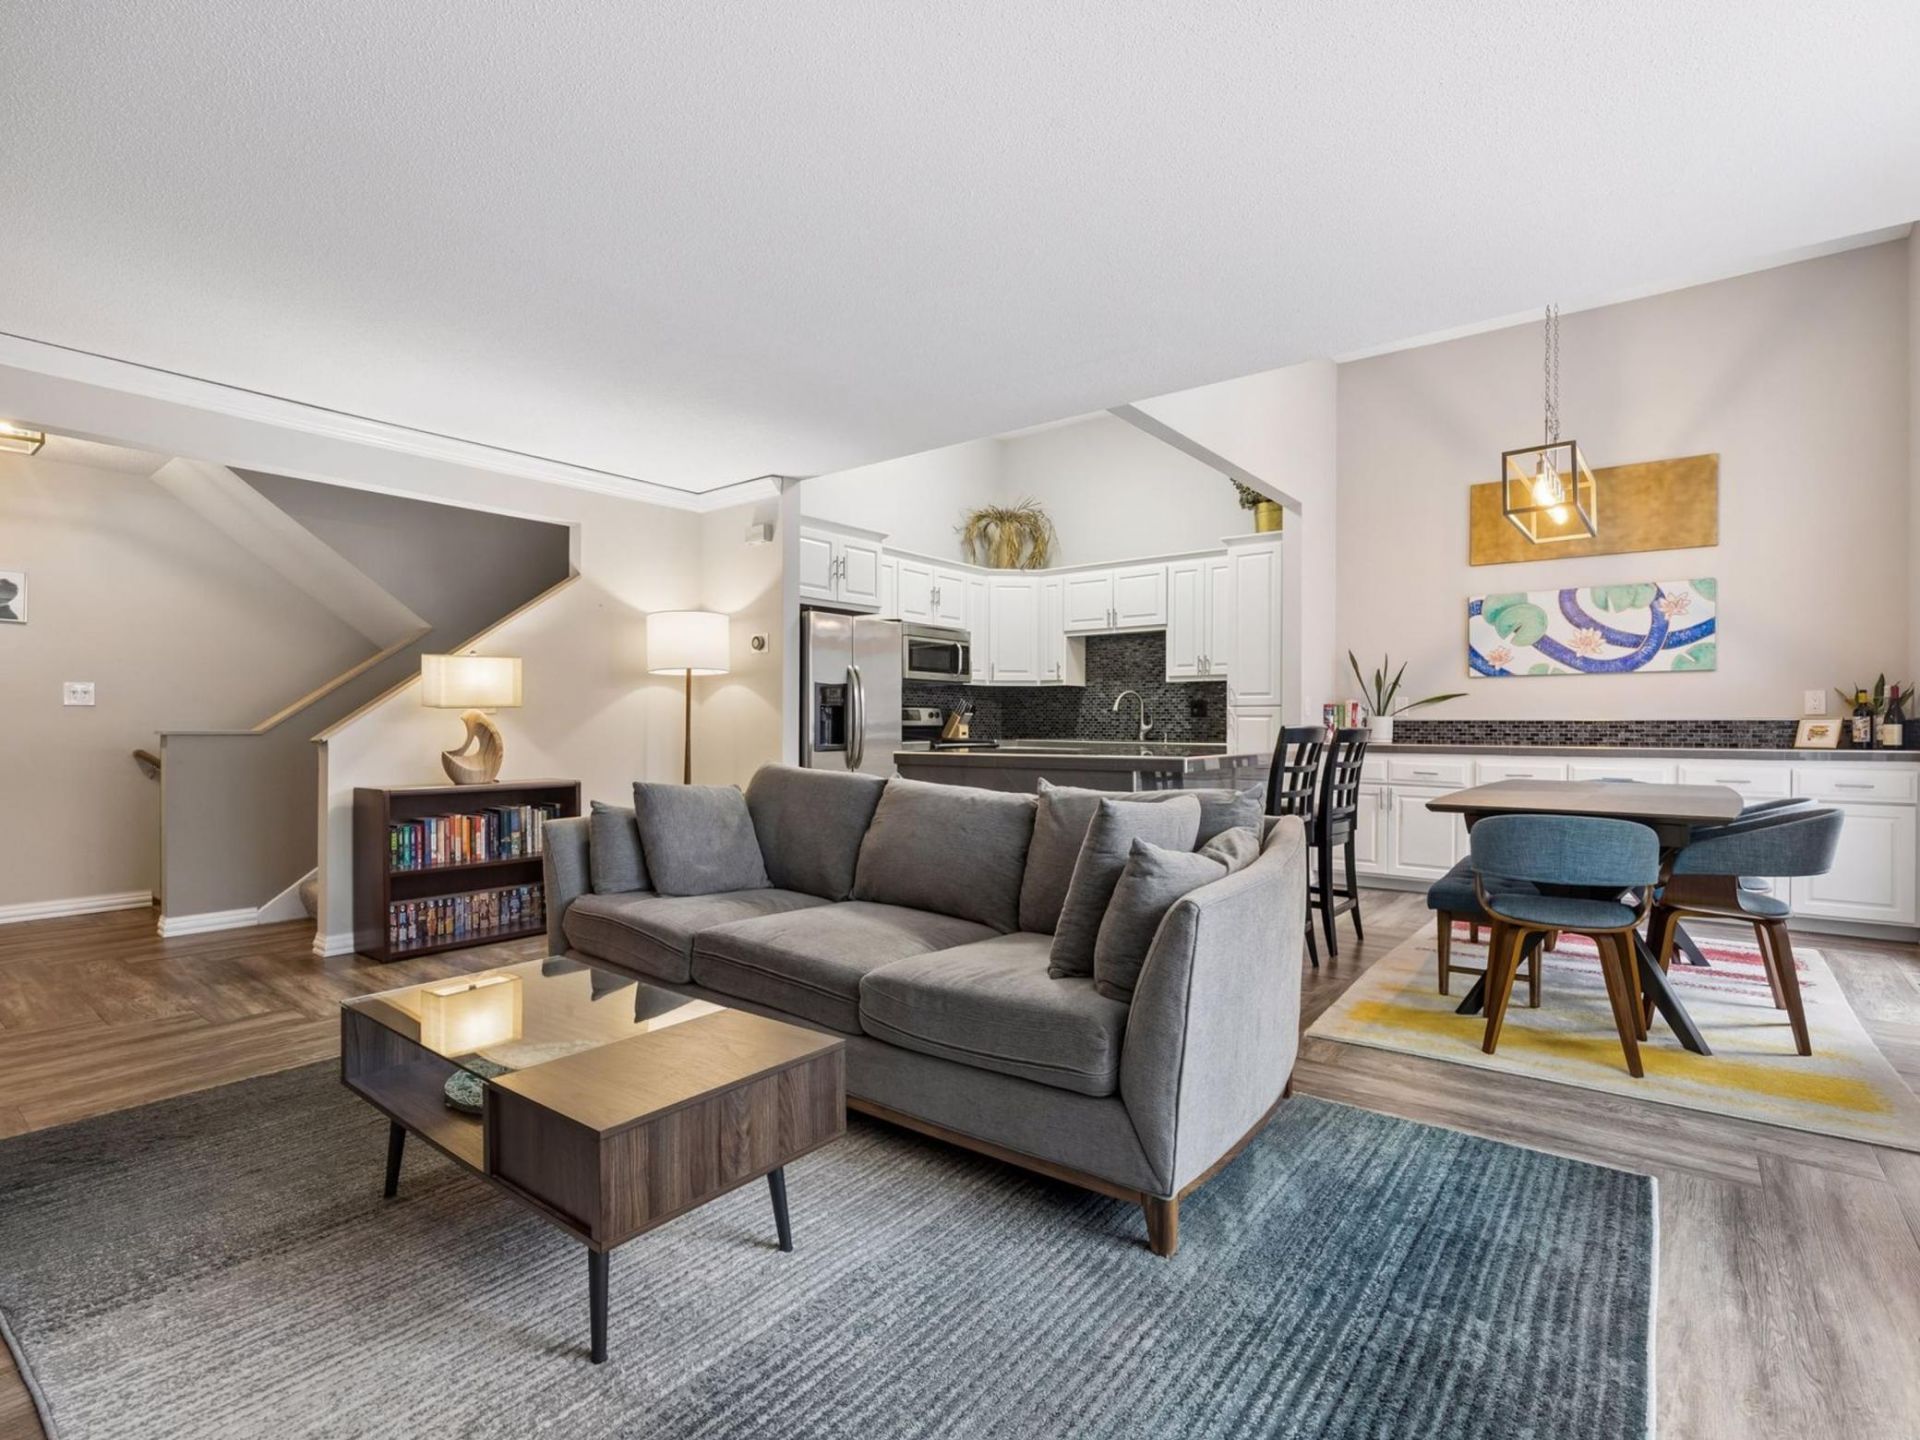
This charming three-bed, two-bath St. Anthony Village townhome is move-in ready! Located near downtown Minneapolis and St. Paul, Midland Hills Golf Club and shopping and dining at The Quarry in NE Minneapolis! The open concept main floor features a vaulted kitchen and dining space with large windows that let afternoon light in (west facing). Upstairs you'll find two bedrooms and a third flex space that's perfect for an office, TV/gaming room. Downstairs you'll find a third bedroom/family room with bathroom which creates a perfect guest space with separation from other occupants. Exit out back to your patio off the kitchen to grill or take in the afternoon sun. Attached two car garage and nice storage round out the home. If you're looking for a quiet place to unwind with easy access to the best of the city, look no further. Welcome home!
Property Features
Property Type: Residential -
Basement: Yes
Basement: Finished, Full
Cooling: Central Air
Fuel Type: Natural Gas
Garage: 2 car attached
Heating: Forced Air
Lot Size: Common
Roof Type: Age Over 8 Years
Stories: 4.0
Taxes: $5,725
Year Built: 1987
Feature Descriptions
Appliances: Dishwasher, Dryer, Gas Water Heater, Microwave, Range, Refrigerator, Stainless Steel Appliances, Washer, Water Softener Owned
Bath: 3/4 Basement, Double Sink, Main Floor Full Bath
Bathrooms 3/4: 1
Bathrooms Full: 1
Days on Site: 7
Dining: Breakfast Bar, Eat In Kitchen, Kitchen/Dining Room
Down Payment Resource: Yes
Exterior: Concrete
Foundation Size: 1003
HOA Fee: $320.25/ Monthly
Lot: Tree Coverage - Light
Lot Dimensions: Common
Parcel#: 0602923410123
Parking: Attached Garage, Asphalt, Tuckunder Garage
Sewer: City Sewer/Connected
Water: City Water/Connected
Room Sizes
Dining Room: 11x08
Family Room: 18x15
Bedroom: 14x12
Foyer: 14x03
Kitchen: 11x10
Laundry: 08x07
Living Room: 18x13
Patio: 09x08
Bedroom 2: 13x10
Bedroom 3: 18x10
Local Schools
School District: St. Anthony-New Brighton
Listed By / Shown By
Listed By
Agency Name: Lakes Sotheby's International Realty
Agency Phone: 952-230-3101
Shown By
Agency Title: LeBlanc Realty
Agency Phone: 218-281-7451

Estimate Your Payment
Estimated Payment
$ 1,421.05 per month $834.59 Principal & Interest $477.08 Property Tax $109.38 Homeowner's Insurance
3218 Old Highway 8 | MLS# 7051371
This home located at 3218 Old Highway 8, Saint Anthony, MN 55418 is currently listed for sale with an asking price of $375,000. This property was built in 1987 and has 3 bedrooms and 2 full baths with 1787 sq. ft. Old Highway 8 is located in the Village Twnhms In St Anthony 2nd subdivision within the St. Anthony-New Brighton school district. Search Village Twnhms In St Anthony 2nd real estate on www.leblancrealty.com today.