
BEDS3
BATHS1 full 1 partial
SQUARE FEET1,411
MLS#7100565
STATUSActive
PROPERTY TYPEResidential -
SUBDIVISIONTown Oaks 1st Add
SCHOOLMinneapolis
Property Description
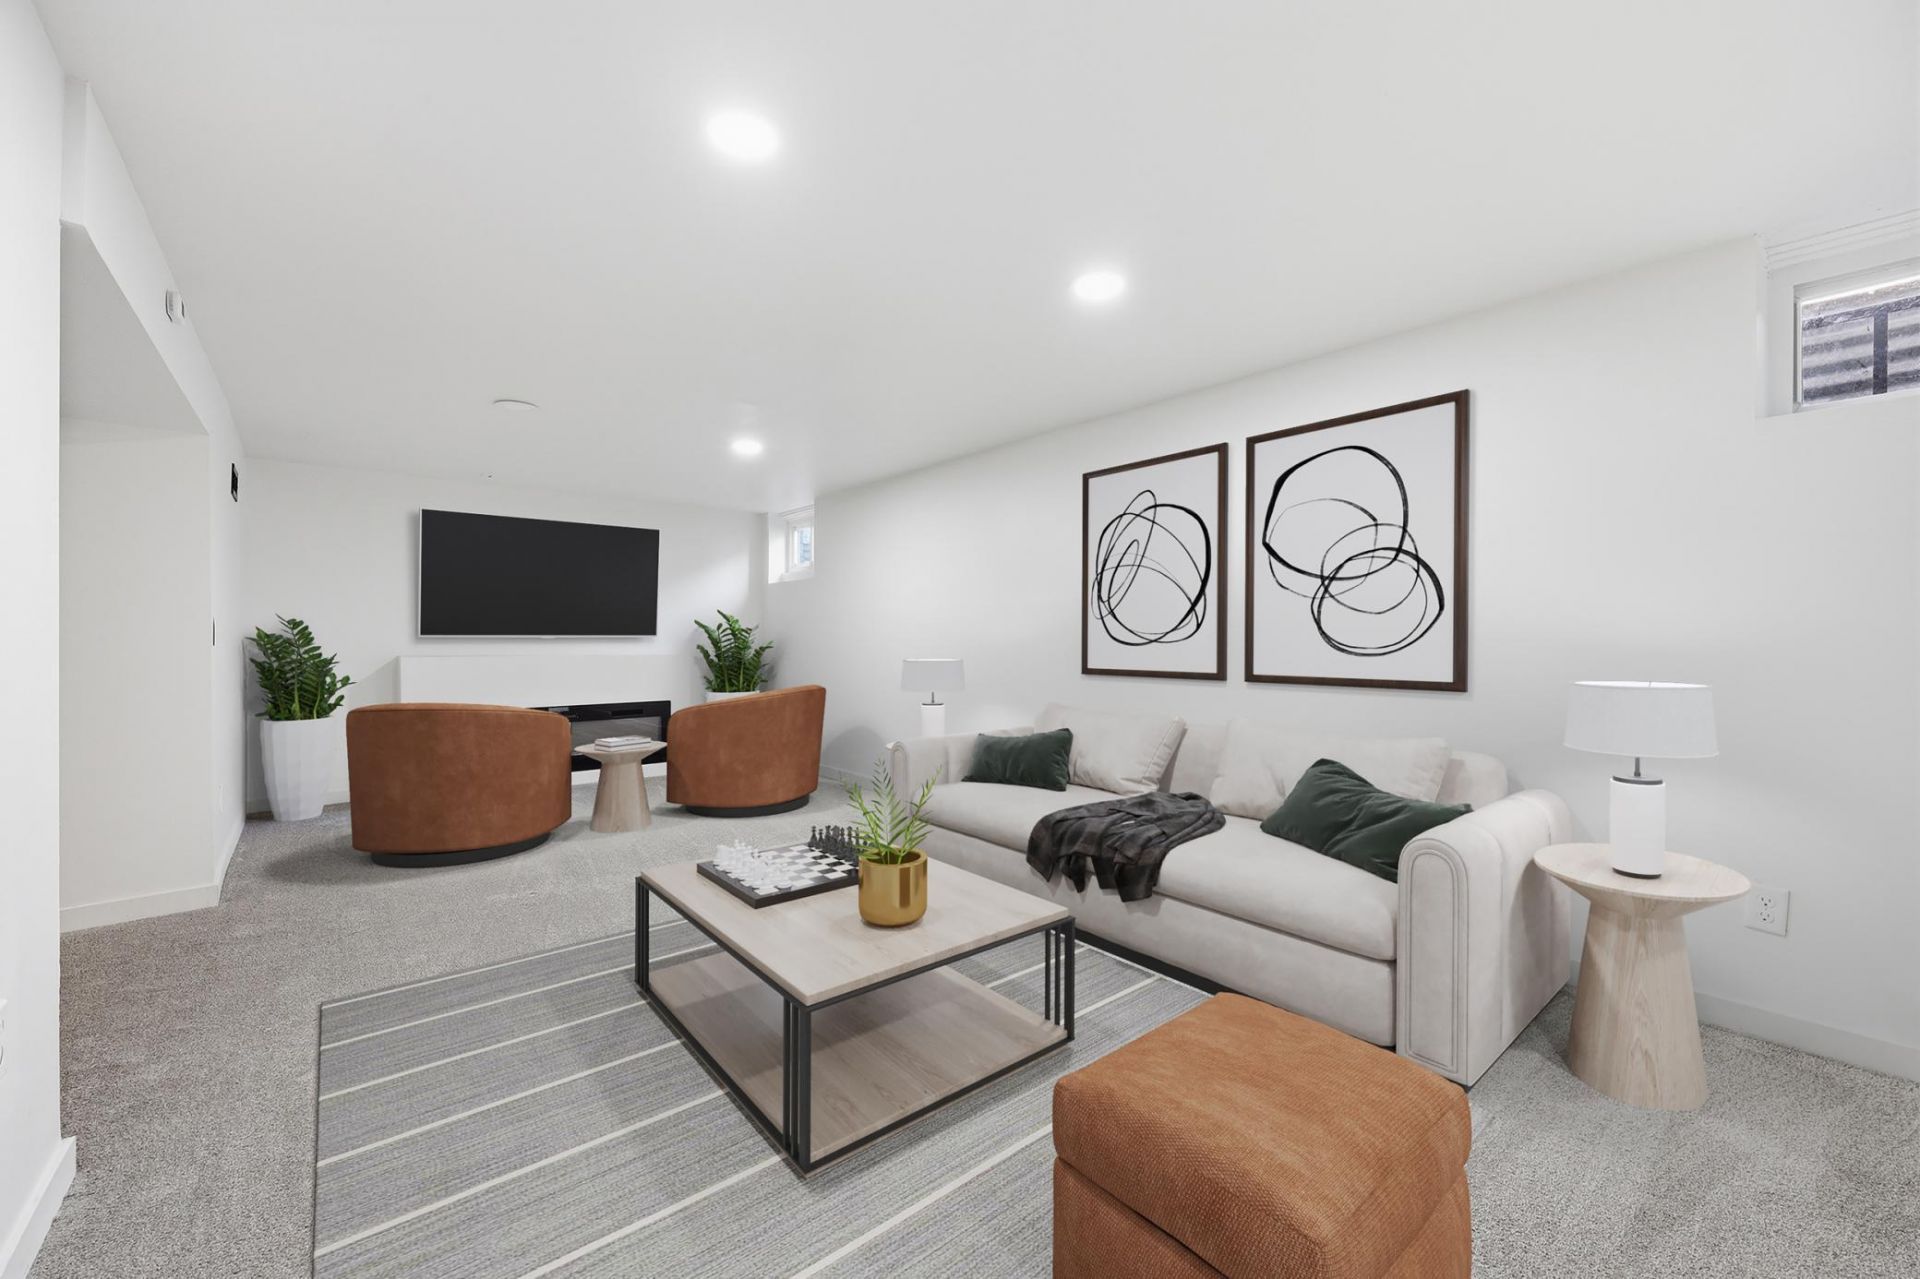
Beautifully updated late-midcentury townhouse in a prime Minneapolis location with quick access to 35W, downtown, the lakes, and Minnehaha Parkway. Clerestory windows and open-riser stairs fill the home with natural light. Interior updates include brand-new stainless appliances and refreshed finishes throughout.Three bedrooms on one level, plus a well-designed full bath. Finished basement offers a second living room with fireplace, ideal for an amusement room, office, gym, or play space. Major mechanicals are updated, including a 2026 water heater and newer AC/furnace.Enjoy a private NEW paver patio with full privacy fencing and the convenience of an attached garage. The development is 100% owner-occupied and backs up to quiet shared green space. HOA covers key interior finishes (flooring, cabinetry, millwork, built-ins), helping keep insurance costs low.
Property Features
Property Type: Residential -
Basement: Finished
Basement: Yes
Cooling: Central Air
Fireplaces: 1
Fuel Type: Natural Gas
Garage: 1 car attached
Heating: Forced Air
Lot Size: 0.04 Acres
Roof Type: Age Over 8 Years
Stories: 2.0
Taxes: $3,222
Year Built: 1971
Feature Descriptions
Accessibility: Soaking Tub
Additional Living Info.: 3 BR on One Level
Appliances: Cooktop, Dishwasher, Disposal, Dryer, Gas Water Heater, Microwave, Range, Refrigerator, Washer
Bath: Main Floor 1/2 Bath, Upper Level Full Bath
Bathrooms Full: 1
Bathrooms Half: 1
Days on Site: 21
Dining: Informal Dining Room
Down Payment Resource: Yes
Exterior: Frame
Fencing: Wood
Fireplace: Electric
Foundation Size: 591
HOA Fee: $387.63/ Monthly
Lot Dimensions: 1,742
Parcel#: 1002824410122
Parking: Attached Garage, Parking Lot
Sewer: City Sewer/Connected
Water: City Water/Connected
Room Sizes
Dining Room: 10x9
Family Room: 23x10
Living Room: 13X11
Local Schools
School District: Minneapolis
Listed By / Shown By
Listed By
Agency Name: RE/MAX Advantage Plus
Agency Phone: 952-470-7600
Shown By
Agency Title: LeBlanc Realty
Agency Phone: 218-281-7451

Estimate Your Payment
Estimated Payment
$ 860.05 per month $523.01 Principal & Interest $268.50 Property Tax $68.54 Homeowner's Insurance
323 E 43rd Street | MLS# 7100565
This home located at 323 E 43rd Street, Minneapolis, MN 55409 is currently listed for sale with an asking price of $235,000. This property was built in 1971 and has 3 bedrooms and 1 full and 1 partial baths with 1411 sq. ft. E 43rd Street is located in the Town Oaks 1st Add subdivision within the Minneapolis school district. Search Town Oaks 1st Add real estate on www.leblancrealty.com today.