
BEDS5
BATHS3 full 1 partial
SQUARE FEET3,490
MLS#7161058
STATUSActive
PROPERTY TYPEResidential - Single Family
SUBDIVISIONEaston Village 4th Add
SCHOOLStillwater
Property Description
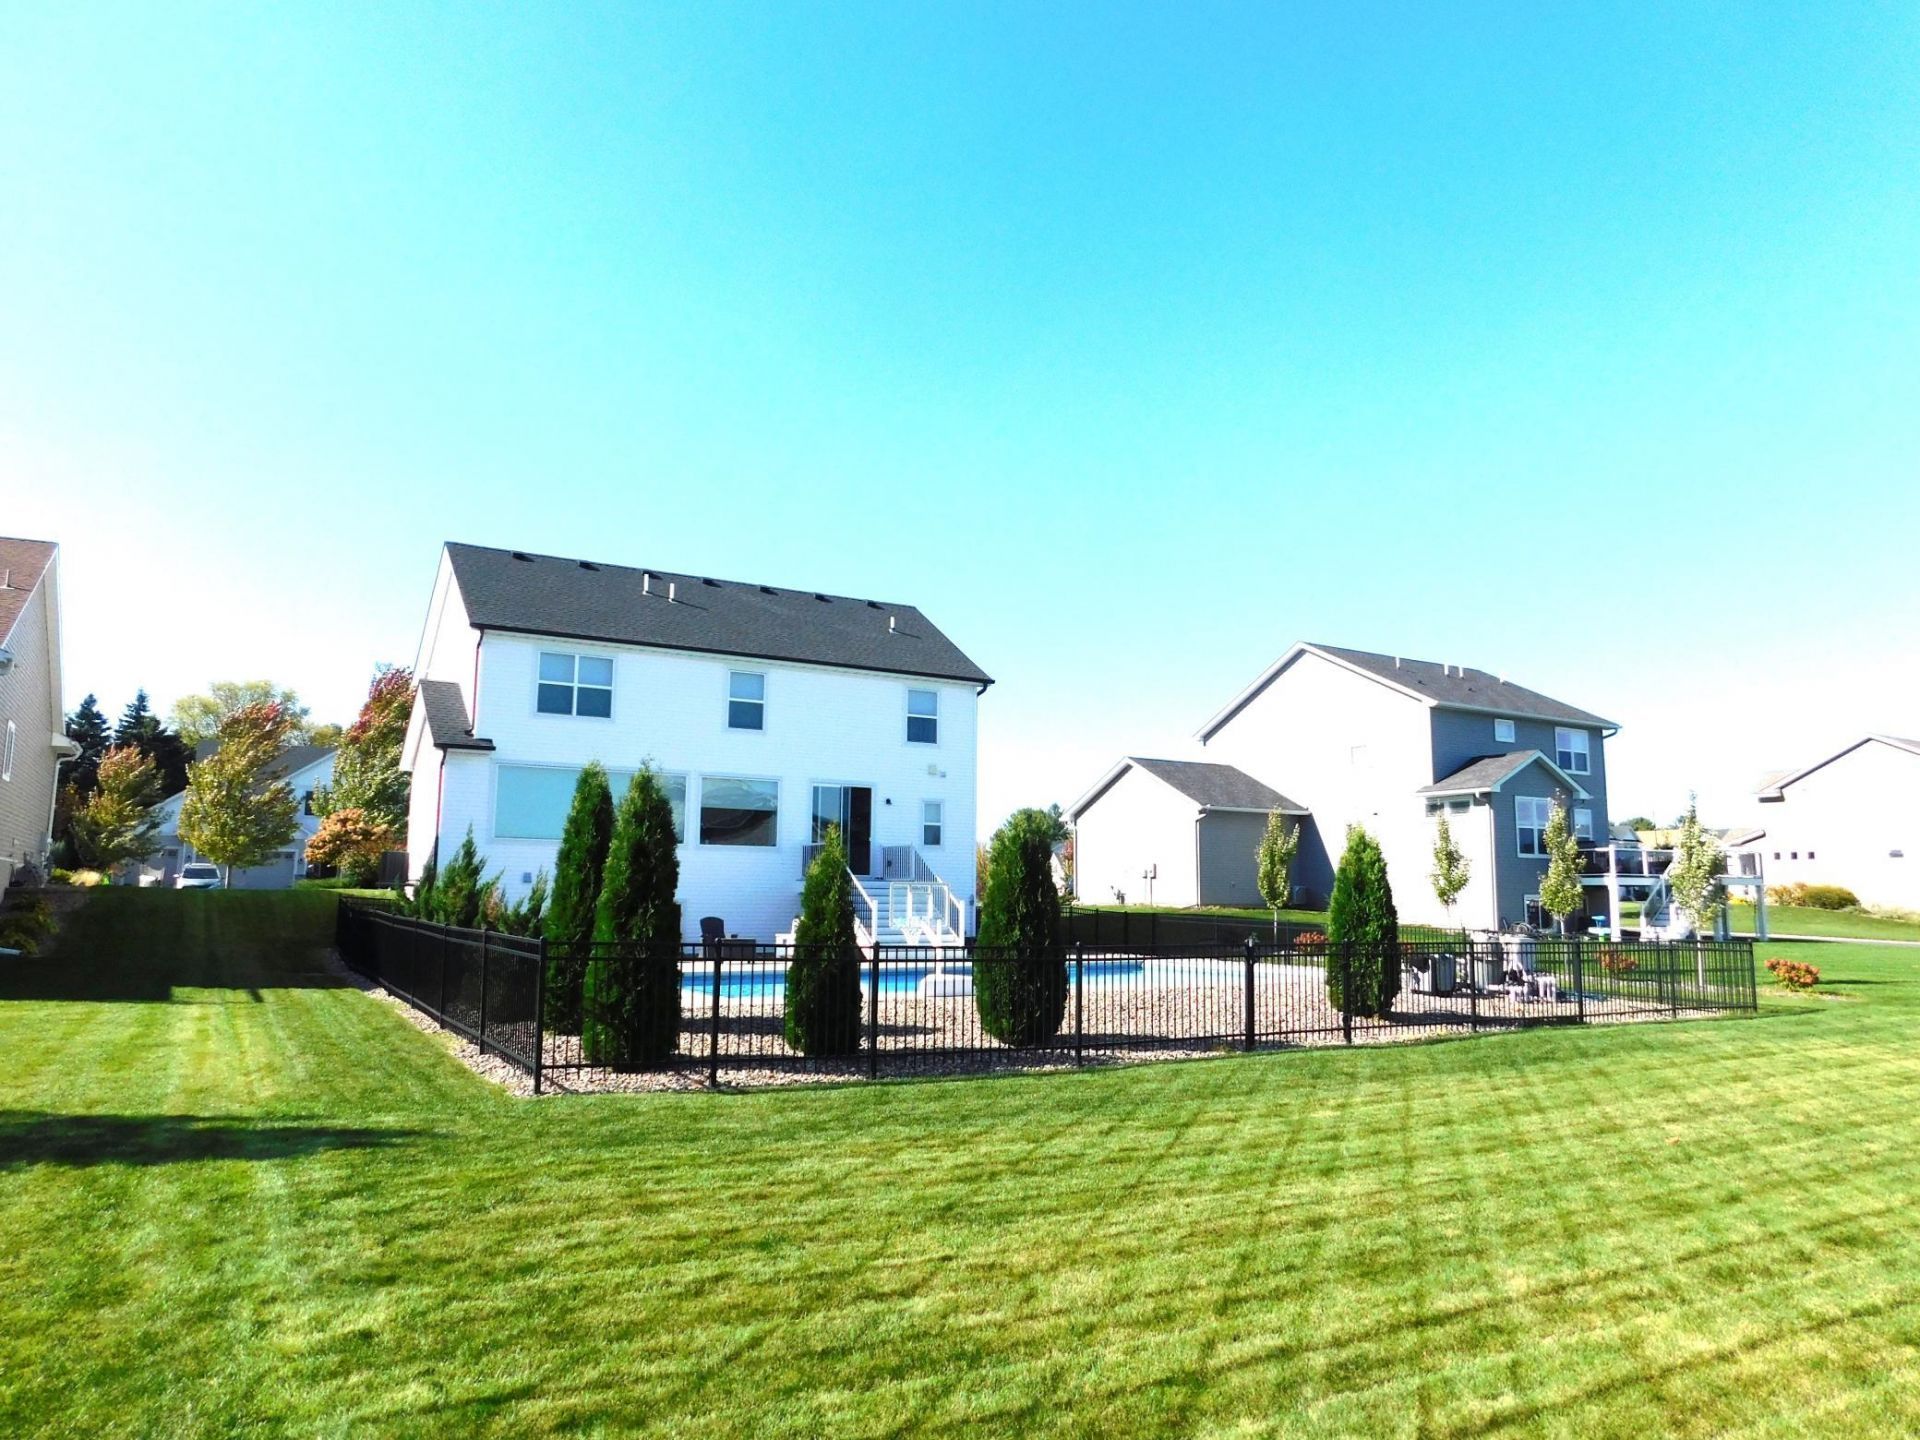
WELCOME HOME to Northport Community. This 5 bedroom, 4 bath, 3 car garage, nearly 3,500 sq/ft home on nearly half acre lot custom built Michael Lee home will not disappoint you. Featuring elegant finishes throughout, open concept main floor living with bar top island, tons of cabinets, walkout slider to pool deck, large laundry room, main floor office/den with upper level loft/office space, newly finished basement with 5th bedroom + full bath + storage room, private owners bathroom suite, tons of extra storage throughout. Keystone property feature is the custom designed inground heated salt water pool with custom cover and stamped concrete encompass patio + landscaping w/inground sprinkler system. Book your private showing today!!!!
Property Features
Property Type: Residential - Single Family
Basement: Yes
Basement: Daylight/Lookout Windows, Drain Tiled, Egress Window(s), Finished, Sump Basket, Sump Pump
Cooling: Central Air
Fuel Type: Electric, Natural Gas
Garage: 3 car attached
Heating: Forced Air
Lot Size: 0.39 Acres
Roof Type: Age 8 Years or Less
Stories: 2.0
Taxes: $5,571
Year Built: 2019
Feature Descriptions
Additional Living Info.: 3 BR on One Level
Bath: 3/4 Primary, Basement, Bathroom Ensuite, Full Basement, Private Primary, Main Floor 1/2 Bath, Upper Level Full Bath, Primary Walk-Thru, Walk-In Shower Stall, Walk Thru
Bathrooms Full: 3
Bathrooms Half: 1
Days on Site: 2
Dining: Eat In Kitchen, Informal Dining Room, Kitchen/Dining Room, Living/Dining Room
Down Payment Resource: Yes
Fencing: Split Rail
Foundation Size: 1011
HOA Fee: $250/ Annually
Parcel#: 1302921420051
Parking: Attached Garage, Asphalt, Insulated Garage
Sewer: City Sewer/Connected
SQ FT Total: 3490
Water: City Water/Connected
Local Schools
School District: Stillwater
Listed By / Shown By
Listed By
Agency Name: Offsite Realty Inc
Agency Phone: 612-749-4141
Shown By
Agency Title: LeBlanc Realty
Agency Phone: 218-281-7451

Estimate Your Payment
Estimated Payment
$ 2,477.78 per month $1,780.23 Principal & Interest $464.25 Property Tax $233.30 Homeowner's Insurance
3233 Lilac Avenue N | MLS# 7161058
This single family home located at 3233 Lilac Avenue N, Lake Elmo, MN 55042 is currently listed for sale with an asking price of $799,900. This property was built in 2019 and has 5 bedrooms and 3 full and 1 partial baths with 3490 sq. ft. Lilac Avenue N is located in the Easton Village 4th Add subdivision within the Stillwater school district. Search Easton Village 4th Add real estate on www.leblancrealty.com today.