
BEDS6
BATHS5 full 2 partial
SQUARE FEET8,068
MLS#7062942
STATUSPending
PROPERTY TYPEResidential - Single Family
SUBDIVISIONGraham Hill Preserve
SCHOOLOrono
Property Description
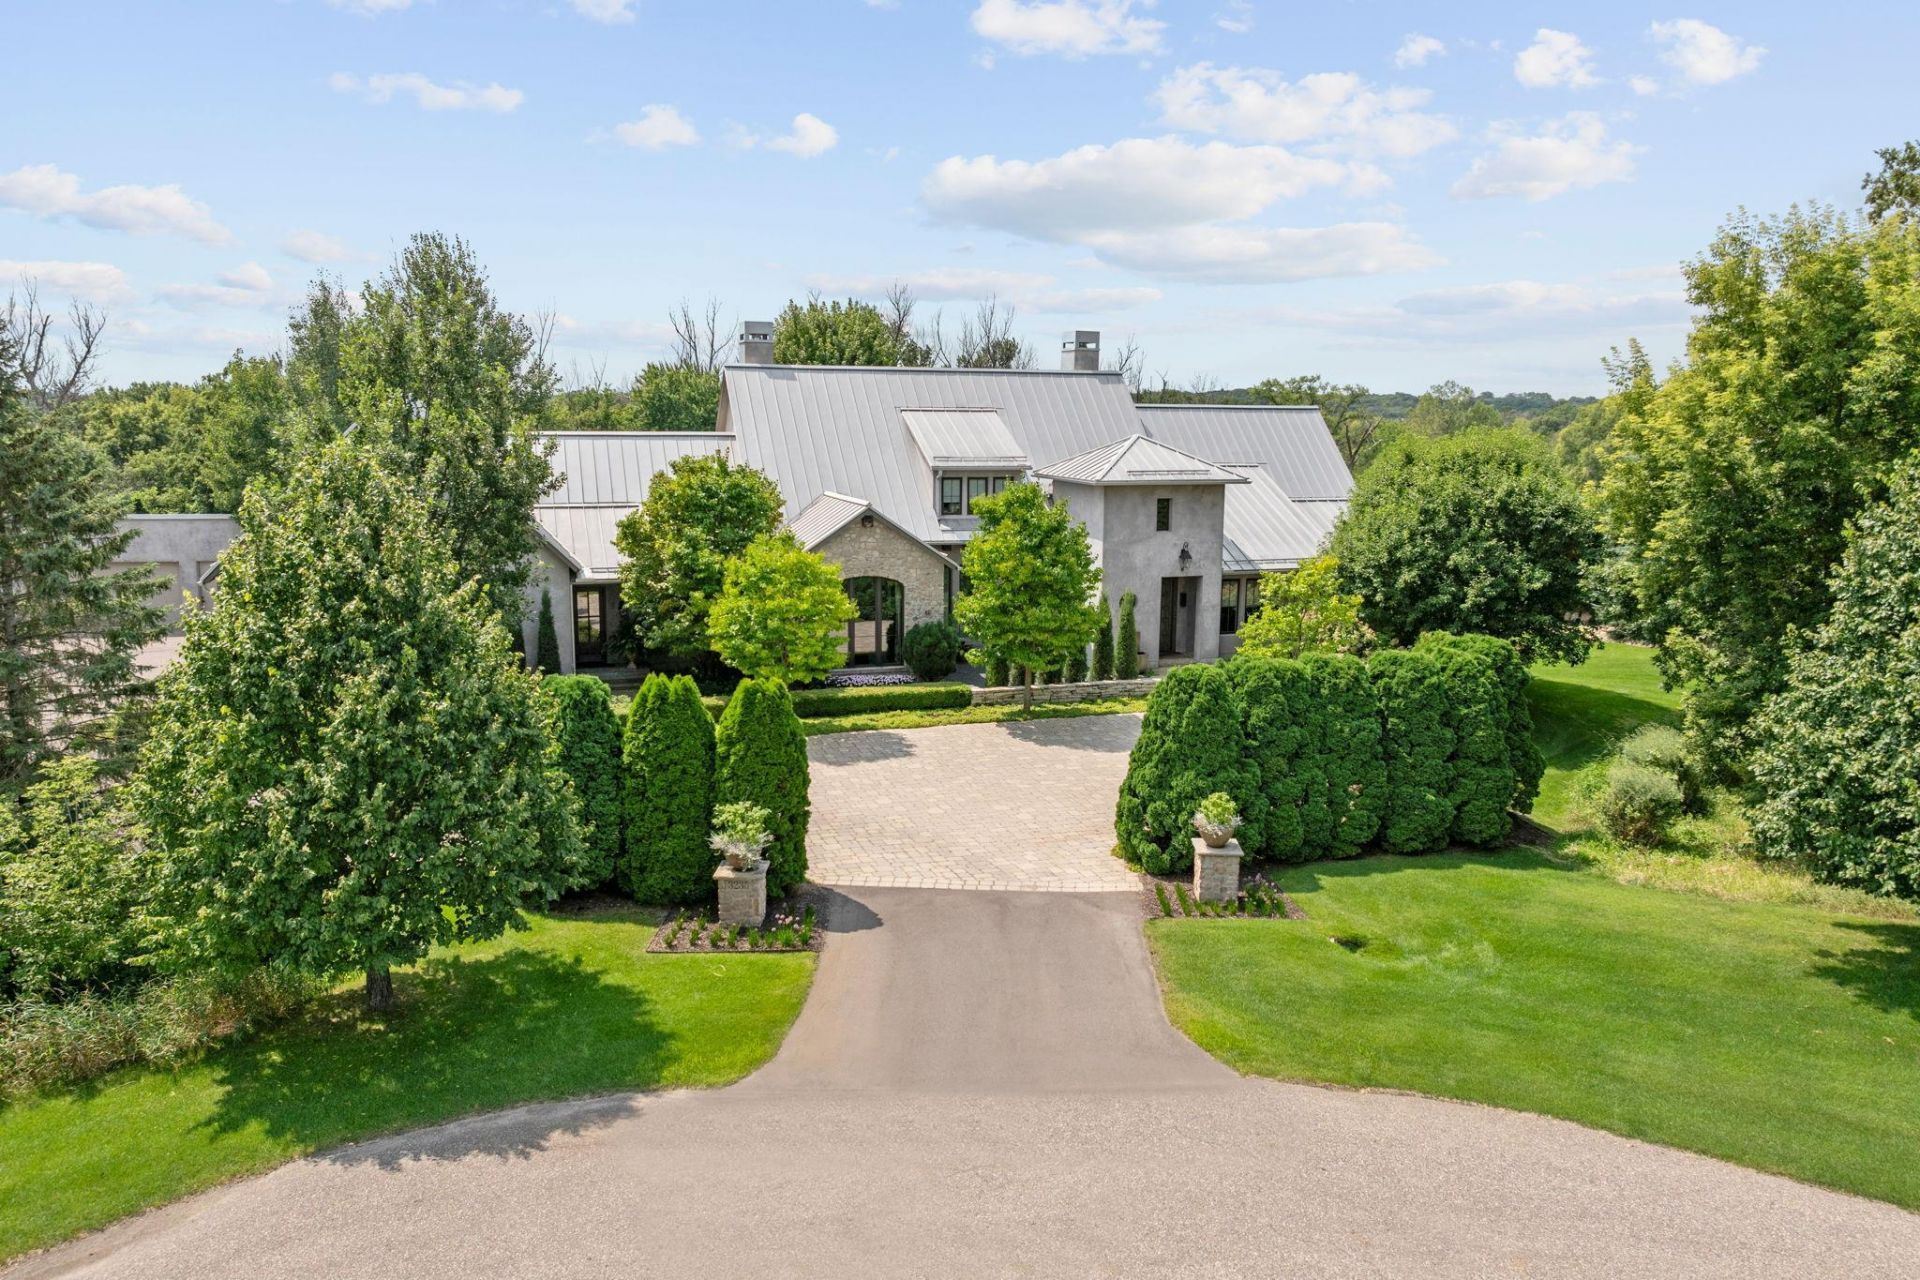
Set on 2.7 private acres in the Graham Hill neighborhood of Orono, this architecturally distinctive home offers a rare combination of privacy, design, and indoor-outdoor living. Southwest-facing grounds open to sweeping lawns, native grasses, and a wooded backdrop ? creating one of the most private and scenic settings in the neighborhood.Inside, reclaimed beams, hand-troweled plaster walls, and a mix of oak and concrete floors bring warmth, texture, and a refined sense of craftsmanship throughout. The layout flows effortlessly, designed for both everyday living and entertaining. The backyard is a true extension of the home, anchored by a covered pergola with a wood-fired pizza oven, retractable screen walls, and integrated outdoor gathering spaces ? ideal for entertaining across seasons. Additional highlights include an indoor sport court, direct access to the Luce Line Trail, and close proximity to Lake Minnetonka and Orono Schools. A distinctive offering combining privacy, architectural character, and livability in one of Orono's most sought-after neighborhoods.
Property Features
Property Type: Residential - Single Family
Basement: Yes
Basement: Daylight/Lookout Windows, Drain Tiled, Finished, Full, Storage Space, Sump Basket, Sump Pump, Walkout
Cooling: Central Air, Geothermal, Heat Pump
Fireplaces: 2
Fuel Type: Electric, Natural Gas
Garage: 5 car attached
Heating: Forced Air, Geothermal, Heat Pump, Humidifier, In-Floo
Lot Size: 2.66 Acres
Roof Type: Age Over 8 Years, Metal, Pitched
Stories: 2.0
Taxes: $32,118
Year Built: 2010
Feature Descriptions
Additional Living Info.: 2nd Floor Laundry, Main Floor Primary, Main Floor Laundry, Primary Bdr Suite
Additional Structures: Garage(s), Screenhouse
Appliances: Air-To-Air Exchanger, Double Oven, Electronic Air Filter, ENERGY STAR Qualified Appliances, Humidifier, Water Filtration System
Bath: Bathroom Ensuite, Full Primary, Steam Shower, Upper Level Full Bath
Bathrooms 3/4: 3
Bathrooms Full: 2
Bathrooms Half: 2
Days on Site: 54
Dining: Breakfast Bar, Eat In Kitchen, Kitchen/Dining Room, Separate/Formal Dining Room
Exterior: Block, Other, Brick, Concrete, Frame, ICFs (Insulated C
Fencing: Invisible
Fireplace: Stone, Wood Burning
Foundation Size: 4500
HOA Fee: $2250/ Annually
Lot: Property Adjoins Public Land, Tree Coverage - Medium, Underground Utilities
Lot Dimensions: 193x356x401x511
Parcel#: 0511723140068
Parking: Attached Garage, Detached Garage, Asphalt, Concrete, Heated Garage, Insulated Garage, Multiple Garages
Sewer: Mound Septic, Private Sewer, Septic System Compliant
Water: Well
Room Sizes
Athletic Court: 44x25
Dining Room: 20x13
Exercise Room: 17x16
Family Room: 28x17
Bedroom 5: 17x11
Bedroom: 22x18
Flex Room: 35x15
Bedroom 4: 16x14
Kitchen: 24x22
Living Room: 25x23
Office: 15x10
Bedroom 2: 16x13
Storage: 26x18
Bedroom 3: 17x16
Local Schools
School District: Orono
Listed By / Shown By
Listed By
Agency Name: Keller Williams Realty Integrity Lakes
Agency Phone: 612-821-7400
Shown By
Agency Title: LeBlanc Realty
Agency Phone: 218-281-7451

Estimate Your Payment
Estimated Payment
$ 12,367.85 per month $8,568.43 Principal & Interest $2,676.50 Property Tax $1,122.92 Homeowner's Insurance
3235 Graham Hill Road | MLS# 7062942
This single family home located at 3235 Graham Hill Road, Long Lake, MN 55356 is currently listed for sale with an asking price of $3,850,000. This property was built in 2010 and has 6 bedrooms and 5 full and 2 partial baths with 8068 sq. ft. Graham Hill Road is located in the Graham Hill Preserve subdivision within the Orono school district. Search Graham Hill Preserve real estate on www.leblancrealty.com today.