
BEDS3
BATHS2 full
SQUARE FEET1,680
MLS#7163067
STATUSContingent
PROPERTY TYPEResidential - Single Family
SUBDIVISIONTwiford & Cos Add
SCHOOLChatfield
Property Description
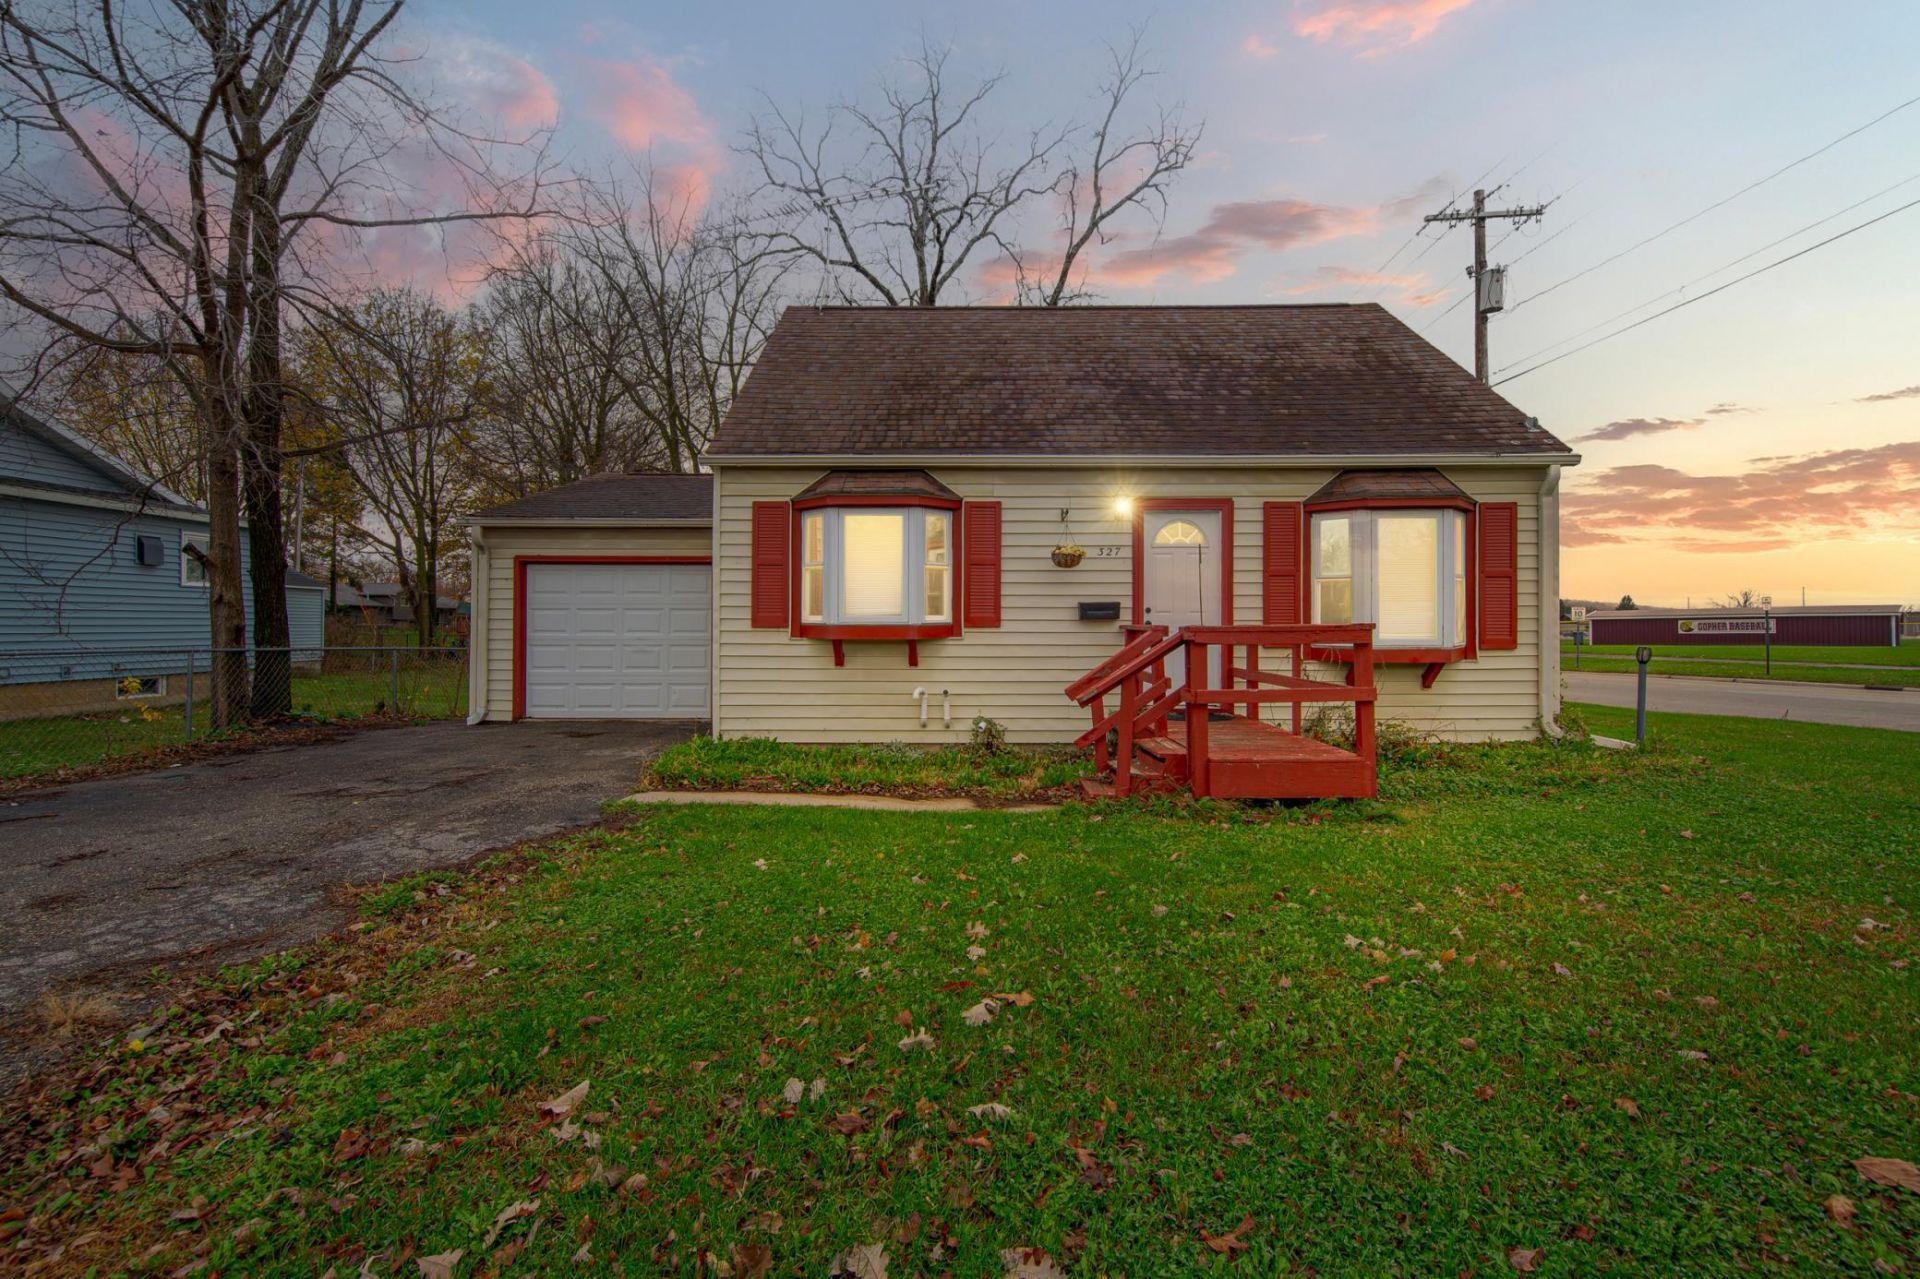
Welcome home to this charming 3-bedroom, 2-bath house featuring a 1-car attached garage on a corner lot. This home offers hardwood floors throughout, stainless steel appliances, wood kitchen cabinets, and ample storage space. The main floor offers a master bedroom, laundry and a full bathroom. Upstairs has a full bedroom, closet space and attic storage space. The lower level has another bedroom, closet, storage under the stairs, utility area and its own sperate bathroom. Outside, a large deck overlooks a beautiful, fully fenced backyard that is perfect for animal lovers, relaxing, or entertaining. Located just a short walk from the local park, pool, and tennis courts, the property is also close to downtown Chatfield's shops and restaurants, with Rochester less than 30 minutes away. Enjoy the best of small-town charm with easy access to city conveniences.
Property Features
Property Type: Residential - Single Family
Basement: Yes
Basement: Block, Egress Window(s), Finished, Full
Cooling: Window Unit(s)
Fuel Type: Natural Gas
Garage: 1 car attached
Heating: Forced Air
Lot Size: 0.14 Acres
Roof Type: Asphalt
Stories: 1.5
Taxes: $2,504
Year Built: 1928
Feature Descriptions
Additional Structures: Garage(s)
Appliances: Dryer, Gas Water Heater, Microwave, Refrigerator
Bath: 3/4 Basement, Main Floor Full Bath
Bathrooms 3/4: 1
Bathrooms Full: 1
Days on Site: 18
Dining: Informal Dining Room
Down Payment Resource: Yes
Exterior: Block
Fencing: Chain Link, Wood
Foundation Size: 672
Lot: Corner Lot
Lot Dimensions: 57x118x65x87
Parcel#: 513131000401
Parking: Attached Garage, Asphalt
Sewer: City Sewer/Connected
SQ FT Total: 1680
Water: City Water/Connected
Room Sizes
Family Room: 11x27
Bedroom: 10x11
Kitchen: 8x12
Living Room: 12x14
Bedroom 2: 10x27
Bedroom 3: 9x10
Local Schools
School District: Chatfield
Listed By / Shown By
Listed By
Agency Name: Weichert, REALTORS- Heartland
Agency Phone: 507-334-2173
Shown By
Agency Title: LeBlanc Realty
Agency Phone: 218-281-7451

Estimate Your Payment
Estimated Payment
$ 699.53 per month $433.99 Principal & Interest $208.67 Property Tax $56.88 Homeowner's Insurance
327 Burr Oak Avenue Ne | MLS# 7163067
This single family home located at 327 Burr Oak Avenue Ne, Chatfield, MN 55923 is currently listed for sale with an asking price of $195,000. This property was built in 1928 and has 3 bedrooms and 2 full baths with 1680 sq. ft. Burr Oak Avenue Ne is located in the Twiford & Cos Add subdivision within the Chatfield school district. Search Twiford & Cos Add real estate on www.leblancrealty.com today.