
BEDS3
BATHS2 full
SQUARE FEET1,280
MLS#7143109
STATUSActive
PROPERTY TYPEResidential - Single Family
SUBDIVISIONCIMARRON MH PARK
SCHOOLStillwater
Property Description
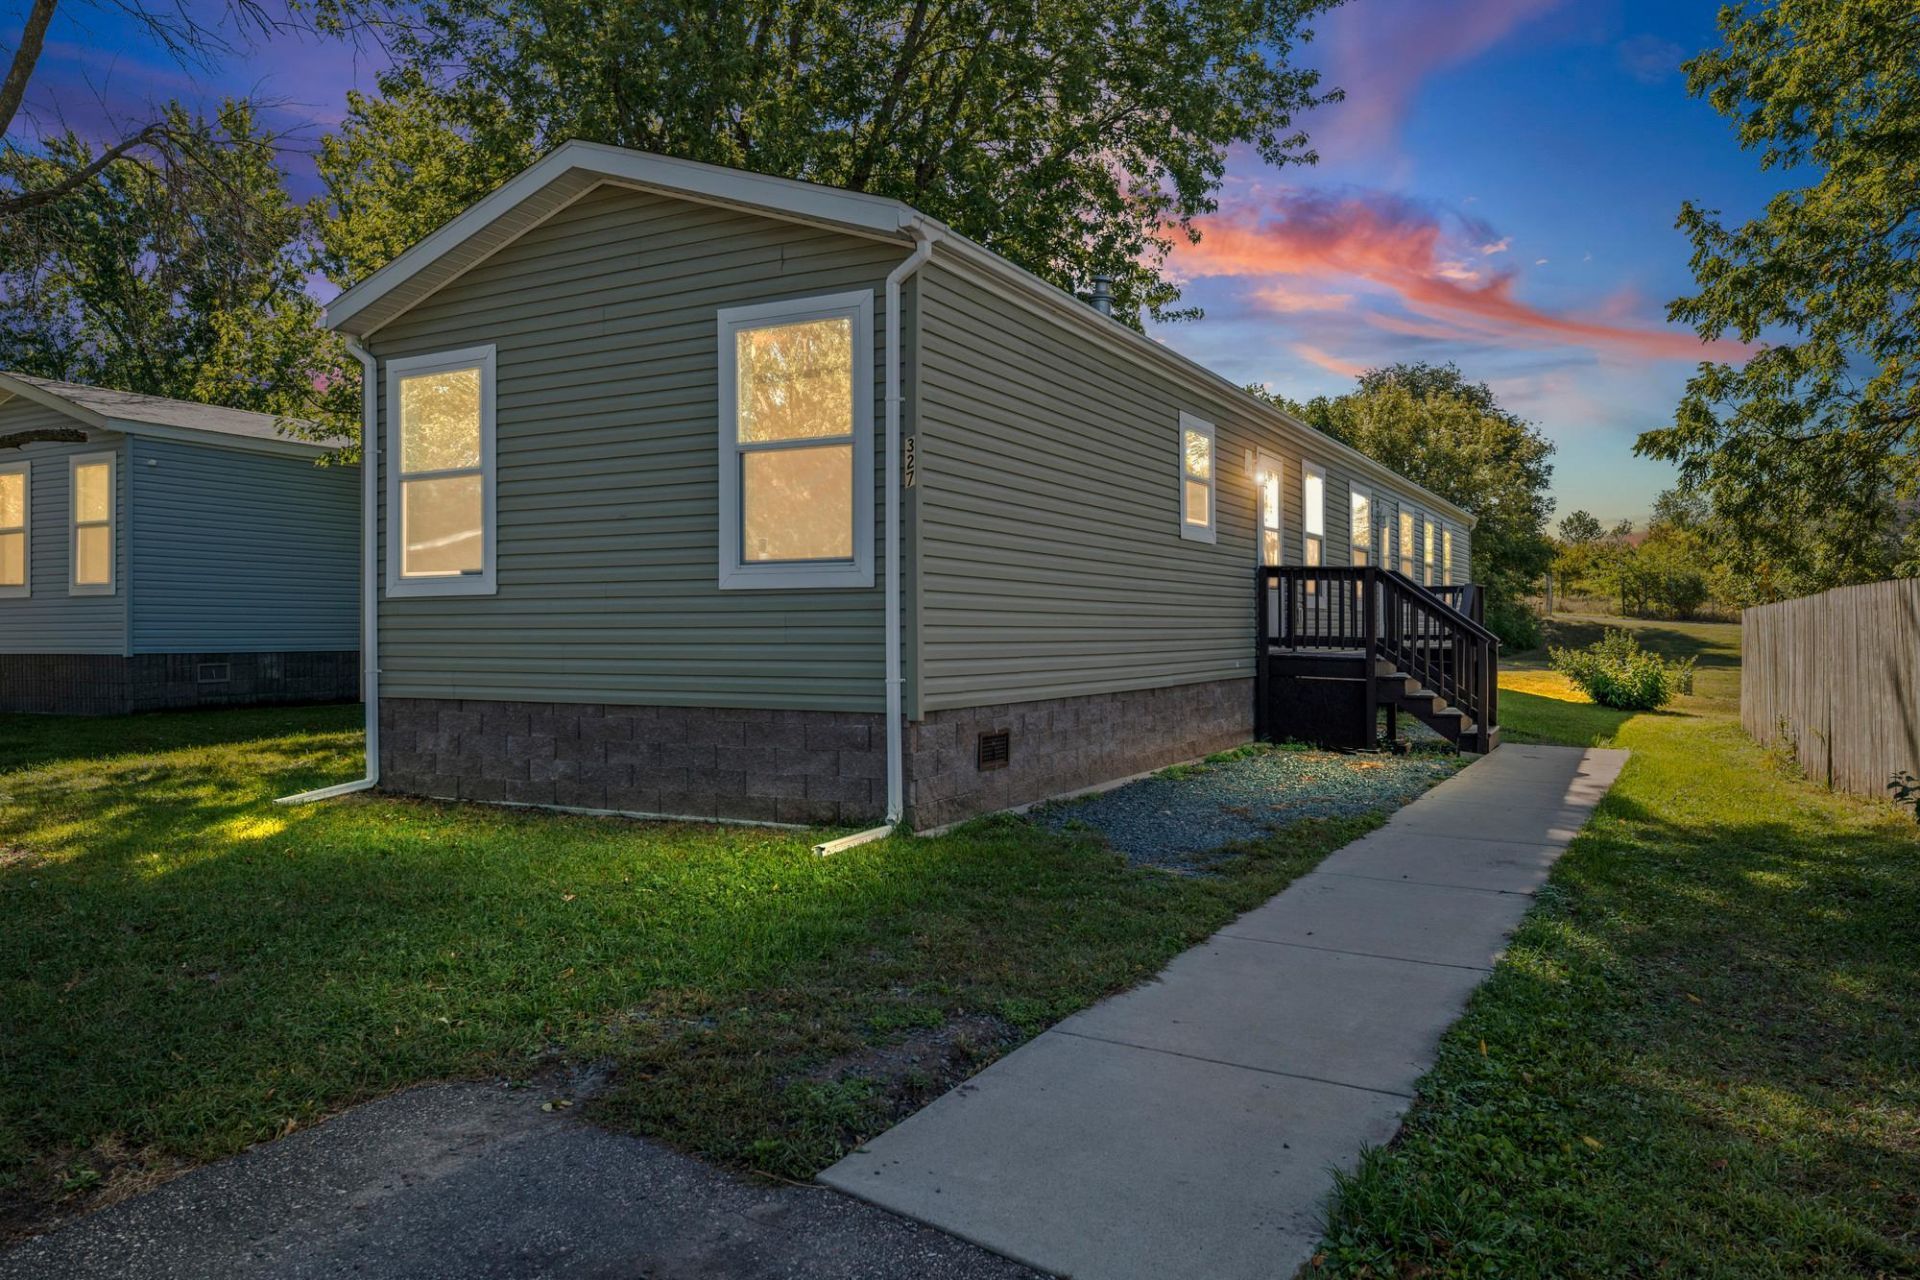
Welcome to this updated 2018-built manufactured home offering 3 bedrooms, 2 full bathrooms, and a bright, open-concept floor plan designed for comfortable everyday living and entertaining. The remodeled kitchen is a standout feature, showcasing a spacious granite countertop island that provides additional prep space, seating, and a natural gathering point within the home. Recent updates, including newer laundry appliances, add convenience and make this home worth a closer look.The community offers a variety of amenities, including a swimming pool, playground, basketball court, golf course, and a community youth center with daycare services. With a functional layout, modern kitchen updates, and access to numerous community amenities, this home offers a great combination of space, comfort, and convenience. Schedule your showing and come see everything this home has to offer!
Property Features
Property Type: Residential - Single Family
Basement: None
Cooling: Central Air
Fuel Type: Natural Gas
Heating: Forced Air
Lot Size: 0.02 Acres
Roof Type: Age 8 Years or Less
Stories: 1.0
Taxes: $326
Year Built: 2018
Feature Descriptions
Appliances: Dishwasher, Dryer, Refrigerator, Washer
Bath: Private Primary
Bathrooms Full: 2
Days on Site: 14
Down Payment Resource: Yes
Foundation Size: 1056
Lot Dimensions: 16x66
Parcel#: 8808888005588
Parking: Open
Pool: Shared
Sewer: City Sewer/Connected
SQ FT Total: 1280
Water: City Water/Connected
Room Sizes
Bathroom: 4.5x7.8
Bedroom: 11.5x14.6
Kitchen: 20x14.6
Laundry: 5.8x6.9
Living Room: 13.10x14.6
Primary Bathroom: 7.9x10.3
Bedroom 2: 7.4x11.1
Bedroom 3: 8.6x14.6
Walk-In Closet: 7.9x3.11
Local Schools
School District: Stillwater
Listed By / Shown By
Listed By
Agency Name: Pemberton RE
Agency Phone: 612-260-8777
Shown By
Agency Title: LeBlanc Realty
Agency Phone: 218-281-7451

Estimate Your Payment
Estimated Payment
$ 278.64 per month $222.33 Principal & Interest $27.17 Property Tax $29.14 Homeowner's Insurance
327 Cimarron | MLS# 7143109
This single family home located at 327 Cimarron, Lake Elmo, MN 55042 is currently listed for sale with an asking price of $99,900. This property was built in 2018 and has 3 bedrooms and 2 full baths with 1280 sq. ft. Cimarron is located in the CIMARRON MH PARK subdivision within the Stillwater school district. Search CIMARRON MH PARK real estate on www.leblancrealty.com today.