
BEDS3
BATHS2 full
SQUARE FEET2,954
MLS#7146630
STATUSPending
PROPERTY TYPEResidential - Single Family
SUBDIVISIONDawson & Smiths Sub Of B11 Sti
SCHOOLSt. Paul
Property Description
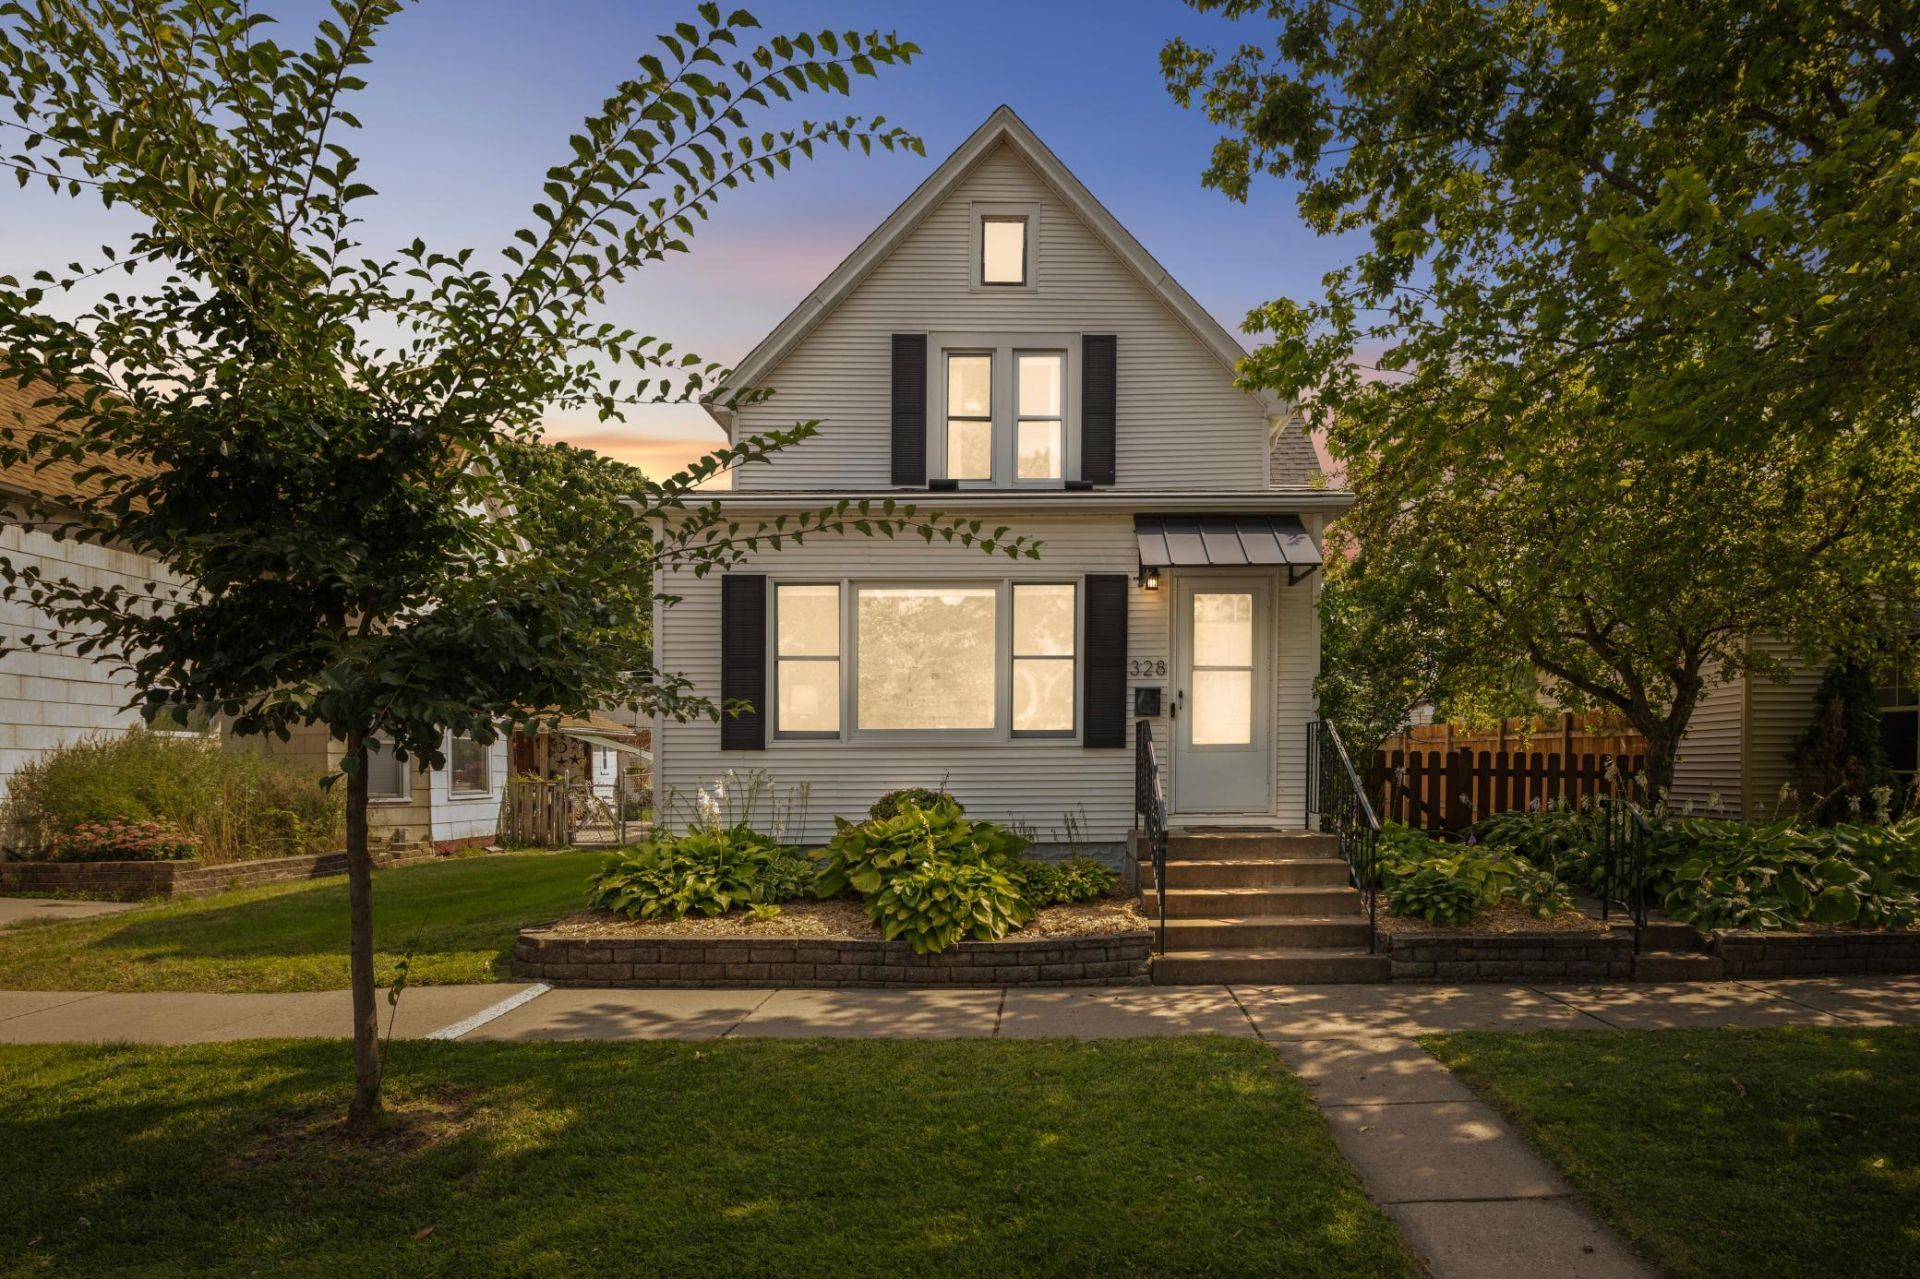
Welcome home to this nicely updated 3-bedroom, 2-bathroom Saint Paul home! Thoughtfully updated throughout, this inviting property offers comfortable living spaces and a move-in-ready feel. Enjoy the privacy of the fenced-in backyard that is perfect for relaxing, entertaining, gardening, or outdoor activities. A large 2-car garage provides excellent parking and storage space. Ideally located near parks, Mississippi River trails, local restaurants, shops, and all that vibrant West Seventh has to offer, with convenient access to downtown Saint Paul and major roadways. A wonderful combination of updates, outdoor space, garage capacity, and a fantastic Saint Paul location!
Property Features
Property Type: Residential - Single Family
Basement: Yes
Basement: Unfinished
Cooling: Window Unit(s)
Fuel Type: Natural Gas
Garage: 2
Heating: Boiler
Lot Size: 0.11 Acres
Stories: 2.0
Taxes: $5,826
Year Built: 1908
Feature Descriptions
Appliances: Dishwasher, Dryer, Gas Water Heater, Microwave, Range, Refrigerator, Stainless Steel Appliances, Washer
Bath: Main Floor Full Bath, Upper Level Full Bath
Bathrooms Full: 2
Days on Site: 15
Dining: Separate/Formal Dining Room
Down Payment Resource: Yes
Exterior: Frame
Fencing: Privacy, Wood
Foundation Size: 1127
Lot Dimensions: 38x116x37x116
Parcel#: 112823110055
Parking: Detached Garage, Concrete
Sewer: City Sewer/Connected
SQ FT Total: 2954
Water: City Water/Connected
Room Sizes
Dining Room: 13x13
Bedroom: 13x14
Kitchen: 13x14
Living Room: 20x17
Office: 9x8
Bedroom 2: 11.5x13.5
Bedroom 3: 11x9.5
Local Schools
School District: St. Paul
Listed By / Shown By
Listed By
Agency Name: Pemberton RE
Agency Phone: 612-260-8777
Shown By
Agency Title: LeBlanc Realty
Agency Phone: 218-281-7451

Estimate Your Payment
Estimated Payment
$ 1,341.36 per month $756.69 Principal & Interest $485.50 Property Tax $99.17 Homeowner's Insurance
328 Osceola Avenue S | MLS# 7146630
This single family home located at 328 Osceola Avenue S, Saint Paul, MN 55102 is currently listed for sale with an asking price of $340,000. This property was built in 1908 and has 3 bedrooms and 2 full baths with 2954 sq. ft. Osceola Avenue S is located in the Dawson & Smiths Sub Of B11 Sti subdivision within the St. Paul school district. Search Dawson & Smiths Sub Of B11 Sti real estate on www.leblancrealty.com today.