
BEDS3
BATHS3 full
SQUARE FEET2,507
MLS#7125196
STATUSContingent
PROPERTY TYPEResidential - Single Family
SUBDIVISIONNoble-Grove
SCHOOLRobbinsdale
Property Description
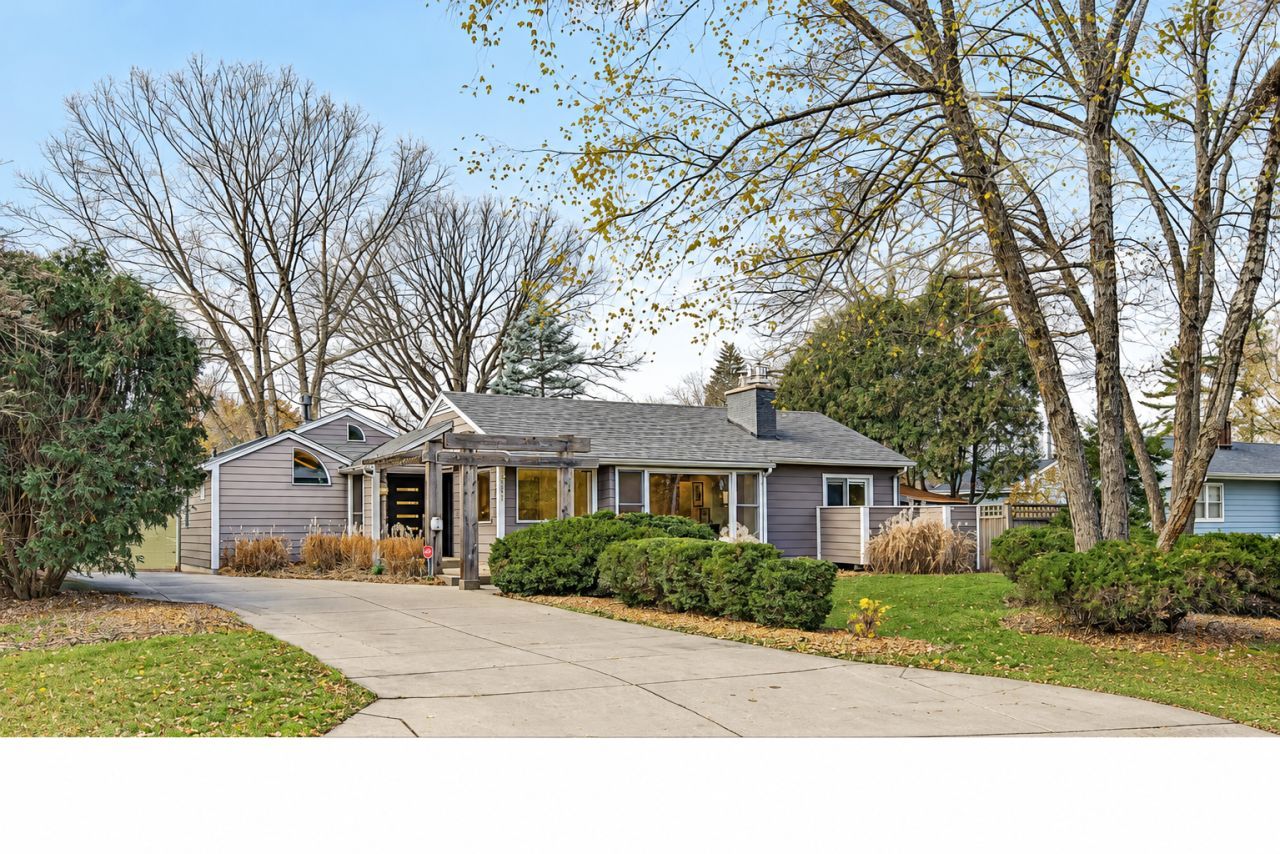
Fun modern architecture with playful rooflines, vaulted ceilings, oversized windows and sliding glass doors, 3 fireplaces, and a wellness room! A fresh interior pairs with a floorplan that is great for both casual living and entertaining including a sun-filled living room and dining room with a tray ceiling and built-in buffet, alongside a sleek quartz kitchen with stainless appliances. Tucked back is a family room/lounge with a freestanding fireplace and built-in bar that steps out to the private paver courtyard, serene waterfall, screened gazebo, and fully fenced yard. Off the lounge is the vaulted owner's suite with heated floors and a renovated ¾ bath. Two additional main-level bedrooms each access a private deck or patio and share a full bath. Ready for a reset? The wellness room delivers a spa that doubles as a cold plunge, a sauna, open shower and direct courtyard access. The lower level is the perfect spot for a studio, family and game rooms, office or workout zone. Lots of storage and a workshop, too! Detached double garage and shed offer additional storage space. Brand-new roof and skylights in November 2026 and many newer Renewal by Andersen windows. Fabulous neighborhood with parks and trails galore. A must see!
Property Features
Property Type: Residential - Single Family
Basement: Yes
Basement: Drain Tiled, Egress Window(s), Finished, Full, Storage Space, Sump Pump
Cooling: Central Air
Fireplaces: 3
Fuel Type: Natural Gas
Garage: 2
Heating: Forced Air, In-Floor Heating
Lot Size: 0.26 Acres
Roof Type: Age 8 Years or Less, Asphalt
Stories: 1.0
Taxes: $6,947
Year Built: 1957
Feature Descriptions
Additional Living Info.: 3 BR on One Level, Main Floor Primary
Additional Structures: Gazebo, Storage Shed
Appliances: Dishwasher, Dryer, Humidifier, Gas Water Heater, Microwave, Range, Refrigerator, Stainless Steel Appliances, Washer, Wine Cooler
Bath: 3/4 Primary, Private Primary, Main Floor Full Bath, Sauna, Walk-In Shower Stall
Bathrooms 3/4: 2
Bathrooms Full: 1
Days on Site: 9
Dining: Breakfast Bar, Separate/Formal Dining Room
Down Payment Resource: Yes
Fencing: Full, Privacy, Wood
Fireplace: Amusement Room, Family Room, Gas, Living Room
Foundation Size: 1671
Lot: Tree Coverage - Medium
Lot Dimensions: 85x129x85x138
Parcel#: 0702924130067
Parking: Detached Garage, Concrete, Garage Door Opener, Storage
Sewer: City Sewer/Connected
SQ FT Total: 2507
Water: City Water/Connected
Room Sizes
Deck: 9x6
Deck: 8x8
Dining Room: 13x9
Family Room: 20x10
Family Room: 22x14
Bedroom: 14x11
Flex Room: 12x10
Foyer: 6x6
Gazebo: 11x3
Kitchen: 10x10
Laundry: 13x6
Living Room: 16x15
Patio: 23x23
Bedroom 2: 13x11
Sauna: 16x8
Storage: 13x5
Bedroom 3: 11x9
Workshop: 8x6
Local Schools
School District: Robbinsdale
Listed By / Shown By
Listed By
Agency Name: Edina Realty, Inc.
Agency Phone: 952-285-3100
Shown By
Agency Title: LeBlanc Realty
Agency Phone: 218-281-7451

Estimate Your Payment
Estimated Payment
$ 1,837.28 per month $1,112.56 Principal & Interest $578.92 Property Tax $145.80 Homeowner's Insurance
3339 Major Avenue N | MLS# 7125196
This single family home located at 3339 Major Avenue N, Golden Valley, MN 55422 is currently listed for sale with an asking price of $499,900. This property was built in 1957 and has 3 bedrooms and 3 full baths with 2507 sq. ft. Major Avenue N is located in the Noble-Grove subdivision within the Robbinsdale school district. Search Noble-Grove real estate on www.leblancrealty.com today.