
BEDS3
BATHS2 full
SQUARE FEET2,088
MLS#7155030
STATUSActive
PROPERTY TYPEResidential - Single Family
SUBDIVISIONPine Vista
SCHOOLPequot Lakes
Property Description
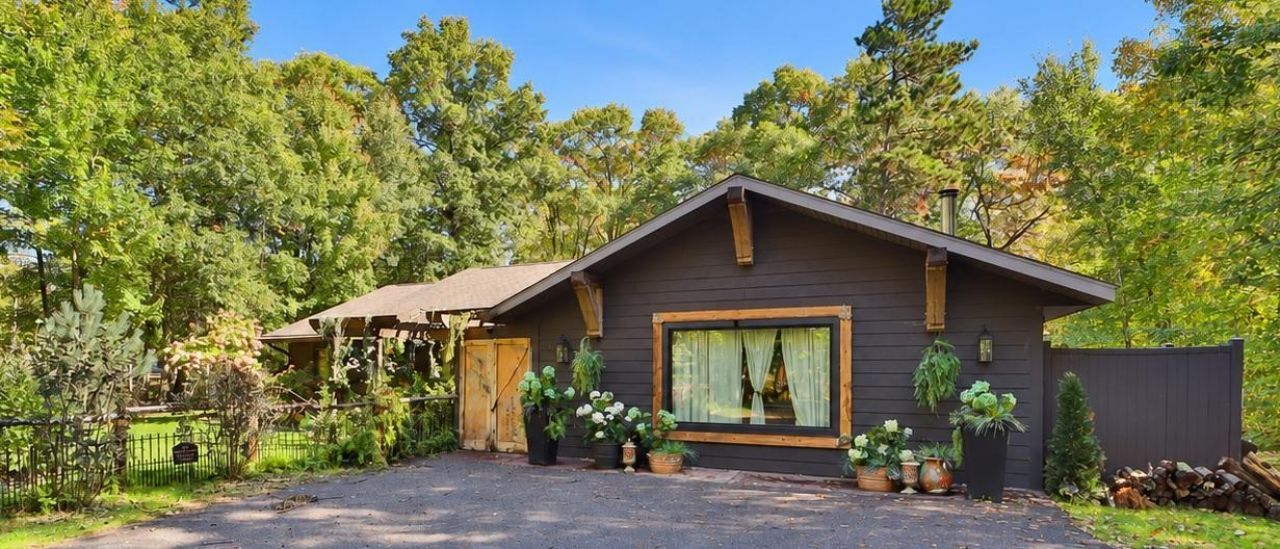
Don't miss this Beautifully renovated three bedroom, two bath home just south of Crosslake! This property features updates everywhere you look, updated bathrooms with fantastic stone work, flooring, kitchen, and a great room that used to be the garage! This property has a true up north, woods feel to it and everything has been updated meticulously. Outside, you will enjoy the fenced in yard, front gate, shed, and so much more. Don't miss this incredible opportunity to enjoy up north, single level living. Schedule Your Showing Today!
Property Features
Property Type: Residential - Single Family
Basement: None
Cooling: Central Air
Fireplaces: 3
Fuel Type: Electric, Natural Gas
Heating: Forced Air
Lot Size: 1.30 Acres
Roof Type: Asphalt
Stories: 1.0
Taxes: $1,772
Year Built: 2013
Feature Descriptions
Additional Living Info.: All Living Facilities on One Level, Main Floor Primary, Main Floor Bedroom, Main Floor Laundry
Additional Structures: Storage Shed
Appliances: Dishwasher, Dryer, Range, Refrigerator, Washer
Bath: 3/4 Primary, Main Floor 3/4 Bath
Bathrooms 3/4: 2
Days on Site: 7
Dining: Kitchen/Dining Room
Down Payment Resource: Yes
Exterior: Block, Frame
Fencing: Chain Link
Fireplace: Electric, Wood Burning
Foundation Size: 1800
Lot: Tree Coverage - Medium
Lot Dimensions: 178x321
Parcel#: 14330519
Parking: Asphalt
Sewer: Tank with Drainage Field
SQ FT Total: 2088
Water: Drilled, Well
Room Sizes
Bathroom: 9'6 x 4'9
Bathroom: 13'8 x 4'8
Dining Room: 16' x 11'
Family Room: 22'10 x 22'10
Bedroom: 13'7 x 11'10
Foyer: 8'10 x 7'8
Kitchen: 19' x 10'6
Laundry: 6'3 x 8'9
Living Room: 12'4 x 12'4
Bedroom 2: 13'2 x 11'2
Bedroom 3: 13'5 x 11'8
Walk-In Closet: 9' x 7'
Local Schools
School District: Pequot Lakes
Listed By / Shown By
Listed By
Agency Name: eXp Realty
Agency Phone: 612-751-9303
Shown By
Agency Title: LeBlanc Realty
Agency Phone: 218-281-7451

Estimate Your Payment
Estimated Payment
$ 1,217.24 per month $945.64 Principal & Interest $147.67 Property Tax $123.93 Homeowner's Insurance
33726 Vista Drive | MLS# 7155030
This single family home located at 33726 Vista Drive, Crosslake, MN 56442 is currently listed for sale with an asking price of $424,900. This property was built in 2013 and has 3 bedrooms and 2 full baths with 2088 sq. ft. Vista Drive is located in the Pine Vista subdivision within the Pequot Lakes school district. Search Pine Vista real estate on www.leblancrealty.com today.