
BEDS3
BATHS2 full 1 partial
SQUARE FEET1,568
MLS#7141075
STATUSActive
PROPERTY TYPEResidential -
SUBDIVISIONWindsong By Green Lake, Cic #46
SCHOOLNew London-Spicer
Property Description
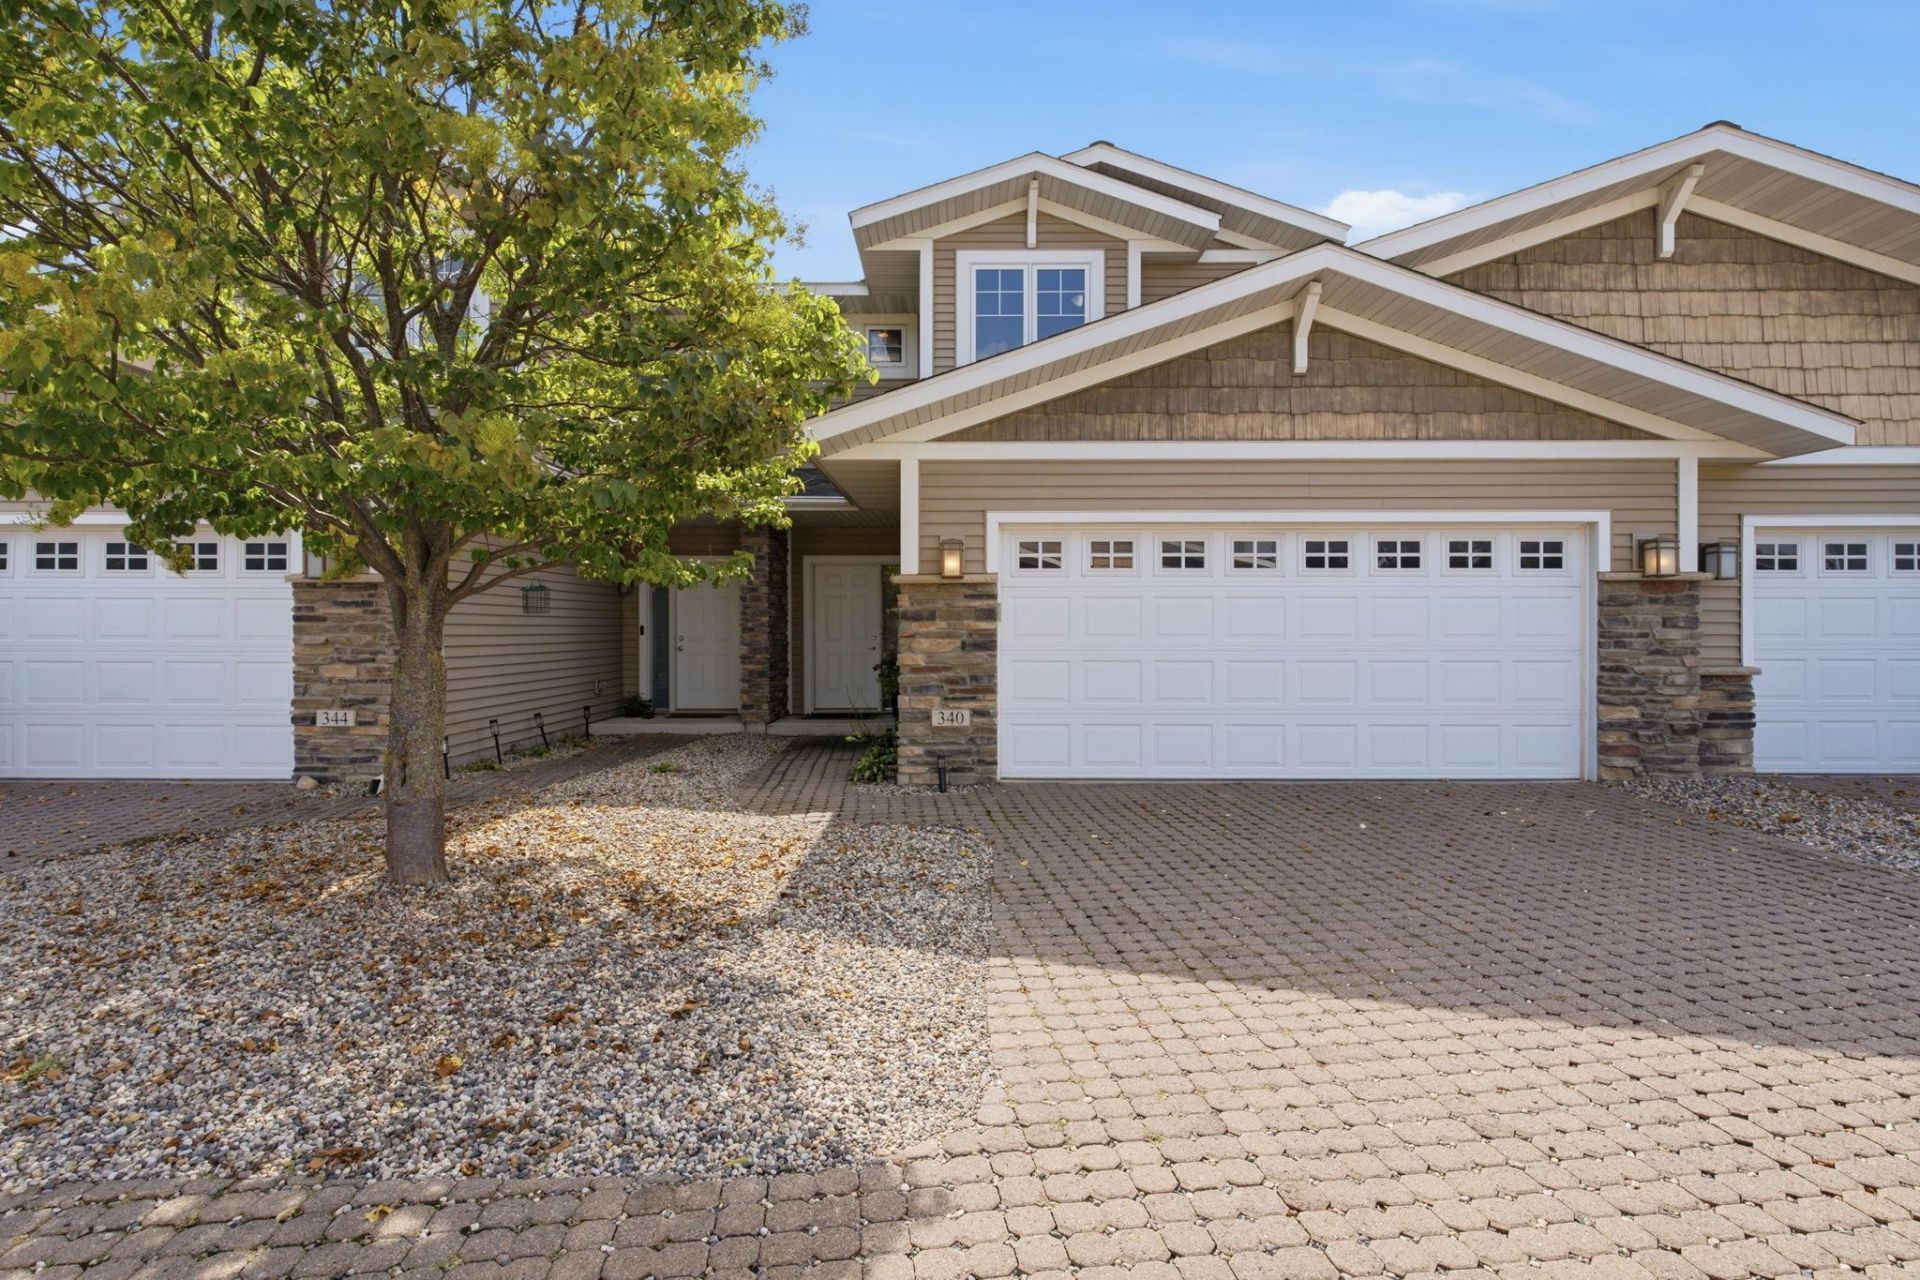
Experience the ultimate Green Lake lifestyle with this immaculate 3-bedroom, 2.5-bathroom Windsong townhome. Perfectly positioned for stress-free, maintenance-free living and just a short stroll from downtown Spicer, local dining favorites like Zorbaz, and public beach access.The bright, open-concept main floor features a cozy fireplace and flows seamlessly to your private outdoor patio?perfect for crisp autumn evenings or summer entertaining. A rare main-floor walk-in closet and an attached 2-car garage add incredible everyday convenience. Upstairs, retreat to a spacious primary suite featuring a walk-in closet and dual vanities, alongside two additional bedrooms and a dedicated loft workspace ideal for remote work. Move right in and let the association handle the snow shovel this winter!
Property Features
Property Type: Residential -
Basement: None
Cooling: Central Air
Fireplaces: 1
Fuel Type: Natural Gas
Garage: 2 car attached
Heating: Forced Air
Lot Size: 0.05 Acres
Roof Type: Asphalt
Stories: 2.0
Taxes: $4,588
Year Built: 2006
Feature Descriptions
Additional Living Info.: 3 BR on One Level
Appliances: Dishwasher, Dryer, Microwave, Range, Refrigerator, Washer
Bath: 3/4 Primary, Private Primary, Main Floor 1/2 Bath, Upper Level Full Bath
Bathrooms 3/4: 1
Bathrooms Full: 1
Bathrooms Half: 1
Days on Site: 35
Dining: Kitchen/Dining Room
Down Payment Resource: Yes
Exterior: Frame
Fireplace: Gas, Living Room
Foundation Size: 824
HOA Fee: $300/ Monthly
Lot: Tree Coverage - Medium
Lot Dimensions: 220x265
Parcel#: 857900060
Parking: Attached Garage
Sewer: City Sewer/Connected
SQ FT Total: 1568
Water: City Water/Connected
Room Sizes
Bedroom: 13.5x14
Kitchen: 16x10
Living Room: 15x17
Bedroom 2: 12x10.5
Bedroom 3: 11x11.5
Local Schools
School District: New London-Spicer
Listed By / Shown By
Listed By
Agency Name: Jane Vikse Real Estate
Agency Phone: 320-796-1000
Shown By
Agency Title: LeBlanc Realty
Agency Phone: 218-281-7451

Estimate Your Payment
Estimated Payment
$ 1,199.68 per month $722.64 Principal & Interest $382.33 Property Tax $94.70 Homeowner's Insurance
340 Martinson Boulevard | MLS# 7141075
This home located at 340 Martinson Boulevard, Spicer, MN 56288 is currently listed for sale with an asking price of $324,700. This property was built in 2006 and has 3 bedrooms and 2 full and 1 partial baths with 1568 sq. ft. Martinson Boulevard is located in the Windsong By Green Lake, Cic #46 subdivision within the New London-Spicer school district. Search Windsong By Green Lake, Cic #46 real estate on www.leblancrealty.com today.