
BEDS4
BATHS2 full
SQUARE FEET2,344
MLS#7152004
STATUSActive
PROPERTY TYPEResidential - Single Family
SUBDIVISIONWoodland Homes
SCHOOLRobbinsdale
Property Description
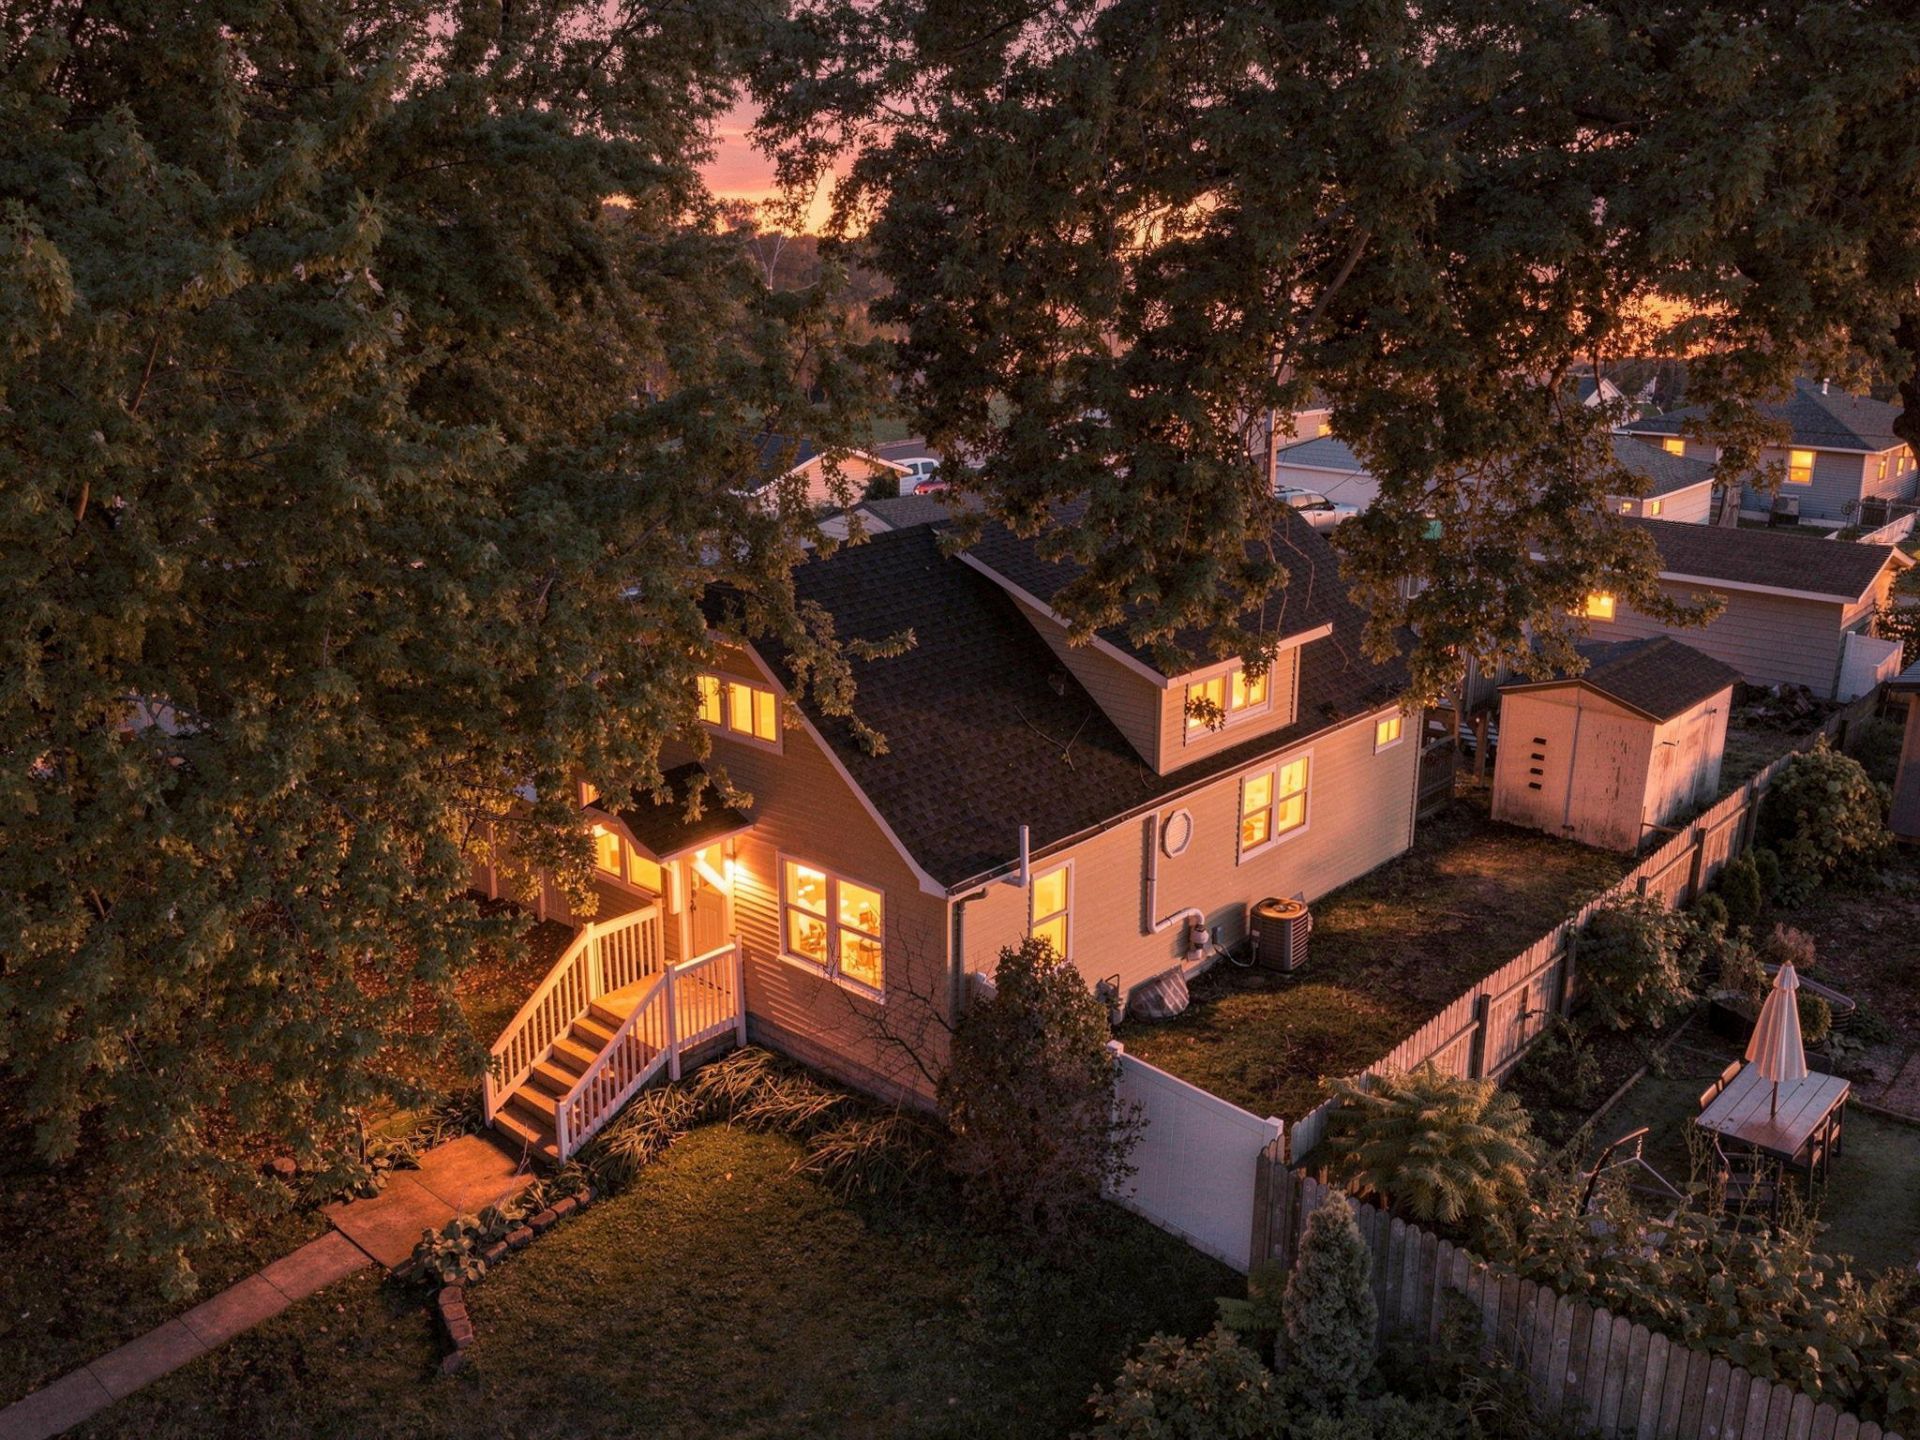
Welcome home to this spacious 4-bedroom, 2 bathroom home in Crystal, Minnesota! Featuring a comfortable layout with plenty of room to live, work, and entertain, this home offers a great blend of functionality and outdoor living.The kitchen is equipped with all stainless steel appliances, providing a clean, modern look and making meal preparation a breeze. Enjoy your morning coffee or evening gatherings on the deck, or take advantage of the balcony for additional outdoor space.The fenced-in backyard provides privacy and plenty of room for outdoor activities, entertaining, gardening, or simply relaxing. With four bedrooms and two bathrooms, there's ample space for family, guests, or a home office. Conveniently located, this home is a great opportunity for anyone looking for comfortable living with desirable indoor and outdoor features.Roofing and siding was replaced in the last 6 months ,and the furnace is less than 3 years old.
Property Features
Property Type: Residential - Single Family
Basement: Yes
Basement: Egress Window(s), Finished
Cooling: Central Air
Fuel Type: Electric, Natural Gas
Garage: 1
Heating: Forced Air
Lot Size: 0.18 Acres
Roof Type: Age 8 Years or Less, Asphalt
Stories: 1.5
Taxes: $4,572
Year Built: 1930
Feature Descriptions
Additional Structures: Storage Shed
Appliances: Dishwasher, Dryer, Exhaust Fan, Gas Water Heater, Microwave, Range, Refrigerator, Stainless Steel Appliances, Washer
Bath: Full Basement, Main Floor Full Bath
Bathrooms Full: 2
Days on Site: 14
Dining: Kitchen/Dining Room, Living/Dining Room
Down Payment Resource: Yes
Exterior: Block, Concrete
Fencing: Vinyl, Wood
Foundation Size: 864
Lot Dimensions: 128x60
Parcel#: 0702924120137
Parking: Detached Garage, Concrete
Sewer: City Sewer/Connected
SQ FT Total: 2344
Water: City Water/Connected
Room Sizes
Bathroom: 11'2x6'8
Bathroom: 10'5x7'10
Family Room: 11'4x16'7
Bedroom: 11'2x9'3
Flex Room: 7'6x9'7
Bedroom 4: 12'1x11'2
Kitchen: 11'2x11'8
Laundry: 11'11x10'4
Recreation Room: 22'10x15'3
Bedroom 2: 16'1x16'2
Bedroom 3: 11'2x14'4
Local Schools
School District: Robbinsdale
Listed By / Shown By
Listed By
Agency Name: Keller Williams Realty Integrity
Agency Phone: 952-938-6100
Shown By
Agency Title: LeBlanc Realty
Agency Phone: 218-281-7451

Estimate Your Payment
Estimated Payment
$ 1,262.03 per month $778.95 Principal & Interest $381.00 Property Tax $102.08 Homeowner's Insurance
3411 Lee Avenue N | MLS# 7152004
This single family home located at 3411 Lee Avenue N, Crystal, MN 55422 is currently listed for sale with an asking price of $350,000. This property was built in 1930 and has 4 bedrooms and 2 full baths with 2344 sq. ft. Lee Avenue N is located in the Woodland Homes subdivision within the Robbinsdale school district. Search Woodland Homes real estate on www.leblancrealty.com today.