
BEDS3
BATHS2 full
SQUARE FEET1,672
MLS#7173806
STATUSActive
PROPERTY TYPEResidential -
SUBDIVISIONJohnson Farms 2nd Add
SCHOOLMoorhead
Property Description
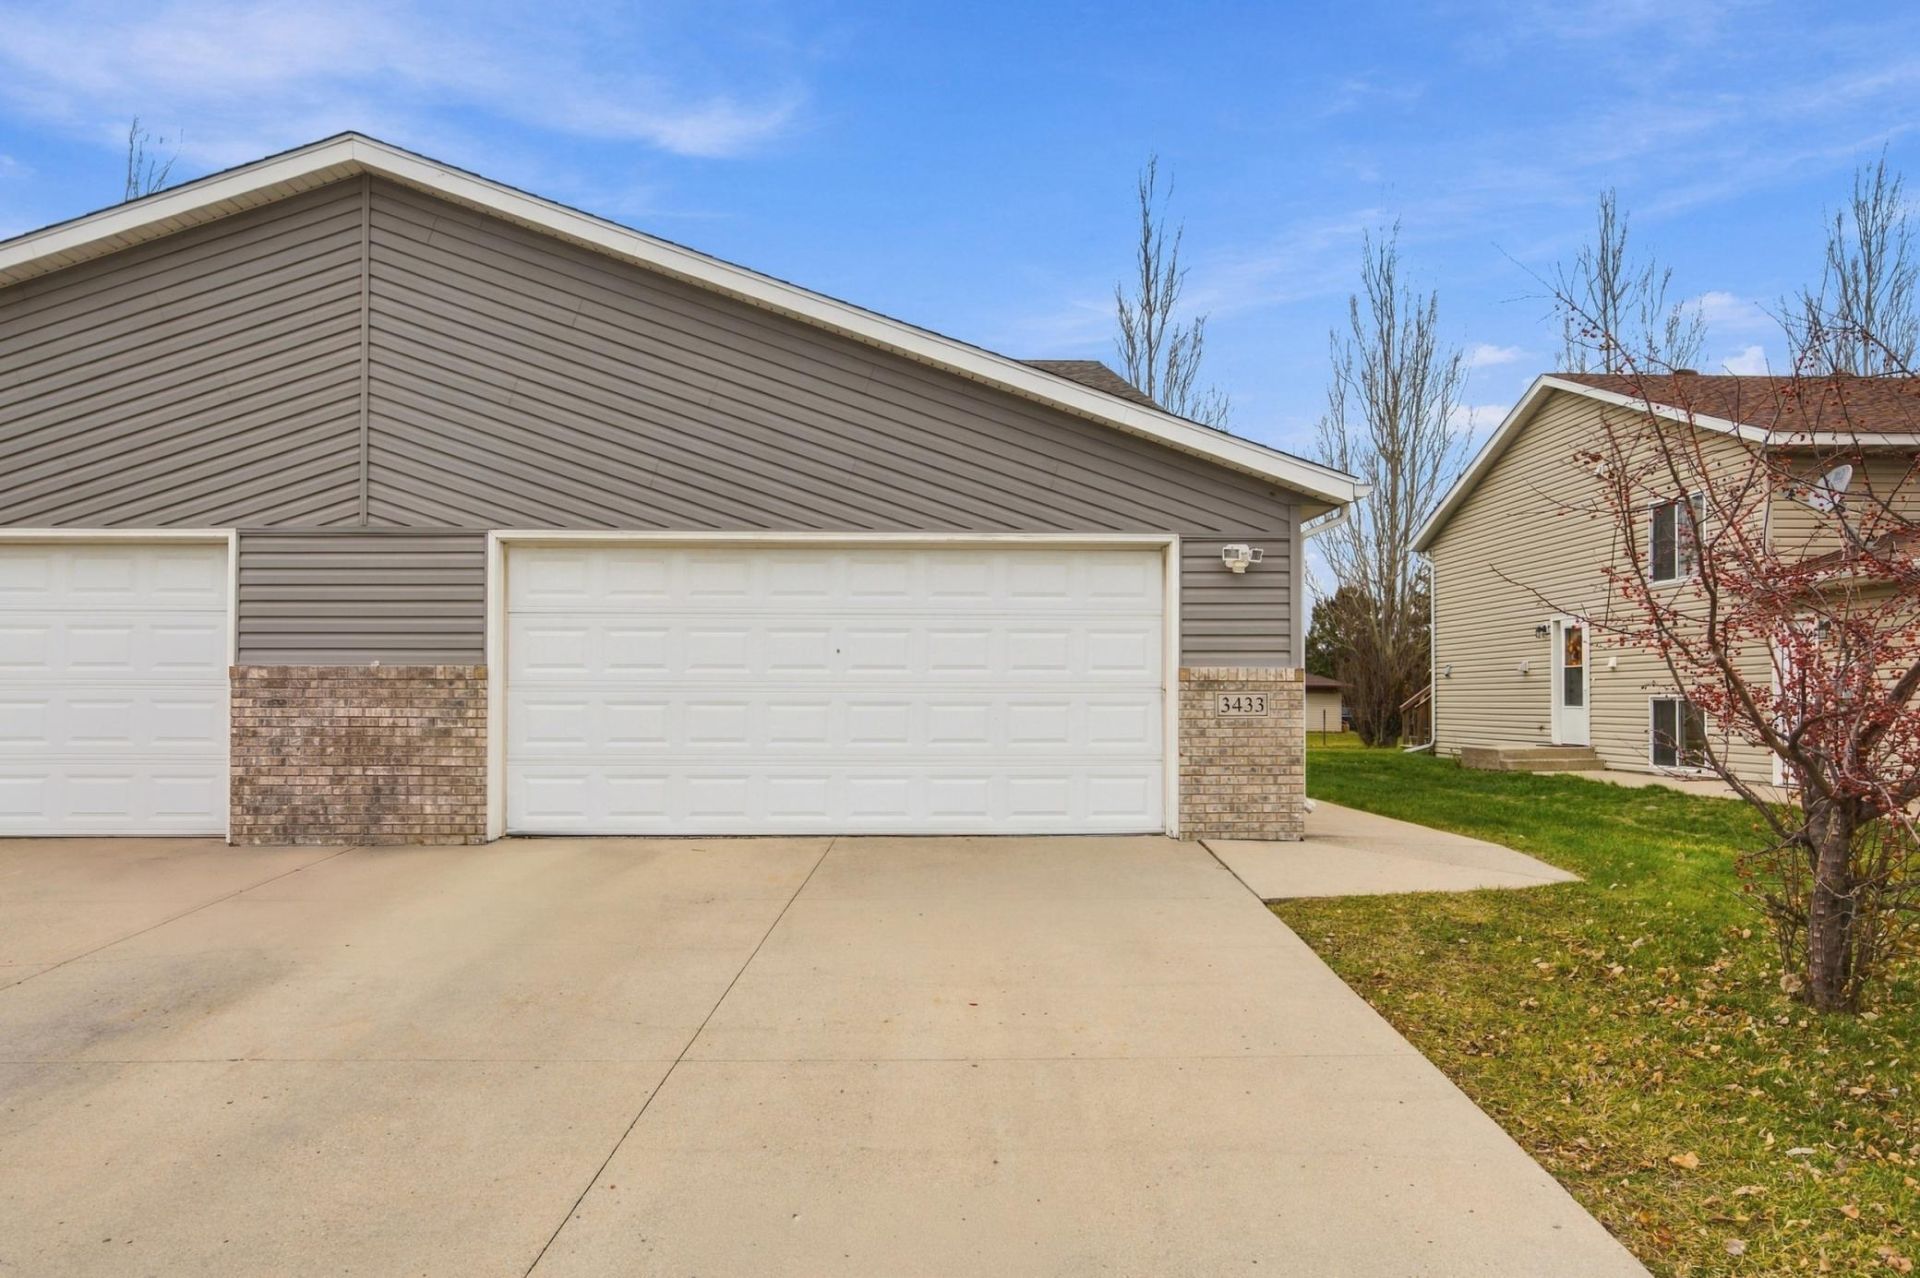
Welcome home to this beautifully maintained, move-in-ready twin home offering 1,672 square feet of comfortable living space! The bright, open-concept upper level features fresh paint, updated hard-surface flooring throughout much of the space, and a spacious kitchen with a large center island and stainless steel appliances. The adjoining dining area opens to a deck, perfect for relaxing or entertaining, while the inviting living room offers a cozy place to unwind. The upper level also features a generous primary bedroom with a walk-in closet and convenient Hollywood-style bathroom. Downstairs, you'll find a welcoming family room, two spacious bedrooms, a full bathroom, and a dedicated laundry room. Additional highlights include a newer roof, fresh interior paint, and a heated garage?a fantastic bonus for Minnesota winters! With 3 bedrooms, 2 bathrooms, and a functional layout, this charming twin home is ready for its next owners. Schedule your showing today!
Property Features
Property Type: Residential -
Basement: Yes
Basement: Egress Window(s), Finished
Cooling: Central Air
Fuel Type: Natural Gas
Garage: 2 car attached
Heating: Forced Air
Lot Size: 0.11 Acres
Roof Type: Age 8 Years or Less
Taxes: $3,774
Year Built: 2011
Feature Descriptions
Appliances: Dishwasher, Disposal, Dryer, Microwave, Range, Refrigerator, Washer
Bath: Full Basement, Hollywood Bath, Upper Level Full Bath
Bathrooms Full: 2
Fencing: Partial
Foundation Size: 836
Lot Dimensions: 35 x 140
Parcel#: 583590060
Parking: Attached Garage, Heated Garage
Sewer: City Sewer/Connected
SQ FT Total: 1672
Water: City Water/Connected
Local Schools
School District: Moorhead
Listed By / Shown By
Listed By
Agency Name: Coldwell Banker Crown, REALTORS
Agency Phone: 320-762-2172
Shown By
Agency Title: LeBlanc Realty
Agency Phone: 218-281-7451

Estimate Your Payment
Estimated Payment
$ 930.97 per month $545.04 Principal & Interest $314.50 Property Tax $71.43 Homeowner's Insurance
3433 15th Street S | MLS# 7173806
This home located at 3433 15th Street S, Moorhead, MN 56560 is currently listed for sale with an asking price of $244,900. This property was built in 2011 and has 3 bedrooms and 2 full baths with 1672 sq. ft. 15th Street S is located in the Johnson Farms 2nd Add subdivision within the Moorhead school district. Search Johnson Farms 2nd Add real estate on www.leblancrealty.com today.