
BEDS3
BATHS2 full
SQUARE FEET2,036
MLS#7140616
STATUSPending
PROPERTY TYPEResidential - Single Family
SCHOOLEast Central
Property Description
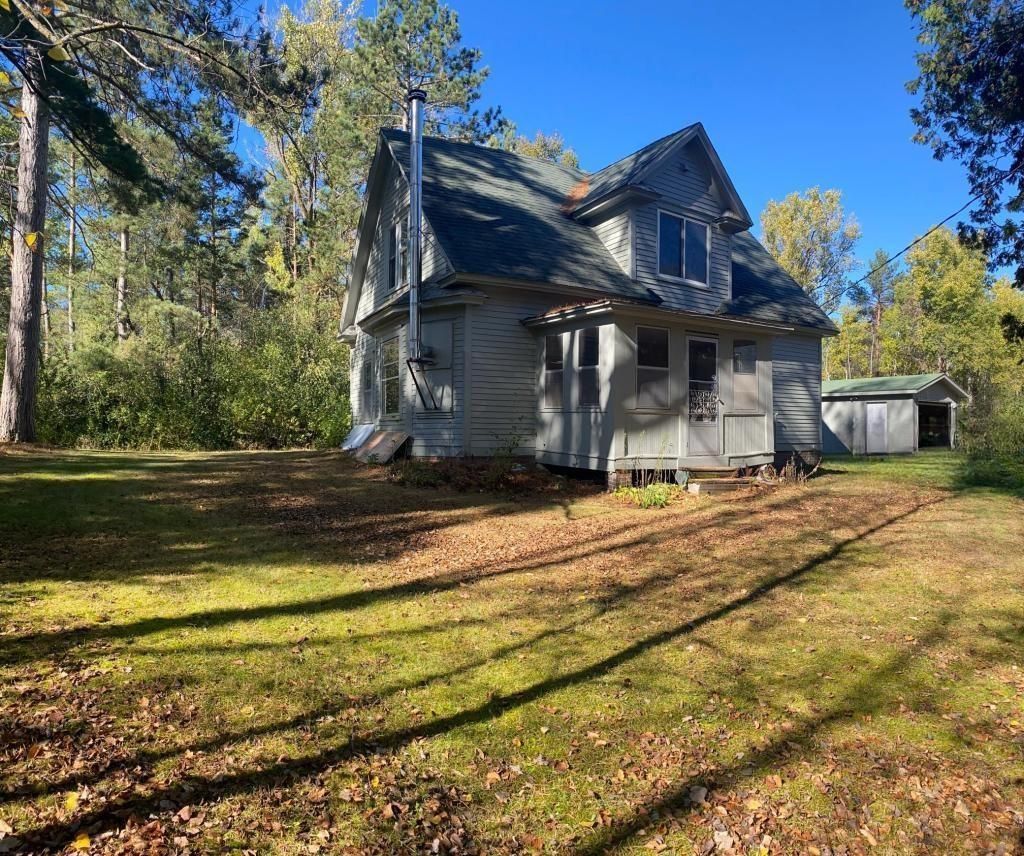
Wow! Set on 40 peaceful acres in Askov MN, this 3-bedroom, 2 Full bath home offers privacy, potential, and direct access to nature. Land is 3 separate parcels that could be sold separately. But for one low price you get is ALL in this listing. 40 acres of land total, with 2 possible access points. Nice woods, small field, 2 smaller ponds, Trails all over the land. Located within city limits so no firearm hunting, archery possible. Very secluded, great building and camping sites. 2 one car garages!
Property Features
Property Type: Residential - Single Family
Basement: Yes
Basement: Block, Daylight/Lookout Windows, Full, Sump Basket, Sump Pump
Cooling: None
Fireplaces: 1
Fuel Type: Propane
Garage: 2
Heating: Forced Air, Fireplace(s)
Lot Size: 40.00 Acres
Roof Type: Asphalt
Stories: 2.0
Taxes: $1,186
Year Built: 1954
Feature Descriptions
Additional Structures: Garage(s)
Appliances: Dryer, Electric Water Heater, Range, Refrigerator, Washer
Bath: Main Floor Full Bath, Upper Level Full Bath
Bathrooms Full: 2
Days on Site: 35
Dining: Eat In Kitchen, Separate/Formal Dining Room
Down Payment Resource: Yes
Exterior: Block
Fireplace: Free Standing, Living Room, Wood Burning
Foundation Size: 768
Lot: Tree Coverage - Heavy
Lot Dimensions: 1316X1363
Parcel#: 0340019001
Parking: Detached Garage, Driveway - Other Surface, Electric, Gravel, Heated Garage, Insulated Garage
Sewer: City Sewer/Connected
SQ FT Total: 2036
Water: Well
Room Sizes
Den: 8X12
Dining Room: 13X13
Bedroom: 10X12
Kitchen: 12X14
Living Room: 14X13
Porch: 8X12
Bedroom 2: 12X12
Bedroom 3: 11X9
Local Schools
School District: East Central
Listed By / Shown By
Listed By
Agency Name: RE/MAX Synergy
Agency Phone: 651-464-7070
Shown By
Agency Title: LeBlanc Realty
Agency Phone: 218-281-7451

Estimate Your Payment
Estimated Payment
$ 664.96 per month $500.53 Principal & Interest $98.83 Property Tax $65.60 Homeowner's Insurance
3449 Mosevej/marsh | MLS# 7140616
This single family home located at 3449 Mosevej/marsh, Askov, MN 55704 is currently listed for sale with an asking price of $224,900. This property was built in 1954 and has 3 bedrooms and 2 full baths with 2036 sq. ft. Mosevej/marsh is located within the East Central school district. Search Askov real estate on www.leblancrealty.com today.