
BEDS2
BATHS1 full 1 partial
SQUARE FEET1,300
MLS#7113253
STATUSActive
PROPERTY TYPEResidential - Single Family
SUBDIVISIONWoodland Homes
SCHOOLRobbinsdale
Property Description
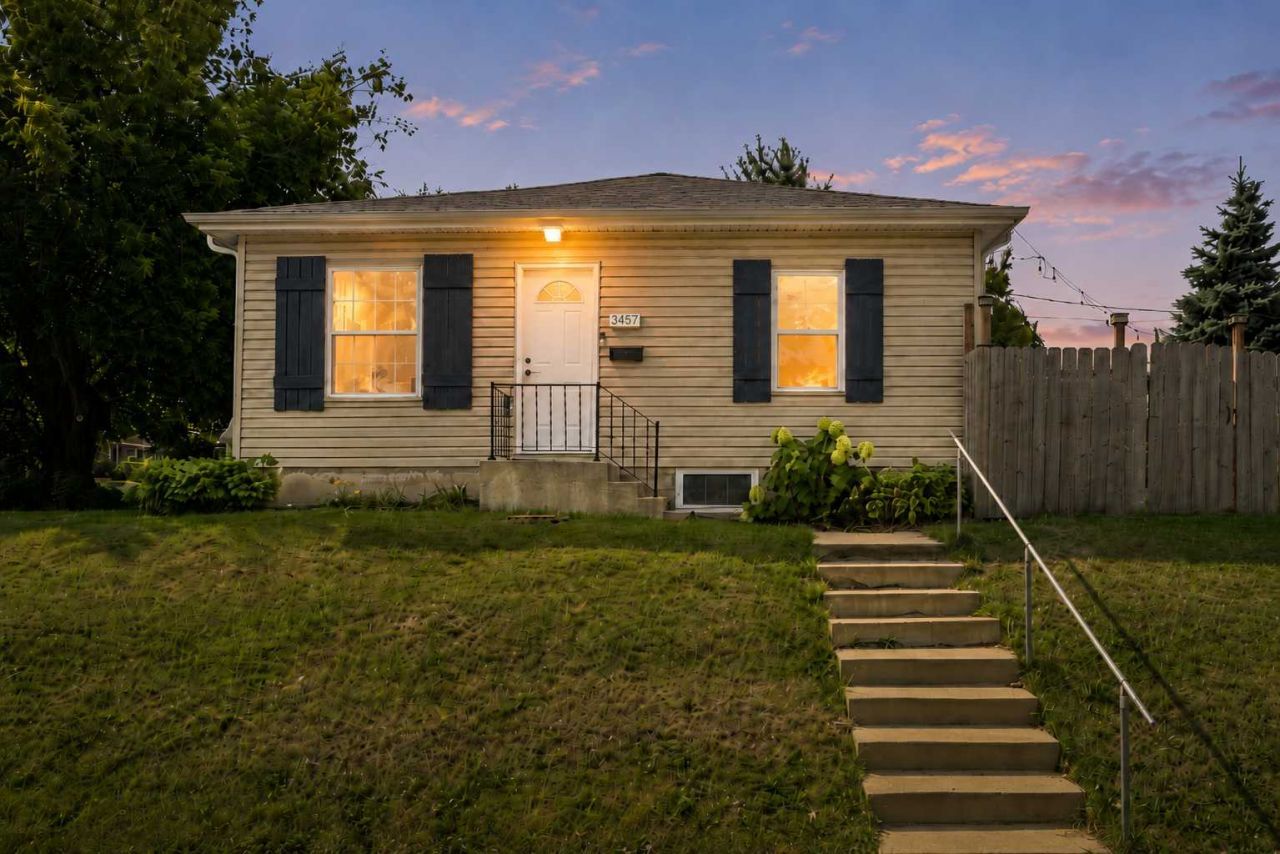
Welcome to 3457 Major Avenue N, a comfortable and well-cared-for home in an established Crystal neighborhood near parks, shopping, and everyday conveniences. Fresh paint gives the home a clean, welcoming feel, while central air and a new furnace installed in 2025 provide year-round comfort. The roof was also replaced in 2023, offering added peace of mind for the next owner. The main level features inviting living spaces and a conveniently located bathroom. Downstairs, the finished lower level has new flooring, a spacious family room, and a half bathroom?perfect for movie nights, hobbies, guests, or a home office. Fully fenced backyard for kids and pets. The detached garage features a screened porch that creates a wonderful bonus space for enjoying summer evenings without the bugs. Surrounded by mature trees and conveniently located near the park, Highway 100, shopping, dining, and downtown Minneapolis, this welcoming Crystal home is ready for its next chapter.
Property Features
Property Type: Residential - Single Family
Basement: Block
Cooling: Central Air
Fuel Type: Natural Gas
Garage: 1
Heating: Forced Air
Lot Size: 0.11 Acres
Roof Type: Age 8 Years or Less
Stories: 1.0
Taxes: $3,942
Year Built: 1918
Feature Descriptions
Additional Structures: Screenhouse
Appliances: Dishwasher, Dryer, Refrigerator, Stainless Steel Appliances, Washer
Bath: 1/2 Basement, Main Floor Full Bath
Bathrooms Full: 1
Bathrooms Half: 1
Days on Site: 8
Down Payment Resource: Yes
Foundation Size: 610
Lot Dimensions: 38.44 X 126.58
Parcel#: 0702924120103
Parking: Detached Garage
Sewer: City Sewer/Connected
SQ FT Total: 1300
Water: City Water/Connected
Room Sizes
Bathroom: 6'1 X 6'1
Bathroom: 10'2 X 6'2
Bedroom: 11'4 X 11'2
Kitchen: 13'2 X 14'8
Living Room: 13'6 X 126'
Recreation Room: 27'0 X 18'4
Bedroom 2: 10'6 X 9'1
Utility Room: 14'4 X 11'2
Local Schools
School District: Robbinsdale
Listed By / Shown By
Listed By
Agency Name: Keller Williams Integrity NW
Agency Phone: 763-441-2248
Shown By
Agency Title: LeBlanc Realty
Agency Phone: 218-281-7451

Estimate Your Payment
Estimated Payment
$ 1,083.42 per month $667.45 Principal & Interest $328.50 Property Tax $87.47 Homeowner's Insurance
3457 Major Avenue N | MLS# 7113253
This single family home located at 3457 Major Avenue N, Crystal, MN 55422 is currently listed for sale with an asking price of $299,900. This property was built in 1918 and has 2 bedrooms and 1 full and 1 partial baths with 1300 sq. ft. Major Avenue N is located in the Woodland Homes subdivision within the Robbinsdale school district. Search Woodland Homes real estate on www.leblancrealty.com today.