
BEDS4
BATHS2 full
SQUARE FEET2,940
MLS#7167077
STATUSActive
PROPERTY TYPEResidential - Single Family
SCHOOLWaseca
Property Description
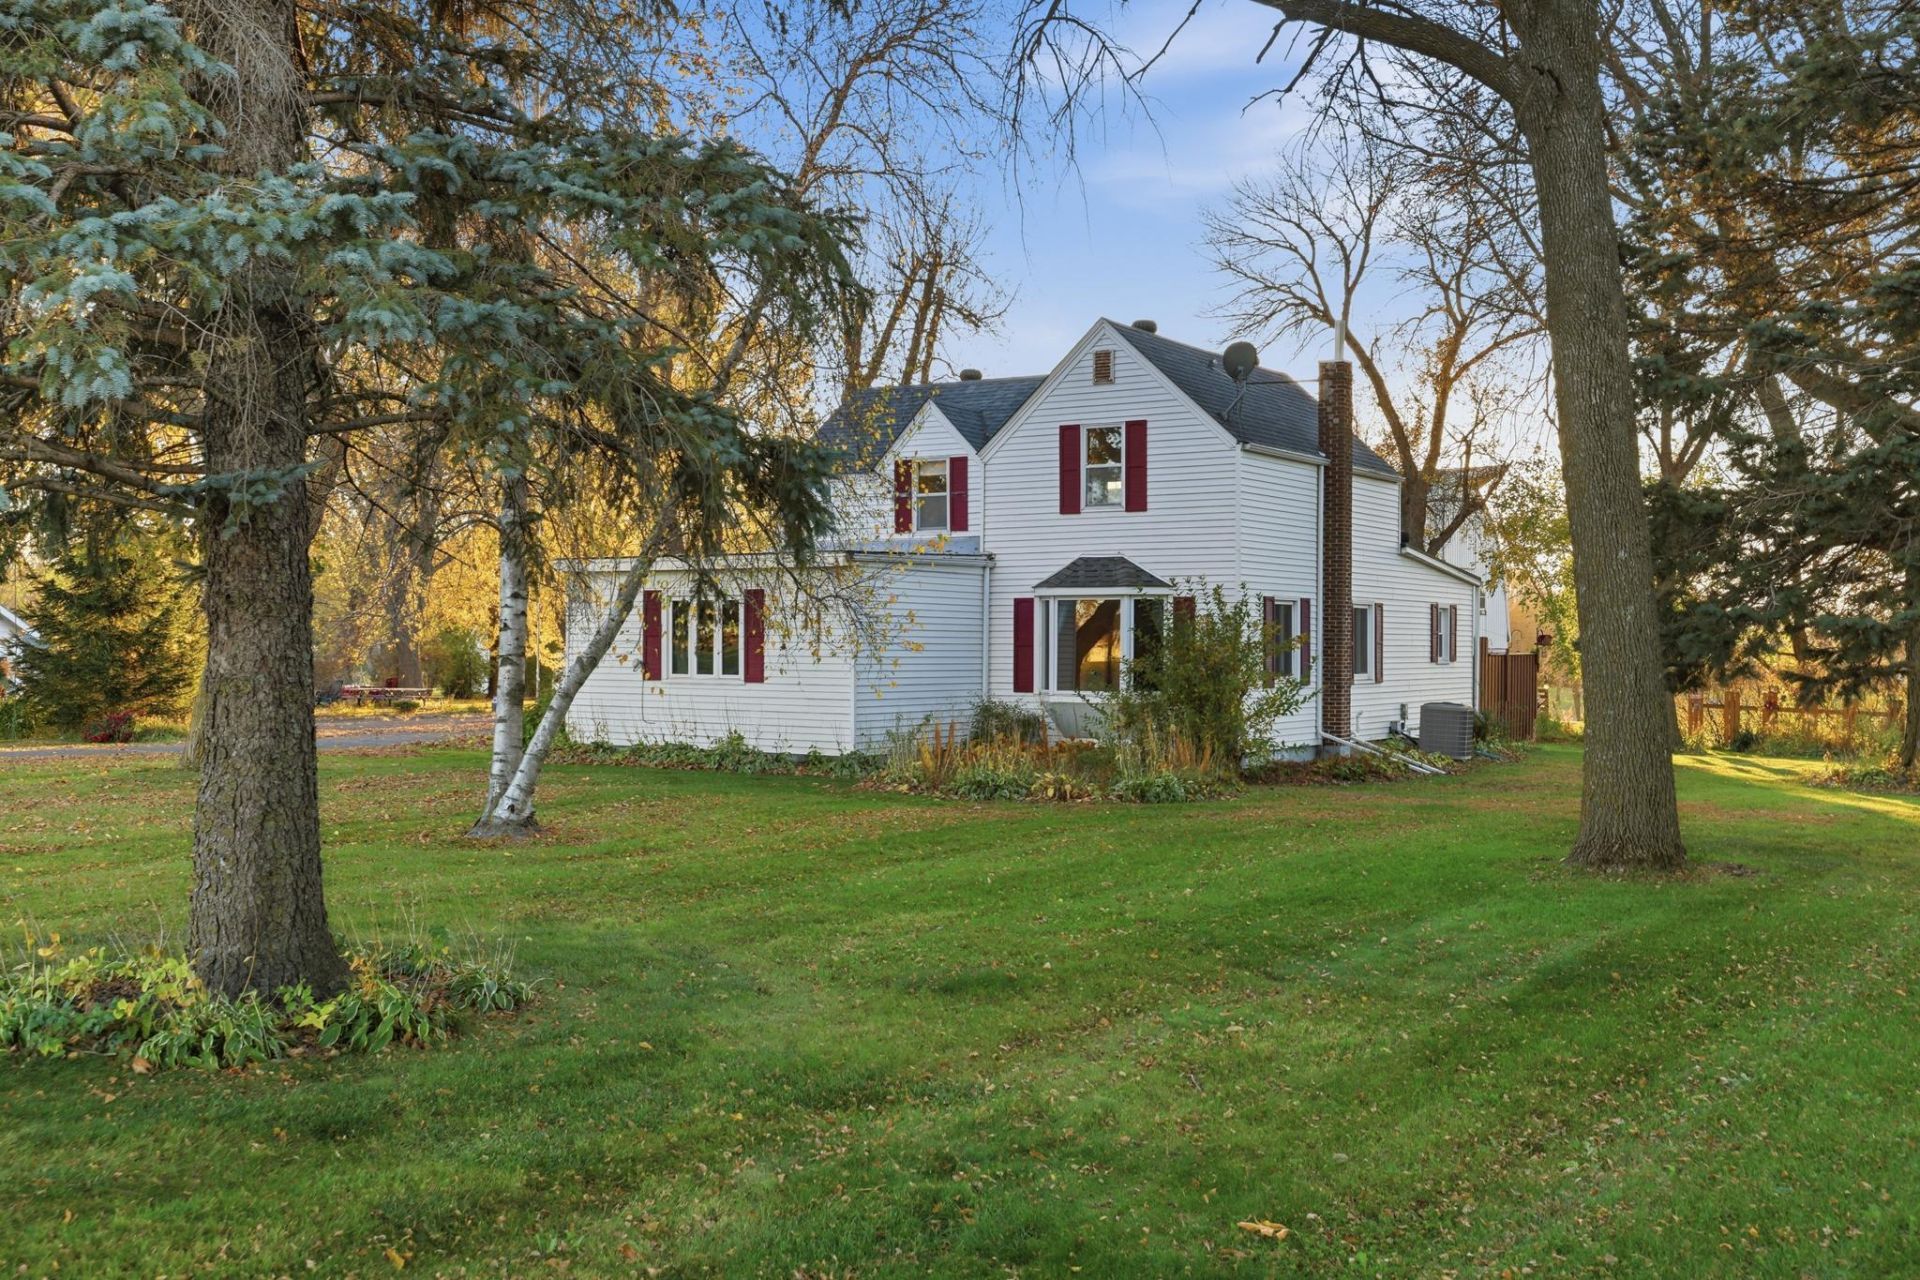
5.76 ACRES ¢ 4 BEDROOMS ¢ BARN ¢ MULTIPLE OUTBUILDINGS!Discover the possibilities of country living! Situated on 5.76 acres in Waseca, this spacious 4 bedroom home offers hardwood floors, comfortable living spaces, and a beautiful setting with room to spread out.The property features an impressive two level barn with an expansive upper level, former horse stalls, and vehicle storage below. A separate detached garage and additional outbuildings offer plenty of space for equipment, hobbies, and storage.The barn was previously used for horses and has stalls on the lower level, room for two vehicles, and a large open loft upstairs. A detached two-car garage and three additional outbuildings provide space for equipment, feed, and storage.Whether you're dreaming of a hobby farm, exploring horse property possibilities, or simply looking for more space and privacy, this acreage offers an opportunity to create the lifestyle you've been looking for.
Property Features
Property Type: Residential - Single Family
Basement: Block
Cooling: Central Air
Fireplaces: 1
Fuel Type: Natural Gas
Garage: 4
Heating: Forced Air
Lot Size: 5.76 Acres
Roof Type: Asphalt, Other, Rubber
Stories: 2.0
Taxes: $3,002
Year Built: 1900
Feature Descriptions
Additional Structures: Garage(s), Barn(s)
Appliances: Dryer, Gas Water Heater, Microwave, Range, Refrigerator, Washer
Bath: Main Floor Full Bath
Bathrooms 3/4: 1
Bathrooms Full: 1
Days on Site: 22
Dining: Eat In Kitchen
Down Payment Resource: Yes
Exterior: Frame
Foundation Size: 1108
Lot: Suitable for Horses, Tree Coverage - Medium
Lot Dimensions: 500 x 500
Parcel#: 120211000
Parking: Detached Garage, Asphalt, Electric, Multiple Garages, Paved Lot
Sewer: Mound Septic
SQ FT Total: 2940
Water: Well
Room Sizes
Bathroom: 12 x 5
Deck: 16 x 20
Family Room: 21 x 13
Bedroom: 12 x 13
Bedroom 4: 10.6 x 9.8
Kitchen: 25.6 x 13.6
Living Room: 17 x 17
Patio: 22 x 8
Bedroom 2: 12 x 12.6
Bedroom 3: 10 x 10
Local Schools
School District: Waseca
Listed By / Shown By
Listed By
Agency Name: Pemberton RE
Agency Phone: 612-260-8777
Shown By
Agency Title: LeBlanc Realty
Agency Phone: 218-281-7451

Estimate Your Payment
Estimated Payment
$ 1,357.50 per month $979.03 Principal & Interest $250.17 Property Tax $128.30 Homeowner's Insurance
34693 145th Street | MLS# 7167077
This single family home located at 34693 145th Street, Waseca, MN 56093 is currently listed for sale with an asking price of $439,900. This property was built in 1900 and has 4 bedrooms and 2 full baths with 2940 sq. ft. 145th Street is located within the Waseca school district. Search Waseca real estate on www.leblancrealty.com today.