
BEDS3
BATHS2 full
SQUARE FEET2,352
MLS#7158771
STATUSActive
PROPERTY TYPEResidential -
SUBDIVISIONTiburon
SCHOOLRobbinsdale
Property Description
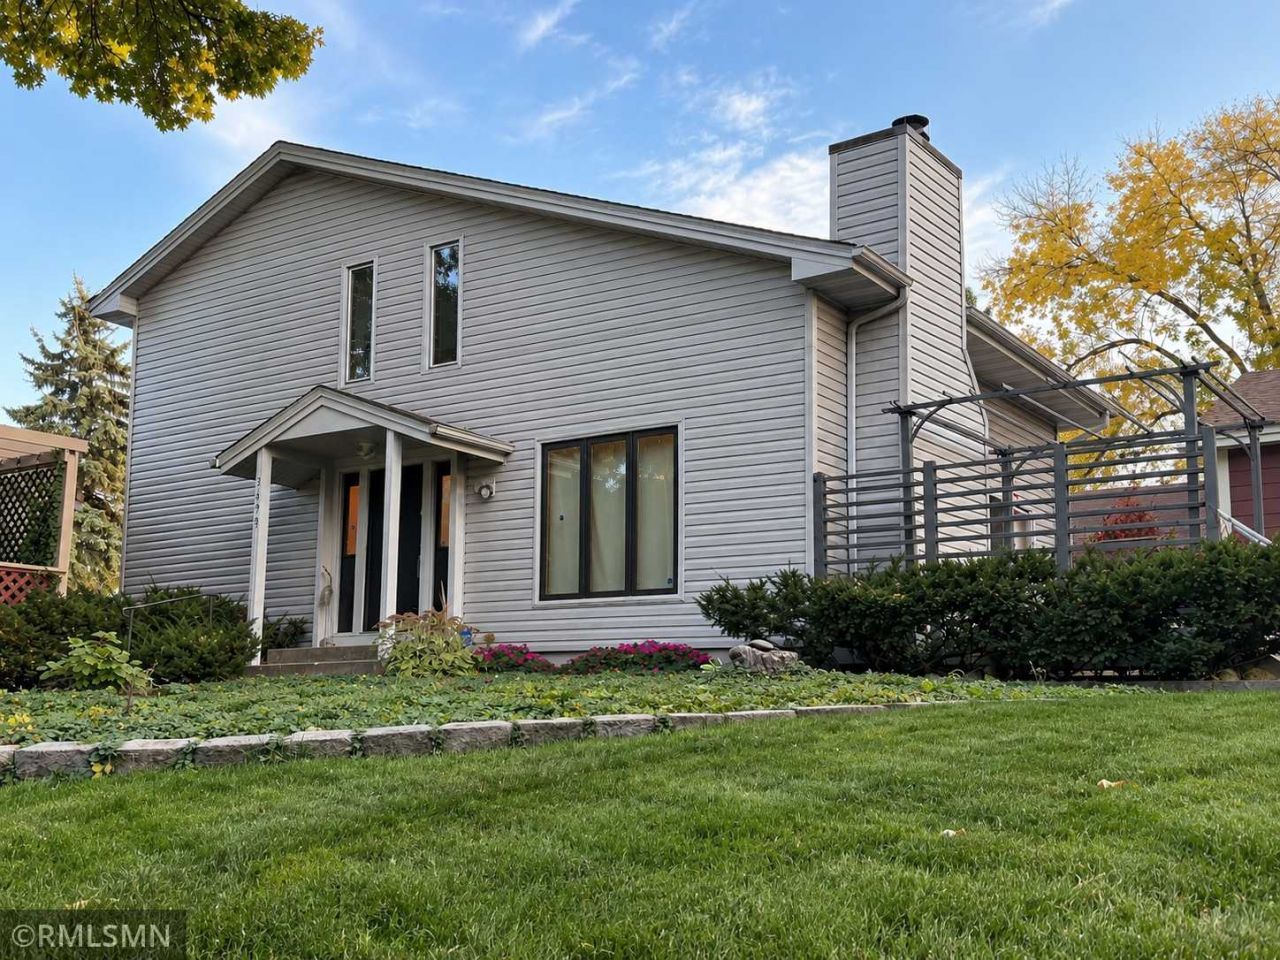
Architecturally distinctive and beautifully updated, this warm contemporary home offers nearly 1,900 finished square feet, completely detached with no shared walls and surrounded by an exceptional natural setting. Soaring architectural lines, abundant windows, natural wood floors and warm wood details are complemented by custom metal-and-glass railings, a sculptural statement fireplace and thoughtfully integrated built-ins. The kitchen flows into inviting living spaces, while 3 bedrooms, 2 baths, a spacious primary suite with dressing room, flexible loft, office space and walkout lower level offer room to live, work and gather. Step outside to a large deck overlooking expansive park-owned prairie and open space, a peaceful, wide-open backdrop that brings nature into the home and creates a rare sense of privacy. Enjoy the feel and privacy of a single-family home with the ease of townhome living, including association-maintained lawn and snow care plus a community pool. A 2-car attached garage completes this uncommon combination of architecture, space, nature and low-maintenance living in Plymouth.
Property Features
Property Type: Residential -
Basement: Yes
Basement: Block, Daylight/Lookout Windows, Walkout
Cooling: Central Air
Fireplaces: 1
Fuel Type: Natural Gas
Garage: 2 car attached
Heating: Forced Air
Lot Size: 0.04 Acres
Stories: 2.0
Taxes: $3,338
Year Built: 1980
Feature Descriptions
Accessibility: Stair Chair Lift
Appliances: Dishwasher, Dryer, Gas Water Heater, Microwave, Range, Refrigerator, Washer, Water Softener Owned
Bath: 3/4 Primary, Bathroom Ensuite, Private Primary, Main Floor 3/4 Bath, Upper Level Full Bath, Walk-In Shower Stall
Bathrooms 3/4: 1
Bathrooms Full: 1
Days on Site: 1
Dining: Kitchen/Dining Room, Living/Dining Room
Down Payment Resource: Yes
Fireplace: Wood Burning
Foundation Size: 864
HOA Fee: $194/ Monthly
Parcel#: 2411822120039
Parking: Attached Garage, Tuckunder Garage
Sewer: City Sewer - In Street
SQ FT Total: 2352
Water: City Water - In Street
Room Sizes
Deck: 20x15
Den: 9x9
Dining Room: 11.5x9
Bedroom: 15x13
Kitchen: 12x8
Living Room: 21x12
Loft: 23x12
Mud Room: 9.5x3.5
Bedroom 2: 12x8.5
Bedroom 3: 13x10.5
Walk-In Closet: 8.5x5.5
Local Schools
School District: Robbinsdale
Listed By / Shown By
Listed By
Agency Name: Sabra Realty LLC
Agency Phone: 612-396-0478
Shown By
Agency Title: LeBlanc Realty
Agency Phone: 218-281-7451

Estimate Your Payment
Estimated Payment
$ 1,083.68 per month $712.18 Principal & Interest $278.17 Property Tax $93.33 Homeowner's Insurance
3493 Pilgrim Lane N | MLS# 7158771
This home located at 3493 Pilgrim Lane N, Plymouth, MN 55441 is currently listed for sale with an asking price of $320,000. This property was built in 1980 and has 3 bedrooms and 2 full baths with 2352 sq. ft. Pilgrim Lane N is located in the Tiburon subdivision within the Robbinsdale school district. Search Tiburon real estate on www.leblancrealty.com today.