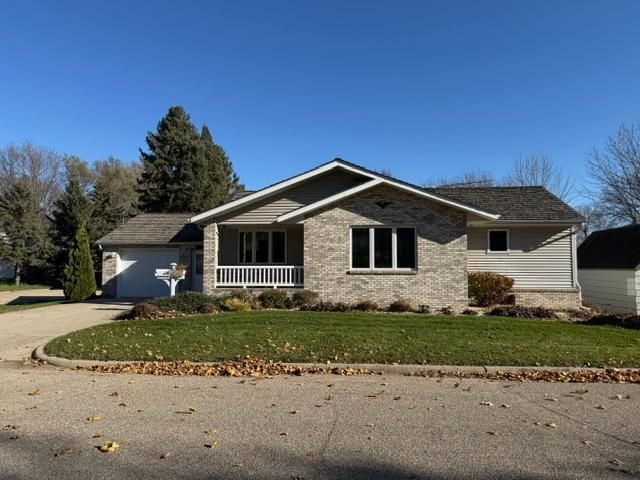

BEDS2
BATHS2 full
SQUARE FEET1,620
MLS#7174199
STATUSActive
PROPERTY TYPEResidential - Single Family
SUBDIVISIONOriginal
SCHOOLMurray Central
Property Description
Plenty of Space, Storage, and a Workshop You'll Love! This well-maintained 2-bedroom, 1.5-bath home (with the potential for 2 additional bedrooms in the lower level) offers so much more than meets the eye! Featuring custom cabinetry, abundant storage throughout, and a bright, inviting sunroom perfect for relaxing and enjoying the season, with perennial flower beds. The basement offers two additional non-conforming bedrooms in the lower level, providing extra space for guests, hobbies, or a home office. Enjoy the convenience of a maintenance-free exterior and a desirable corner lot. One of the standout features is the impressive 36 x 40 heated workshop, complete with a 12-foot overhead door and two additional 7-foot overhead doors, perfect for projects, storage, vehicles, or all your toys! If you're looking for comfortable living, plenty of storage, and an incredible workshop, this property is one you won't want to miss!
Property Features
Property Type: Residential - Single Family
Basement: Yes
Basement: Finished
Cooling: Central Air
Fuel Type: Propane
Garage: 1 car attached
Heating: Forced Air
Lot Size: 0.24 Acres
Roof Type: Wood
Stories: 3.0
Taxes: $2,138
Year Built: 1960
Feature Descriptions
Bathrooms 3/4: 1
Bathrooms Full: 1
Days on Site: 3
Dining: Kitchen/Dining Room
Down Payment Resource: Yes
Foundation Size: 1236
Lot Dimensions: 75x142
Parcel#: 221000710
Parking: Attached Garage
Sewer: City Sewer/Connected
SQ FT Total: 1620
Water: City Water/Connected
Room Sizes
Dining Room: 17x15
Family Room: 22x22
Family Room: 17x12
Bedroom: 16x9
Bedroom 4: 16x12
Kitchen: 17x11
Bedroom 2: 12x11
Bedroom 3: 13x9
Local Schools
School District: Murray Central
Listed By / Shown By
Listed By
Agency Name: Real Estate Retrievers-Luverne
Agency Phone: 507-283-4216
Shown By
Agency Title: LeBlanc Realty
Agency Phone: 218-281-7451

Estimate Your Payment
Estimated Payment
$ 1,059.20 per month $778.95 Principal & Interest $178.17 Property Tax $102.08 Homeowner's Insurance
350 2nd Street | MLS# 7174199
This single family home located at 350 2nd Street, Chandler, MN 56122 is currently listed for sale with an asking price of $350,000. This property was built in 1960 and has 2 bedrooms and 2 full baths with 1620 sq. ft. 2nd Street is located in the Original subdivision within the Murray Central school district. Search Original real estate on www.leblancrealty.com today.