
BEDS3
BATHS1 full
SQUARE FEET2,011
MLS#7080548
STATUSPending
PROPERTY TYPEResidential - Single Family
SUBDIVISIONCrystal Heights View
SCHOOLRobbinsdale
Property Description
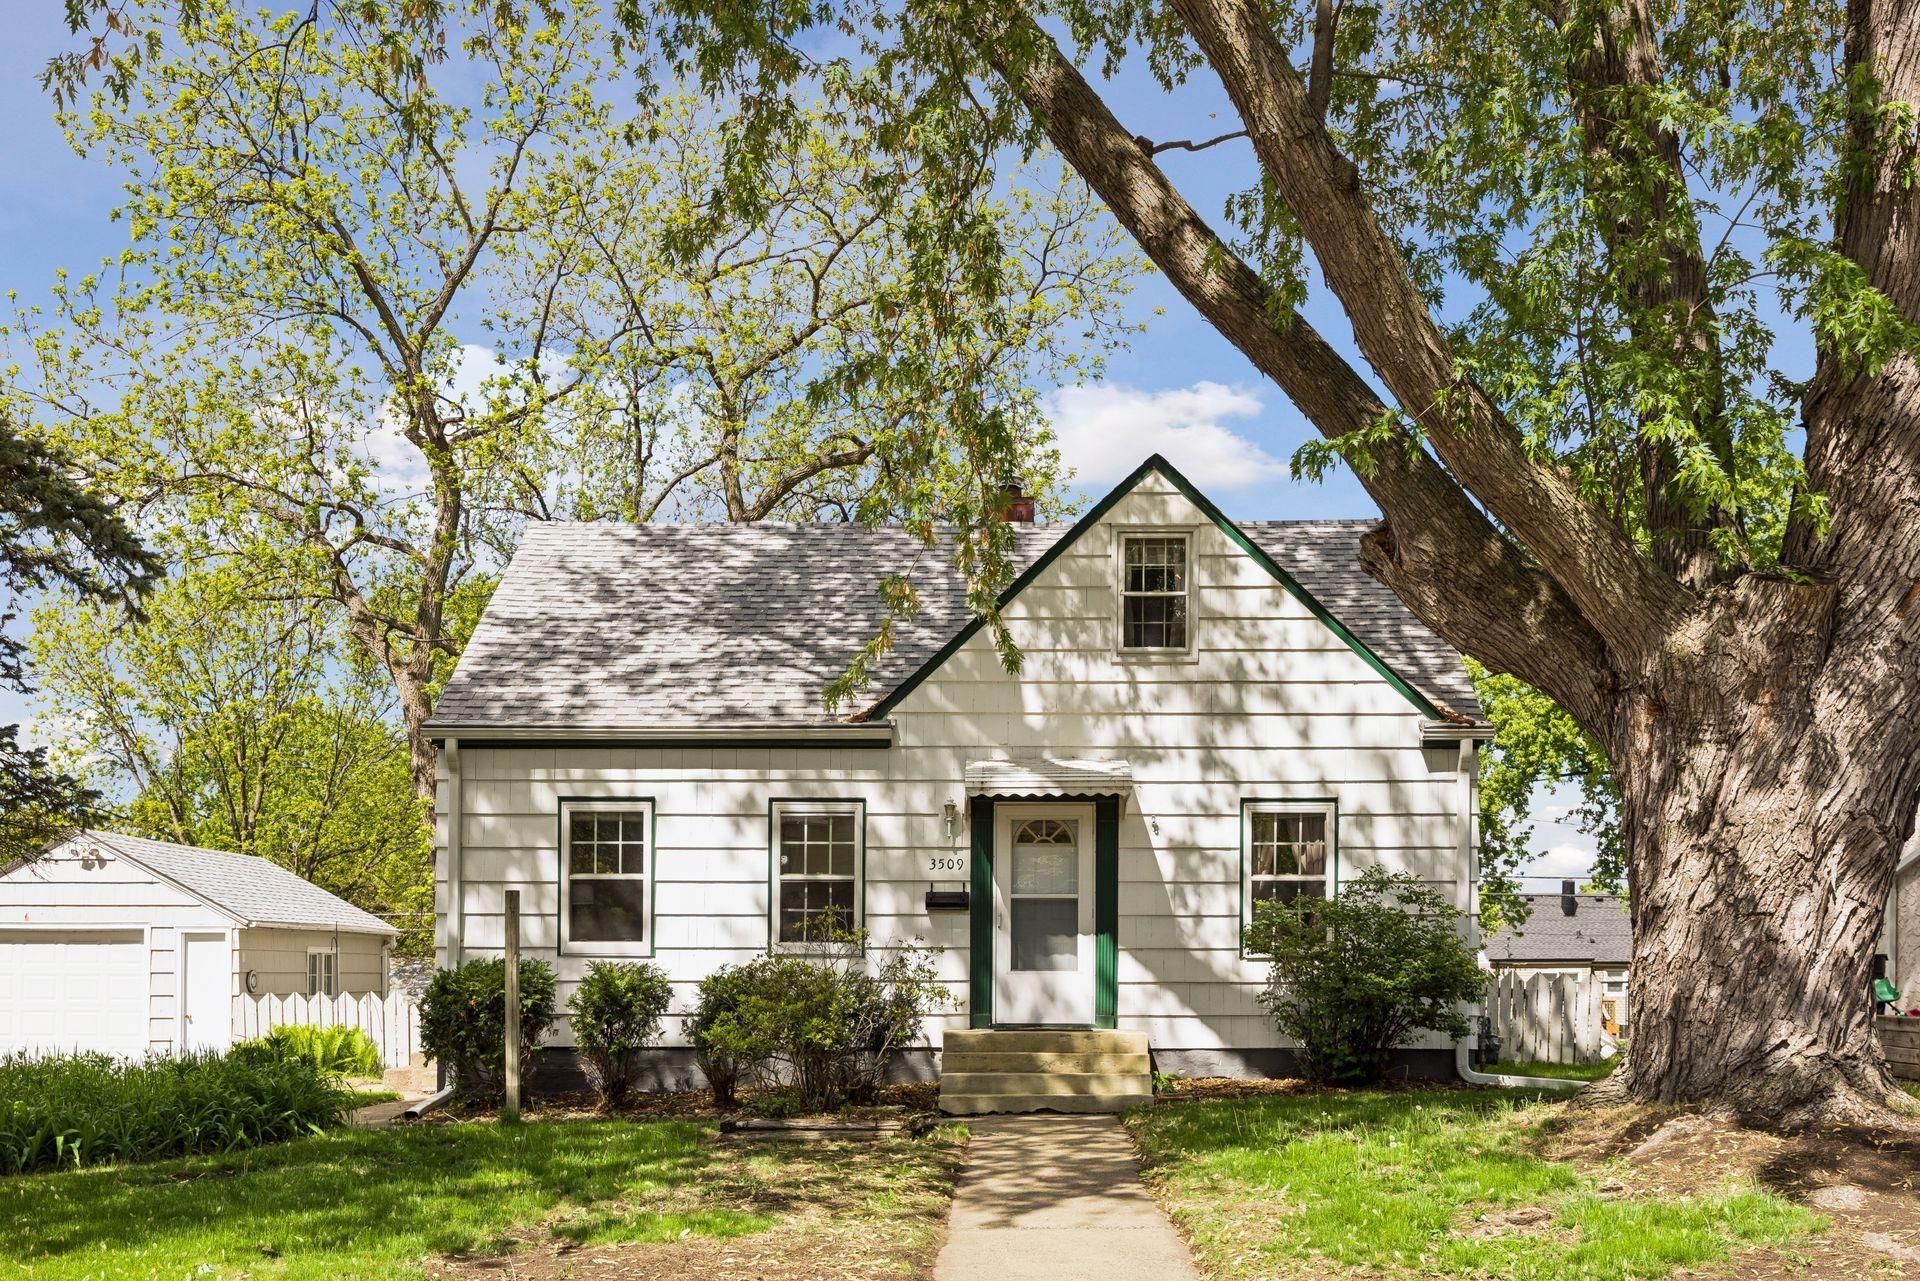
Welcome to Woodland! (The neighborhood in Crystal that seems like it's in Robinsdale!?)Blocks from vibrant downtown Birdtown, this cute house is ready for you! The main level features 2 bedrooms, a sunny living room, a large kitchen, and a separate dining room that opens to a large 3-season porch! A classic knotty pine suite on the upper floor includes an unfinished area for storage or a future en-suite bath?! The large family room on the lower level leads to a workshop and dog washing station! This home features a new furnace and a radon mitigation system for comfort and safety. You'll find everything you need here at this conveniently located home.
Property Features
Property Type: Residential - Single Family
Basement: Block, Daylight/Lookout Windows, Full, Partially Finished, Walkout
Basement: Yes
Cooling: Central Air
Fuel Type: Natural Gas
Garage: 1
Heating: Forced Air
Lot Size: 0.24 Acres
Roof Type: Age 8 Years or Less, Asphalt, Pitched
Stories: 1.5
Taxes: $3,705
Year Built: 1950
Feature Descriptions
Additional Living Info.: Main Floor Primary, Main Floor Bedroom
Appliances: Dishwasher, Gas Water Heater, Microwave, Range, Refrigerator
Bath: Main Floor Full Bath
Bathrooms Full: 1
Days on Site: 55
Dining: Separate/Formal Dining Room
Down Payment Resource: Yes
Exterior: Block, Concrete, Frame
Fencing: Chain Link, Full, Wood
Foundation Size: 972
Lot: Public Transit (w/in 6 blks), Tree Coverage - Medium
Lot Dimensions: 75x139
Parcel#: 0702924210042
Parking: Detached Garage, Asphalt, Electric
Sewer: City Sewer/Connected
Water: City Water/Connected
Room Sizes
Three Season Porch: 15x10
Dining Room: 20x8
Family Room: 30x11
Bedroom: 11x11
Kitchen: 20x8
Laundry: 12x12
Living Room: 16x12
Bedroom 2: 11x9
Bedroom 3: 31x13
Workshop: 10x8
Local Schools
School District: Robbinsdale
Listed By / Shown By
Listed By
Agency Name: Fazendin REALTORS
Agency Phone: 952-473-7000
Shown By
Agency Title: LeBlanc Realty
Agency Phone: 218-281-7451

Estimate Your Payment
Estimated Payment
$ 1,051.33 per month $656.54 Principal & Interest $308.75 Property Tax $86.04 Homeowner's Insurance
3509 Quail Avenue N | MLS# 7080548
This single family home located at 3509 Quail Avenue N, Crystal, MN 55422 is currently listed for sale with an asking price of $295,000. This property was built in 1950 and has 3 bedrooms and 1 full baths with 2011 sq. ft. Quail Avenue N is located in the Crystal Heights View subdivision within the Robbinsdale school district. Search Crystal Heights View real estate on www.leblancrealty.com today.