
BEDS4
BATHS2 full 1 partial
SQUARE FEET4,201
MLS#7157309
STATUSActive
PROPERTY TYPEResidential - Single Family
SUBDIVISIONWestlunds Creekside 2nd
SCHOOLAnoka-Hennepin
Property Description
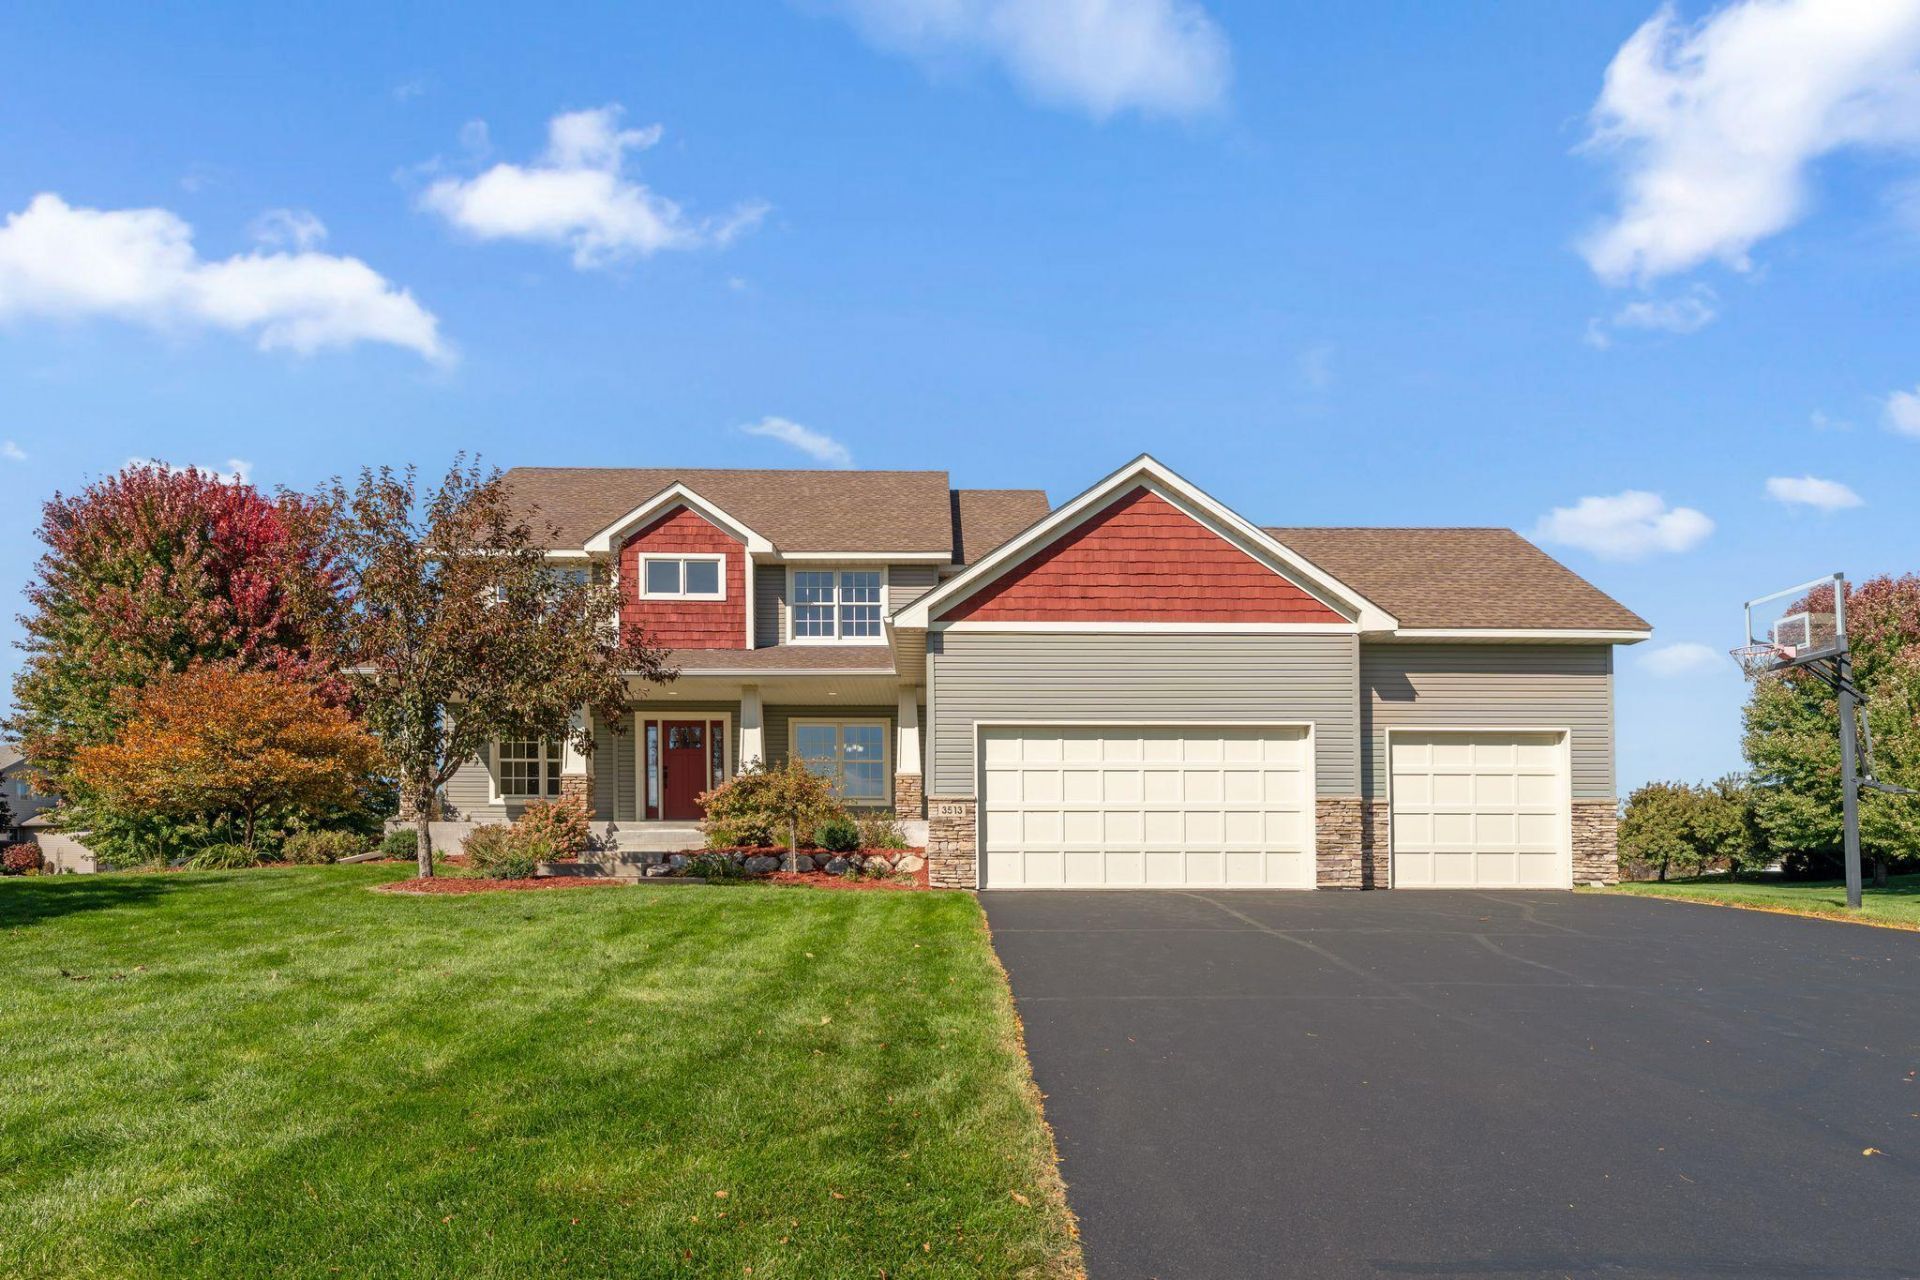
One owner. Move-In condition. 2 story, featuring 4 bedrooms, 3 baths, formal and informal dining. Main floor great room, office/den on main floor. 2828 finished sq ft with an unfinished 1373 sq ft. Basement with lookout windows. 2nd floor laundry. Master suite with separate tub and shower and walk-in closet. All new carpet and paint throughout. Large oversized 34x26 garage. Quick closing possible. Best Buy in Ham Lake! See it Today!
Property Features
Property Type: Residential - Single Family
Basement: Yes
Basement: Daylight/Lookout Windows, Drain Tiled, Egress Window(s), Full, Sump Basket, Unfinished
Cooling: Central Air
Fireplaces: 1
Fuel Type: Natural Gas
Garage: 3 car attached
Heating: Forced Air, Humidity Control, Zoned
Lot Size: 0.97 Acres
Roof Type: Age 8 Years or Less
Stories: 2.0
Taxes: $5,172
Year Built: 2007
Feature Descriptions
Additional Living Info.: 2nd Floor Laundry,4 BR on One Level
Appliances: Air-To-Air Exchanger, Dishwasher, Dryer, Humidifier, Gas Water Heater, Microwave, Range, Refrigerator, Stainless Steel Appliances, Washer
Bath: Full Primary, Main Floor 1/2 Bath, Rough In, Separate Tub & Shower, Upper Level Full Bath
Bathrooms Full: 2
Bathrooms Half: 1
Days on Site: 5
Dining: Breakfast Bar, Eat In Kitchen, Separate/Formal Dining Room
Down Payment Resource: Yes
Exterior: Frame
Fencing: Invisible
Fireplace: Gas
Foundation Size: 1373
Lot: Corner Lot, Tree Coverage - Light, Underground Utilities
Lot Dimensions: TBD
Parcel#: 263223220036
Parking: Attached Garage, Asphalt, Garage Door Opener
Sewer: Mound Septic, Private Sewer, Septic System Compliant
SQ FT Total: 4201
Water: 4-Inch Submersible
Room Sizes
Den: 12x11
Dining Room: 12x10
Bedroom: 15x14
Bedroom 4: 12x12
Kitchen: 12x19
Laundry: 16x9
Living Room: 27x18
Bedroom 2: 16x10
Bedroom 3: 12x12
Local Schools
School District: Anoka-Hennepin
Listed By / Shown By
Listed By
Agency Name: Real Estate Masters, Ltd.
Agency Phone: 651-484-4818
Shown By
Agency Title: LeBlanc Realty
Agency Phone: 218-281-7451

Estimate Your Payment
Estimated Payment
$ 1,931.02 per month $1,326.22 Principal & Interest $431.00 Property Tax $173.80 Homeowner's Insurance
3513 147th Avenue Ne | MLS# 7157309
This single family home located at 3513 147th Avenue Ne, Ham Lake, MN 55304 is currently listed for sale with an asking price of $595,900. This property was built in 2007 and has 4 bedrooms and 2 full and 1 partial baths with 4201 sq. ft. 147th Avenue Ne is located in the Westlunds Creekside 2nd subdivision within the Anoka-Hennepin school district. Search Westlunds Creekside 2nd real estate on www.leblancrealty.com today.