
BEDS4
BATHS2 full 1 partial
SQUARE FEET3,557
MLS#7071097
STATUSActive
PROPERTY TYPEResidential - Single Family
SUBDIVISIONDeer Creek Crossing Five
SCHOOLSt. Cloud
Property Description
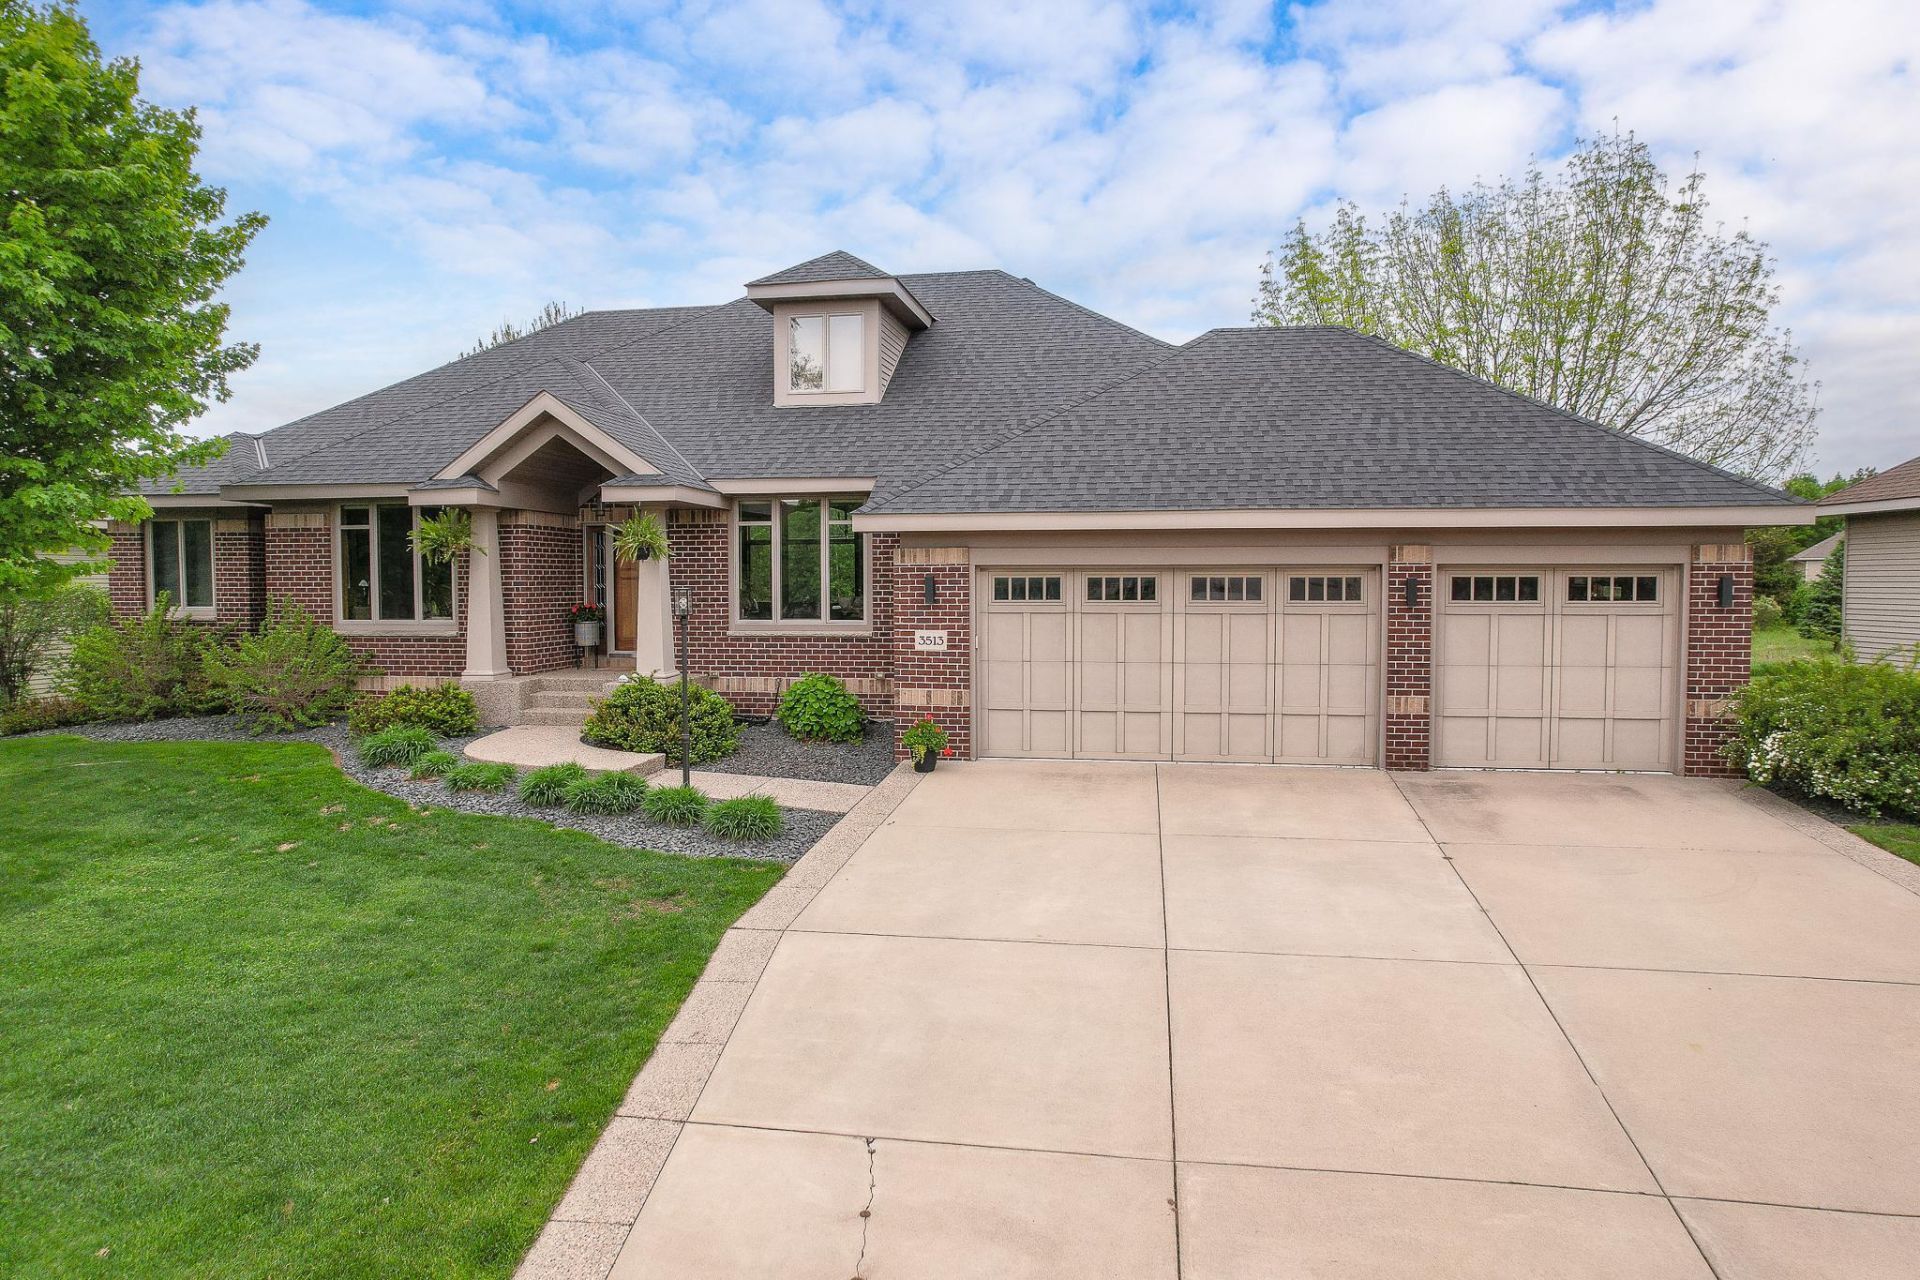
From the moment you step through the grand front entrance with stately pillars and a generous covered front stoop, this home impresses with exceptional craftsmanship, rich woodwork, and luxurious finishes throughout. The stunning main living spaces are designed to make a statement, featuring soaring ceilings, custom details, and breathtaking views of the private backyard and wildlife sanctuary. The living room is the centerpiece of the home with custom built-ins, a gas fireplace, coffered ceilings, and striking cherry wood beams that create warmth and architectural elegance. Just beyond, the dining area is beautifully defined by dramatic floor-to-ceiling wood beams, creating an inviting setting for entertaining and everyday living. The gourmet kitchen blends style and function with granite countertops, a walk-in pantry, full appliance package, beverage center with beverage refrigerator, Wolf cooktop, built-in oven, and an informal dinette with direct access to the patio and outdoor living spaces. Thoughtfully designed for gathering and entertaining, the kitchen flows seamlessly into the main living areas while showcasing stunning backyard and wetland views. The main-level owner's suite serves as a private retreat with peaceful backyard views, a spa-inspired bath, and spacious walk-in closet. The luxurious bath features granite countertops, dual sinks, a private water closet, soaking tub, and tiled walk-in shower. Off of the front hall is a secondary main-floor bedroom that is ideal for a nursery, office, sitting room, or flexible living space. Additional main-level highlights include a spacious laundry room with custom cabinetry and newer washer and dryer, a mudroom with wall pantry storage, a central vacuum system, and both formal and informal dining areas designed for everyday comfort and entertaining. The lower level is equally impressive and designed for both relaxation and entertaining. Enjoy in-floor heat throughout, a spacious family room with a fireplace, a wet bar, a surround sound system, and abundant storage space. The 3 lower-level bedrooms are generously sized, and each features walk-in closets, offering comfort and privacy for family members or guests. A dedicated workshop area provides additional functionality, while the thoughtful layout creates an ideal space for hosting, recreation, or multigenerational living. Outside, the beautifully landscaped exterior continues to impress with a maintenance-free deck, expansive patio, private backyard overlooking the wetlands and wildlife sanctuary, and an oversized heated three-stall garage complete with epoxy flooring. This extraordinary home perfectly combines luxury, comfort, craftsmanship, and timeless design in a breathtaking natural setting.
Property Features
Property Type: Residential - Single Family
Basement: Yes
Basement: Daylight/Lookout Windows, Drain Tiled, Egress Window(s), Finished, Full, Sump Pump
Cooling: Central Air
Fireplaces: 2
Fuel Type: Natural Gas
Garage: 3 car attached
Heating: Forced Air, In-Floor Heating
Lot Size: 0.36 Acres
Stories: 1.0
Taxes: $8,338
Year Built: 2005
Feature Descriptions
Appliances: Air-To-Air Exchanger, Central Vacuum, Cooktop, Dishwasher, Dryer, Microwave, Refrigerator, Wall Oven, Washer, Water Softener Owned
Bath: Full Basement, Private Primary, Upper Level 1/2 Bath
Bathrooms Full: 2
Bathrooms Half: 1
Days on Site: 2
Dining: Eat In Kitchen, Separate/Formal Dining Room
Down Payment Resource: Yes
Fireplace: Family Room, Gas, Living Room
Foundation Size: 2027
HOA Fee: $600/ Annually
Lot Dimensions: 111X139
Parcel#: 82464300113
Parking: Attached Garage
Pool: Shared
Sewer: City Sewer/Connected
Water: City Water/Connected
Room Sizes
Dining Room: 11X14
Family Room: 24X18
Bedroom: 15X16
Bedroom 4: 14X13
Kitchen: 15X11
Living Room: 17X16
Office: 12X11
Bedroom 2: 12X11
Bedroom 3: 12X12
Local Schools
School District: St. Cloud
Listed By / Shown By
Listed By
Agency Name: RE/MAX Results
Agency Phone: 320-251-2200
Shown By
Agency Title: LeBlanc Realty
Agency Phone: 218-281-7451

Estimate Your Payment
Estimated Payment
$ 2,255.52 per month $1,379.85 Principal & Interest $694.83 Property Tax $180.83 Homeowner's Insurance
3513 21st Avenue S | MLS# 7071097
This single family home located at 3513 21st Avenue S, Saint Cloud, MN 56301 is currently listed for sale with an asking price of $620,000. This property was built in 2005 and has 4 bedrooms and 2 full and 1 partial baths with 3557 sq. ft. 21st Avenue S is located in the Deer Creek Crossing Five subdivision within the St. Cloud school district. Search Deer Creek Crossing Five real estate on www.leblancrealty.com today.