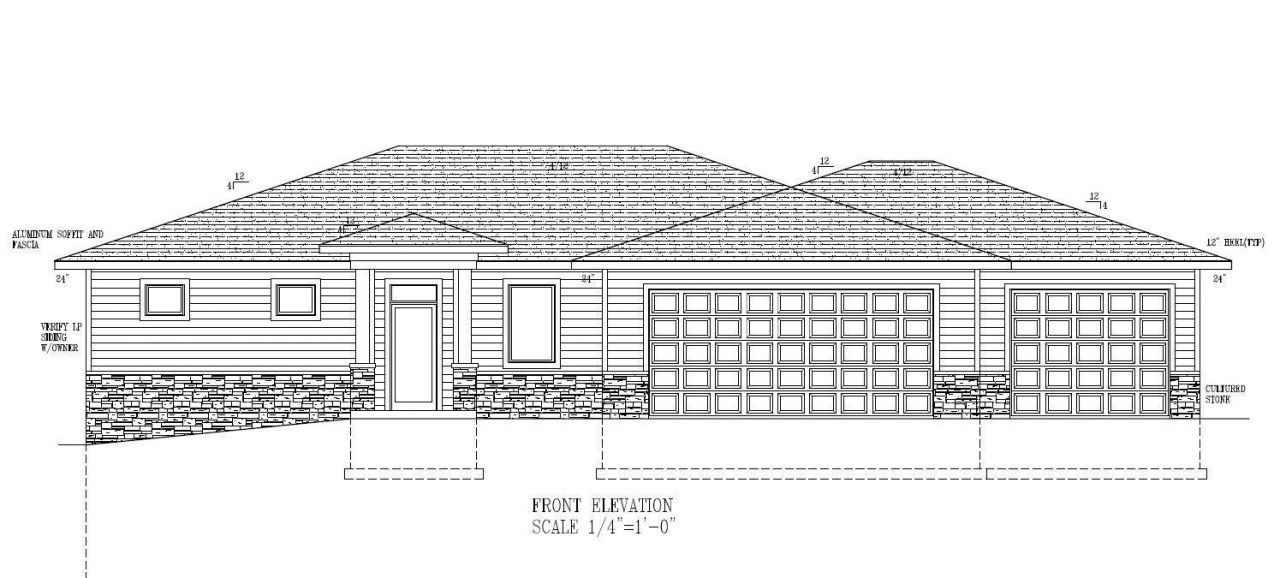

BEDS3
BATHS2 full 1 partial
SQUARE FEET3,592
MLS#7135877
STATUSPending
PROPERTY TYPEResidential - Single Family
SUBDIVISIONCassidy Farms 1st
SCHOOLRochester
Property Description
Listed and pending
Property Features
Property Type: Residential - Single Family
Basement: Drain Tiled, Egress Window(s), Full, Partially Finished, Storage Space, Sump Basket, Sump Pump, Walkout
Basement: Yes
Cooling: Central Air
Fireplaces: 2
Fuel Type: Natural Gas
Garage: 3 car attached
Heating: Forced Air
Lot Size: 0.56 Acres
Roof Type: Age 8 Years or Less, Asphalt
Stories: 1.0
Taxes: $164
Year Built: 2027
Feature Descriptions
Additional Living Info.: All Living Facilities on One Level, Main Floor Primary, Main Floor Bedroom, Main Floor Laundry
Appliances: Air-To-Air Exchanger, Cooktop, Dishwasher, Disposal, Double Oven, Dryer, Exhaust Fan, Gas Water Heater, Microwave, Refrigerator, Wall Oven, Washer, Water Softener Owned
Bath: 3/4 Primary, Double Sink, Full Basement, Private Primary, Main Floor 1/2 Bath, Main Floor 3/4 Bath
Bathrooms 3/4: 1
Bathrooms Full: 1
Bathrooms Half: 1
Days on Site: 1
Dining: Breakfast Bar, Eat In Kitchen, Informal Dining Room, Kitchen/Dining Room
Exterior: Frame
Fireplace: Decorative, Gas
Foundation Size: 1796
Lot: Irregular Lot
Lot Dimensions: irregular
Parcel#: 731913089935
Parking: Attached Garage, Concrete, Floor Drain, Heated Garage, Insulated Garage
Sewer: City Sewer/Connected
SQ FT Total: 3592
Water: City Water/Connected
Room Sizes
Deck: 12x16
Dining Room: 12x16
Family Room: 16x23
Bedroom: 15x15
Kitchen: 16x14
Laundry: 8x11
Living Room: 16x19
Bedroom 2: 14x15
Bedroom 3: 12x14
Local Schools
High School: Century
Middle School: Kellogg
Elementary School: Jefferson
School District: Rochester
Listed By / Shown By
Listed By
Agency Name: Re/Max Results
Agency Phone: 507-288-1111
Shown By
Agency Title: LeBlanc Realty
Agency Phone: 218-281-7451

Estimate Your Payment
Estimated Payment
$ 2,272.37 per month $1,996.99 Principal & Interest $13.67 Property Tax $261.71 Homeowner's Insurance
3530 Stonehedge Drive Ne | MLS# 7135877
This single family home located at 3530 Stonehedge Drive Ne, Rochester, MN 55906 is currently listed for sale with an asking price of $897,295. This property was built in 2027 and has 3 bedrooms and 2 full and 1 partial baths with 3592 sq. ft. Stonehedge Drive Ne is located in the Cassidy Farms 1st subdivision within the Rochester school district. Search Cassidy Farms 1st real estate on www.leblancrealty.com today.