
BEDS3
BATHS1 full 1 partial
SQUARE FEET1,256
MLS#7153846
STATUSActive
PROPERTY TYPEResidential -
SUBDIVISIONLakebridge Patio Homes 3rd Add
SCHOOLInver Grove Hts. Community Schools
Property Description
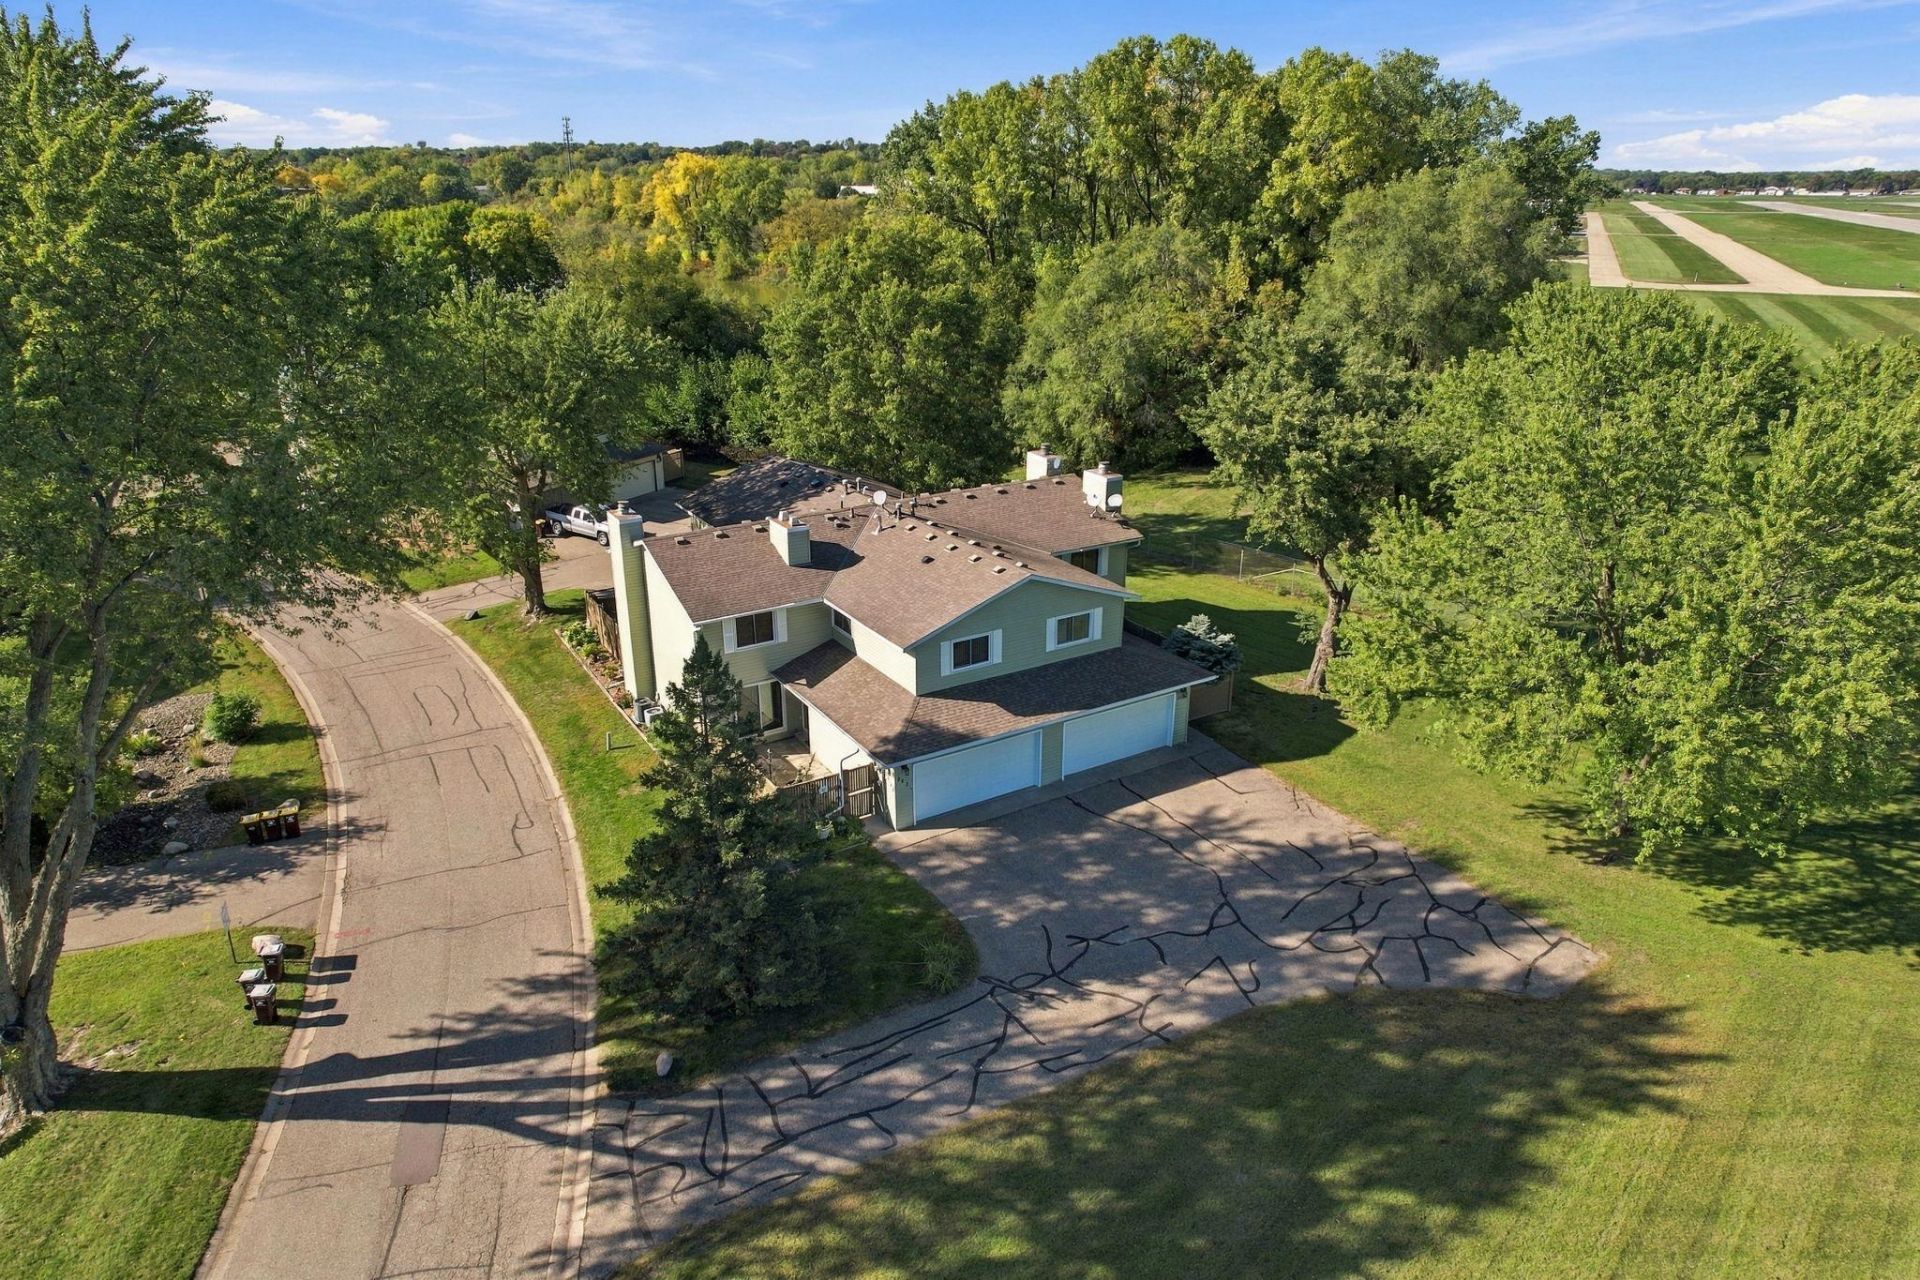
Hard to find 3 bedroom end unit townhome with an attached 2 car garage! The main level features a comfortable living area, kitchen with stainless steel appliances, dining space and half bath. Step outside to a private fenced patio with plenty of surrounding green space. Upstairs offers all three bedrooms, a full bath and conveniently located laundry. Mature trees and the extra green space add to the appeal. Convenient Inver Grove Heights location with easy access to shopping, dining, parks and major roadways.
Property Features
Property Type: Residential -
Basement: Crawl Space
Cooling: Central Air
Fuel Type: Natural Gas
Garage: 2 car attached
Heating: Forced Air
Lot Size: 0.03 Acres
Stories: 2.0
Taxes: $2,072
Year Built: 1978
Feature Descriptions
Additional Living Info.: 3 BR on One Level
Appliances: Dishwasher, Dryer, Gas Water Heater, Microwave, Range, Refrigerator, Washer
Bath: Main Floor 1/2 Bath, Upper Level Full Bath
Bathrooms Full: 1
Bathrooms Half: 1
Days on Site: 8
Dining: Eat In Kitchen, Kitchen/Dining Room
Down Payment Resource: Yes
Exterior: Frame
Fencing: Privacy, Wood
Foundation Size: 532
HOA Fee: $285/ Monthly
Lot: Property Adjoins Public Land, Tree Coverage - Light, Underground Utilities
Lot Dimensions: 31x40
Parcel#: 204435207020
Parking: Attached Garage, Asphalt, Guest Parking
Sewer: City Sewer/Connected
SQ FT Total: 1256
Water: City Water/Connected
Room Sizes
Bathroom: 9x5
Bathroom: 9x5
Breezeway: 5x9
Bedroom: 14x14
Foyer: 6x4
Kitchen: 13x14
Living Room: 15x13
Bedroom 2: 10x10
Bedroom 3: 13x13
Local Schools
School District: Inver Grove Hts. Community Schools
Listed By / Shown By
Listed By
Agency Name: Re/Max Advantage Plus
Agency Phone: 651-272-4688
Shown By
Agency Title: LeBlanc Realty
Agency Phone: 218-281-7451

Estimate Your Payment
Estimated Payment
$ 726.21 per month $489.40 Principal & Interest $172.67 Property Tax $64.14 Homeowner's Insurance
3531 Cloman Way | MLS# 7153846
This home located at 3531 Cloman Way, Inver Grove Heights, MN 55076 is currently listed for sale with an asking price of $219,900. This property was built in 1978 and has 3 bedrooms and 1 full and 1 partial baths with 1256 sq. ft. Cloman Way is located in the Lakebridge Patio Homes 3rd Add subdivision within the Inver Grove Hts. Community Schools school district. Search Lakebridge Patio Homes 3rd Add real estate on www.leblancrealty.com today.