
BEDS4
BATHS2 full
SQUARE FEET2,470
MLS#7170239
STATUSActive
PROPERTY TYPEResidential - Single Family
SUBDIVISIONRoyal Oak Hills 1st Add
SCHOOLRobbinsdale
Property Description
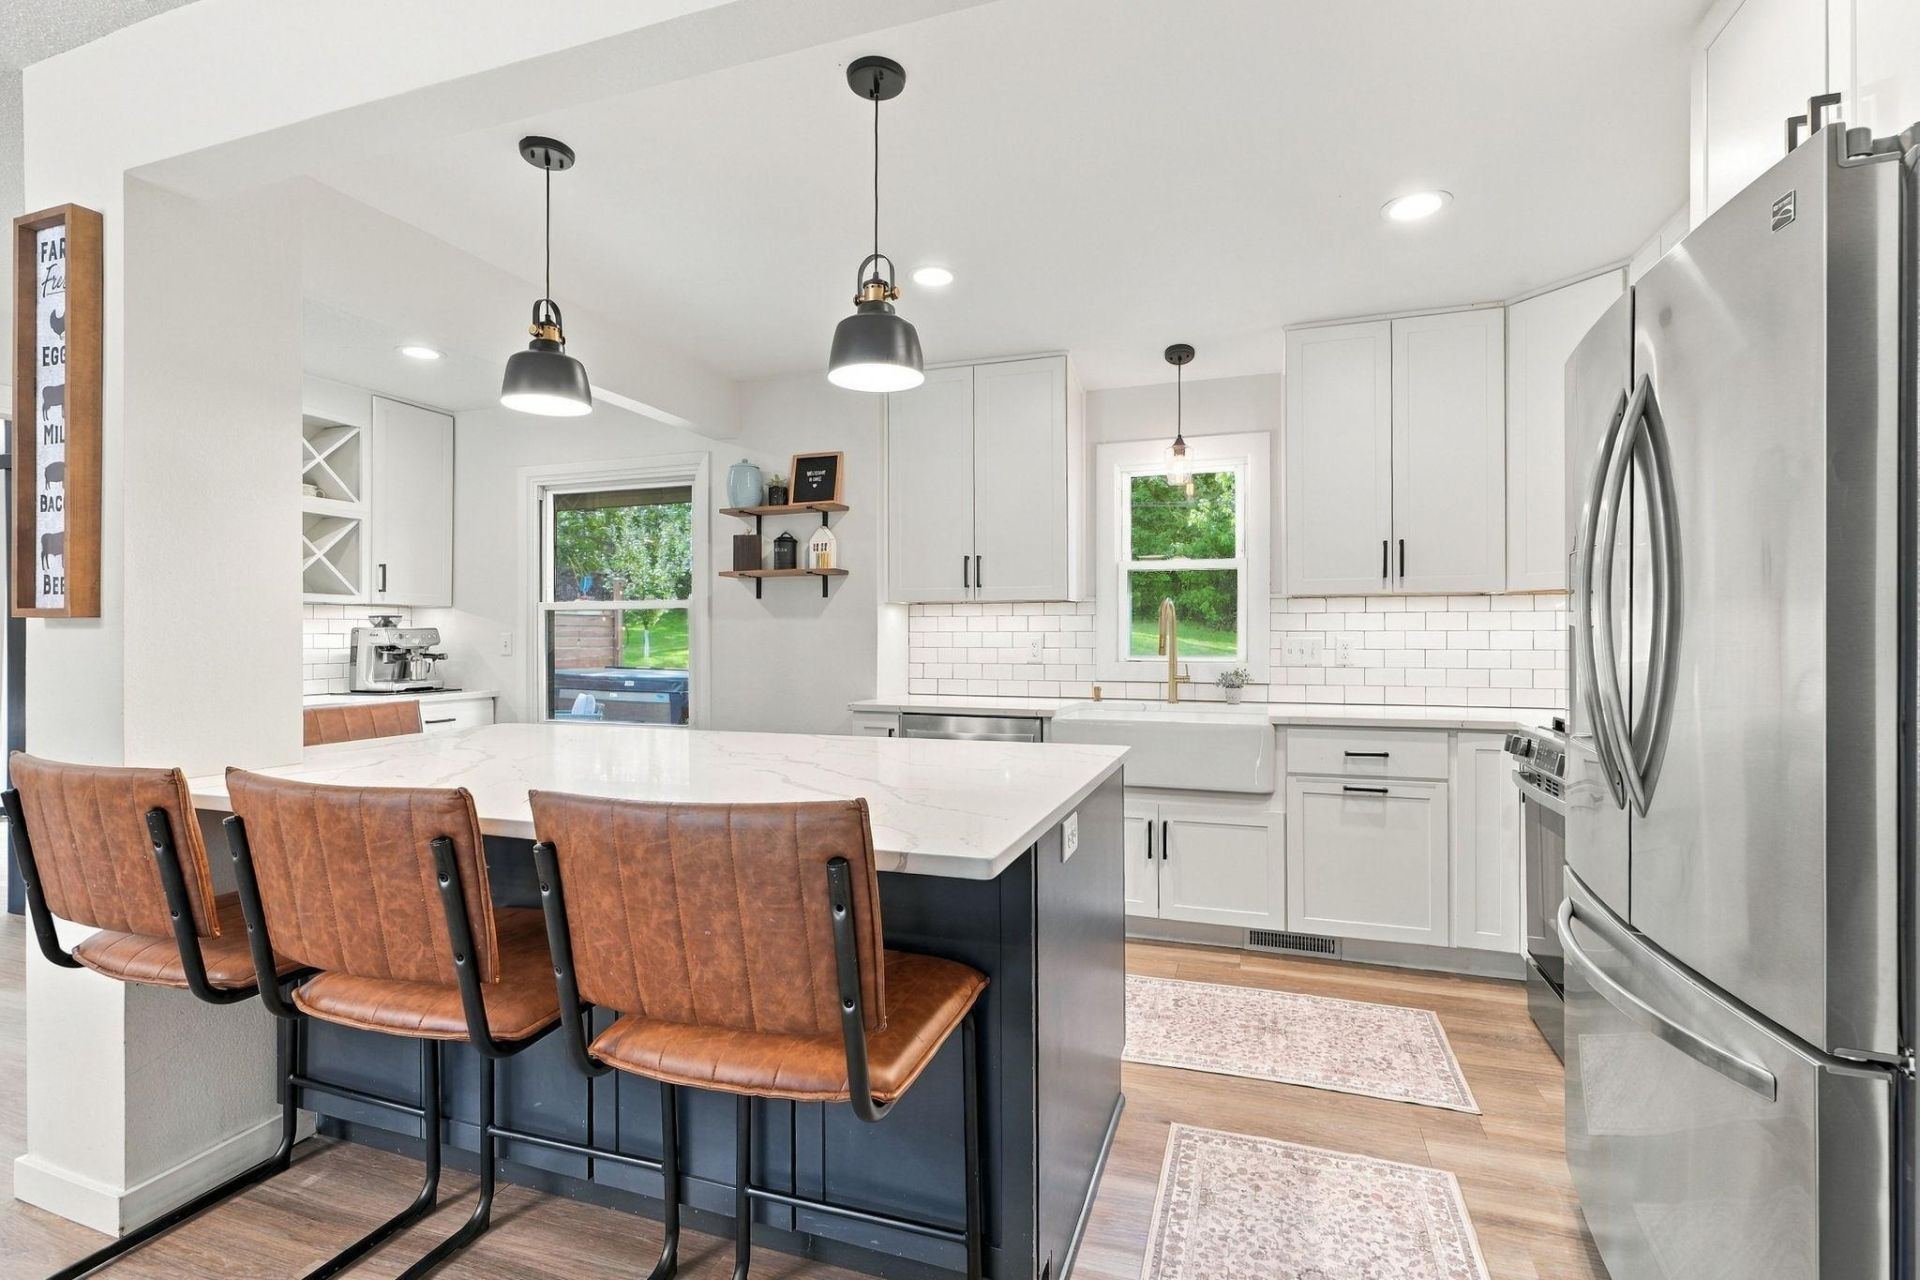
Welcome home to this beautifully updated 4-bedroom, 2-bath home in New Hope! The main level features an impressive remodeled kitchen with quartz countertops, updated cabinetry, tile backsplash, stainless steel appliances, coffee bar, under-cabinet lighting and an open layout perfect for entertaining. Enjoy updated flooring, a beautifully remodeled main-floor bath, fresh paint throughout and a stunning gas fireplace with stone surround. The lower level offers an additional living room, generous sized bedroom and a bathroom, newer carpet, recessed lighting, a dry bar and stylish shiplap accents. One of the home's best-kept secrets? A hidden bonus space currently transformed into a cozy speakeasy-style retreat. Outside, enjoy the stamped concrete patio, privacy wall, storage shed and plenty of space to relax or entertain. Major updates include a new roof with Class 4 Shingles (2025), A/C (2023), newer appliances and numerous upgrades throughout. Conveniently located near parks, walking trails, restaurants and easy highway access, this move-in-ready home offers the perfect combination of updates, space and location!
Property Features
Property Type: Residential - Single Family
Basement: Yes
Basement: Block, Daylight/Lookout Windows, Egress Window(s), Finished, Sump Pump
Cooling: Central Air
Fireplaces: 2
Fuel Type: Natural Gas
Garage: 1 car attached
Heating: Forced Air
Lot Size: 0.22 Acres
Taxes: $5,247
Year Built: 1961
Feature Descriptions
Appliances: Dishwasher, Disposal, Dryer, Freezer, Gas Water Heater, Microwave, Range, Refrigerator, Stainless Steel Appliances, Washer
Bath: 3/4 Basement, Main Floor Full Bath
Bathrooms 3/4: 1
Bathrooms Full: 1
Days on Site: 9
Dining: Eat In Kitchen, Kitchen/Dining Room, Separate/Formal Dining Room
Down Payment Resource: Yes
Foundation Size: 1355
Lot Dimensions: 75x127
Parcel#: 1911821120046
Parking: Attached Garage
Sewer: City Sewer/Connected
SQ FT Total: 2470
Water: City Water/Connected
Room Sizes
Family Room: 21x14
Bedroom: 14x10
Flex Room: 13x10
Bedroom 4: 16x11
Bedroom 2: 12x10
Bedroom 3: 10x9
Local Schools
School District: Robbinsdale
Listed By / Shown By
Listed By
Agency Name: Keller Williams Realty Integrity
Agency Phone: 952-938-6100
Shown By
Agency Title: LeBlanc Realty
Agency Phone: 218-281-7451

Estimate Your Payment
Estimated Payment
$ 1,544.83 per month $979.25 Principal & Interest $437.25 Property Tax $128.33 Homeowner's Insurance
3537 Zealand Avenue N | MLS# 7170239
This single family home located at 3537 Zealand Avenue N, New Hope, MN 55427 is currently listed for sale with an asking price of $440,000. This property was built in 1961 and has 4 bedrooms and 2 full baths with 2470 sq. ft. Zealand Avenue N is located in the Royal Oak Hills 1st Add subdivision within the Robbinsdale school district. Search Royal Oak Hills 1st Add real estate on www.leblancrealty.com today.