
BEDS2
BATHS1 full
SQUARE FEET1,731
MLS#7160798
STATUSPending
PROPERTY TYPEResidential - Single Family
SUBDIVISIONCrystal Lake Heights
SCHOOLRobbinsdale
Property Description
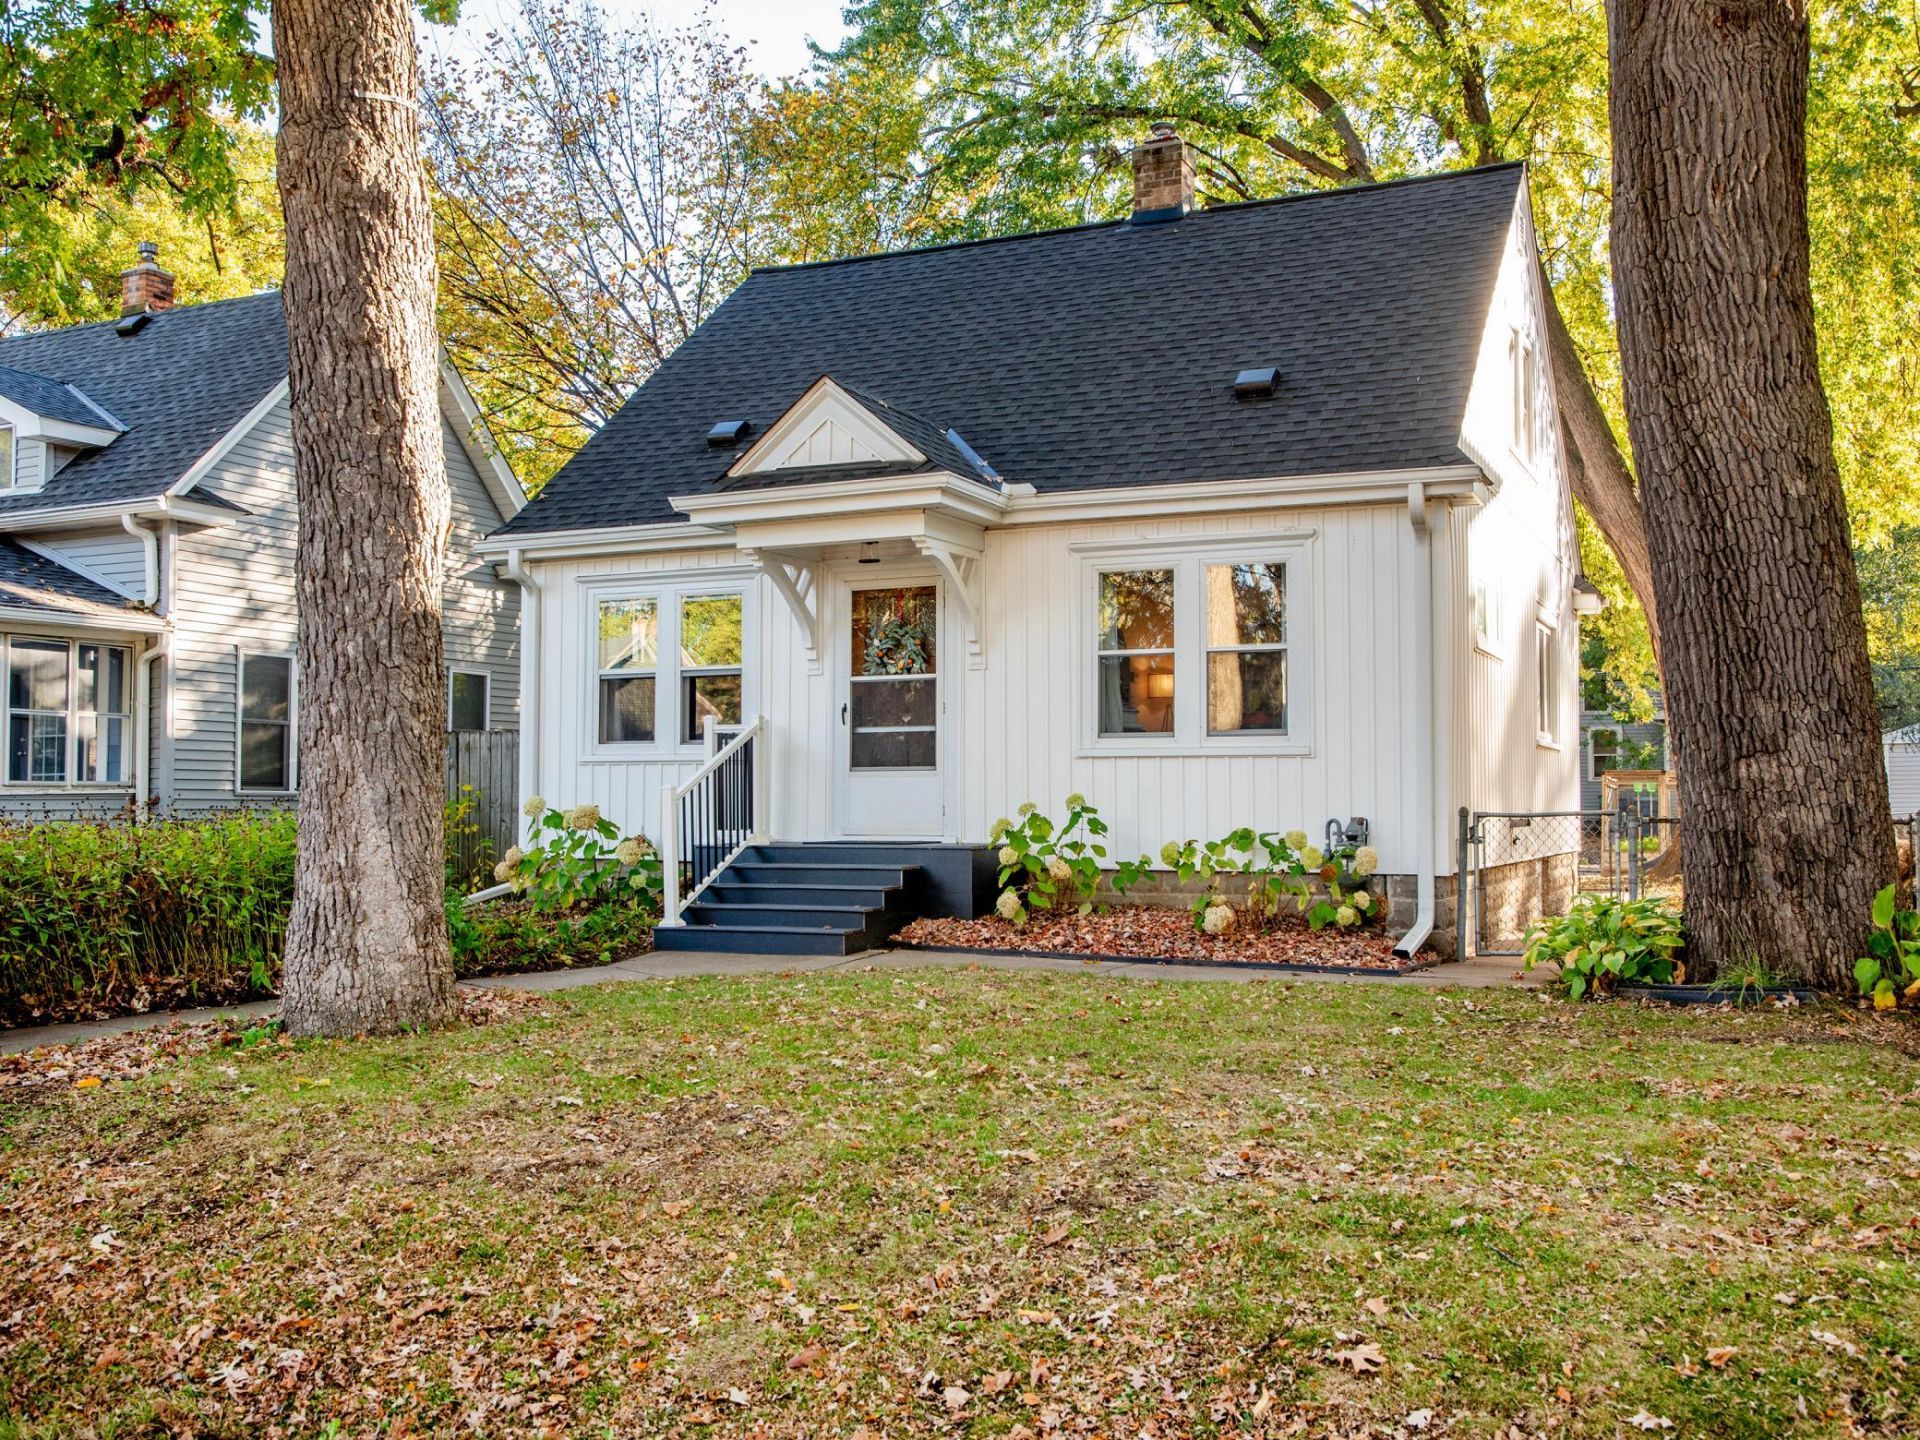
Welcome to 3538 Grimes Avenue N, a great starter home and a smart condo alternative with a full yard and no HOA fees.This 1,070 finished sq ft Robbinsdale charmer features a main floor bedroom plus an upstairs primary suite with a loft, perfect for an office or TV room. The lower level offers room to expand and add instant equity.Major updates are already done; updated water heater, electrical panel, newer windows, drain tile & sump pump, and a radon mitigation system. Out back, enjoy a screened patio, space for the grill, and an established garden. Topped off with standout curb appeal, this one is easy to love.
Property Features
Property Type: Residential - Single Family
Basement: Yes
Basement: Sump Pump, Unfinished
Cooling: Window Unit(s)
Fuel Type: Natural Gas
Garage: 1
Heating: Forced Air
Lot Size: 0.12 Acres
Stories: 1.5
Taxes: $2,822
Year Built: 1927
Feature Descriptions
Additional Living Info.: Main Floor Bedroom
Appliances: Range, Refrigerator
Bath: Main Floor Full Bath
Bathrooms Full: 1
Days on Site: 24
Dining: Separate/Formal Dining Room
Down Payment Resource: Yes
Exterior: Concrete
Fencing: Chain Link
Foundation Size: 661
Lot: Tree Coverage - Medium
Lot Dimensions: 127x40
Parcel#: 0702924110178
Parking: Detached Garage, Concrete
Sewer: City Sewer/Connected
SQ FT Total: 1731
Water: City Water/Connected
Room Sizes
Dining Room: 11'2x10'8
Bedroom: 10'3x10'3
Kitchen: 8'9x9'10
Living Room: 13'9x11'2
Loft: 14'7x12'7
Bedroom 2: 12'8x11'10
Local Schools
School District: Robbinsdale
Listed By / Shown By
Listed By
Agency Name: RE/MAX Results
Agency Phone: 651-698-8006
Shown By
Agency Title: LeBlanc Realty
Agency Phone: 218-281-7451

Estimate Your Payment
Estimated Payment
$ 864.47 per month $556.39 Principal & Interest $235.17 Property Tax $72.92 Homeowner's Insurance
3538 Grimes Avenue N | MLS# 7160798
This single family home located at 3538 Grimes Avenue N, Robbinsdale, MN 55422 is currently listed for sale with an asking price of $250,000. This property was built in 1927 and has 2 bedrooms and 1 full baths with 1731 sq. ft. Grimes Avenue N is located in the Crystal Lake Heights subdivision within the Robbinsdale school district. Search Crystal Lake Heights real estate on www.leblancrealty.com today.